


$588,000
Original price: $598,000
 4 Beds
 2.5 Baths
 2,800 sqft
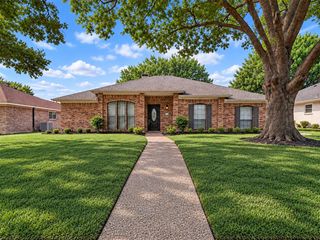
604 Grimsworth Ct, Allen, TX 75002
Est. Mortgage $4,029/mo*
Get Pre-QualifiedHome Highlights

Single-Family Home

Built in 1993

$210/sqft

2 Car Garage
Local Information
- Map ViewExplore the area around 604 Grimsworth Ct.

- Schools1 Elementary School1 Middle School1 High School

- Shop & Eat

-- mins to
About this House
What's unique:Sparking poolOversized side yardOutdoor grillFresh interior paintDramatic two-story entryAbundant natural light
Exceptional opportunity to own a beautifully maintained home that is currently operating as a successful short-term rental. Situated on a desirable cul-de-sac lot, this property offers an oversized side yard, automatic sliding driveway gate, and a stunning backyard retreat featuring a sparking pool, spa, and outdoor grill. Inside, you'll find a dramatic two-story entry flanked by formal living and dining spaces, creating an impressive first impression. The spacious kitchen features ample counter space, a large breakfast bar, and an open-concept design that flows seamlessly into the family room. Soaring ceilings, abundant natural light, and a cozy fireplace with gas logs make the main living area ideal for both everyday living and entertaining. Recent updates include fresh interior paint and attractive flooring throughout the main living areas. Upstairs, a generously sized media room provides flexible space for movie nights, gaming, or a second living area. Additional highlights include a fully paid off solar panel system worth over $40k, offering added energy efficiency and long-term savings for the next owner. Furnishings may also be purchased separately, creating a rare turnkey opportunity for buyers seeking an immediately operational short-term rental or a fully furnished move-in ready home. Whether you're seeking a primary residence, vacation home, or an income-producing investment property, this home offers versatility, comfort, and outstanding curb appeal.
Last check for updates: about 4 hours ago
Listing courtesy of Robert Blackman 0482162, (214) 327-0894
Solvent Realty Group, 214-327-0894
Source: NTREIS, MLS#21305688
Also Listed on NTREIS.
Home Details for 604 Grimsworth Ct

|
|---|
Interior Details Number of Rooms: 13Types of Rooms: Master Bedroom, Bedroom, Master Bathroom, Breakfast Room Nook, Dining Room, Game Room, Half Bath, Kitchen, Living Room |
Beds & Baths Number of Bedrooms: 4Number of Bathrooms: 3Number of Bathrooms (full): 2Number of Bathrooms (half): 1 |
Dimensions and Layout Living Area: 2800 Square Feet |
Appliances & Utilities Utilities: Sewer Available, Water Available, Cable AvailableAppliances: Some Gas Appliances, Dishwasher, Gas Cooktop, Disposal, Microwave, Plumbed For Gas, RefrigeratorDishwasherDisposalLaundry: Dryer Hookup,ElectricDryer Hookup,Laundry in Utility RoomMicrowaveRefrigerator |
Heating & Cooling Heating: Central,Natural GasHas CoolingAir Conditioning: Central Air,Ceiling Fan(s),ElectricHas HeatingHeating Fuel: Central |
Fireplace & Spa Number of Fireplaces: 1Fireplace: Gas Log, Gas StarterHas a Fireplace |
Gas & Electric Electric: Photovoltaics Seller Owned |
Windows, Doors, Floors & Walls Window: Window CoveringsFlooring: Carpet, Laminate |
Levels, Entrance, & Accessibility Stories: 2Levels: TwoFloors: Carpet, Laminate |
Security Security: Smoke Detector(s) |

|
|---|
Exterior Home Features Roof: CompositionFencing: WoodExterior: Private Yard, Rain GuttersFoundation: Slab |
Parking & Garage Number of Garage Spaces: 2Number of Covered Spaces: 2No CarportHas a GarageHas an Attached GarageParking Spaces: 2Parking: Garage,Garage Door Opener,Garage Faces Rear |
Pool Pool: Pool |
Frontage Not on Waterfront |
Water & Sewer Sewer: Public Sewer |

|
|---|
Cumulative Days on Market: 68Days on Market: 84 |

|
|---|
Year Built Year Built: 1993 |
Property Type / Style Property Type: ResidentialProperty Subtype: Single Family ResidenceStructure Type: HouseArchitecture: Traditional,Detached |
Building Construction Materials: Brick, Wood SidingNot Attached Property |
Property Information Condition: ResaleParcel Number: R288300B05701 |

|
|---|
Price List Price: $588,000Price Per Sqft: $210 |
Status Change & Dates Possession Timing: Close Of Escrow |

|
|---|
MLS Status: Active |

|
|---|

|
|---|
Direction & Address City: AllenCommunity: Shadow Lakes Ph A |
School Information Elementary School: BoydElementary School District: Allen ISDJr High / Middle School: Ford, Lowery Freshman CenterJr High / Middle School District: Allen ISDHigh School: AllenHigh School District: Allen ISD |

|
|---|
Listing Agent Listing ID: 21305688 |

|
|---|
Community Features: Curbs, SidewalksNot Senior Community |

|
|---|
No HOA |

|
|---|
Lot Area: 8276.4 sqft |

|
|---|
Listing Terms: Cash, Conventional |

|
|---|
Mls Number: 21305688Living Area Range Units: Square FeetAttribution Contact: 214-327-0894 |

|
|---|
CurbsSidewalks |
Around this home
Neighborhood Overview

Neighborhood stats provided by third party data sources.
What Locals Say about Shadow Lakes
At least 5 Trulia users voted on each feature.

100 % Say car is needed

100 % Say it's dog friendly

100 % Say yards are well-kept

100 % Say kids play outside

90 % Say there are sidewalks

88 % Say there's holiday spirit

86 % Say parking is easy

73 % Say they plan to stay for at least 5 years

60 % Say neighbors are friendly

57 % Say there's wildlife

57 % Say it's walkable to grocery stores

57 % Say people would walk alone at night

56 % Say streets are well-lit

56 % Say it's quiet

43 % Say it's walkable to restaurants

20 % Say there are community events
Sourced by Trulia users. Learn more about our methodology.
Market trends in Allen
Last updated August 2026
Avg. sale price
$511K
$2.92KMoM
Sale-to-List Price
98.7%
0.3%MoM
Price per sq ft
$209
$1MoM
Available listings
439
12MoM
Home Value
Trulia Estimate
$575KSince last month
Decreased$11K (-1.9%)Since last year
Decreased$16K (-2.7%)Learn more about this home's value by checking out its Trulia Estimate, the value of nearby homes, and how much similar homes have sold for.
Trulia Estimate
The of this home's value increased by +82% in the last 10 years
| Month | Estimated value |
|---|---|
2026 | |
| September 2026 | $575K |
| August 2026 | $586K |
| July 2026 | $589K |
| June 2026 | $599K |
| May 2026 | $601K |
| April 2026 | $599K |
| March 2026 | $576K |
| February 2026 | $599K |
| January 2026 | $578K |
2025 | |
2024 | |
2023 | |
2022 | |
2021 | |
2020 | |
2019 | |
2018 | |
2017 | |
2016 | |
Comparable sales
These are recently sold homes that have a similar location or other similar features to this home, like bedrooms, bathrooms, and square footage. Get a sense of the expected prices in the area by viewing these homes.Address | Distance | Property Type | Sold Price | Sold Date | Bed | Bath | Sqft |
|---|---|---|---|---|---|---|---|
0.10 | Single-Family Home | - | 11/19/25 | 4 | 2.5 | 2,558 | |
0.09 | Single-Family Home | - | 06/30/26 | 4 | 2.5 | 2,466 | |
0.14 | Single-Family Home | - | 12/11/25 | 4 | 3 | 3,044 | |
0.05 | Single-Family Home | - | 02/10/26 | 4 | 2 | 1,940 | |
0.17 | Single-Family Home | - | 03/03/26 | 4 | 2.5 | 2,392 | |
0.10 | Single-Family Home | - | 05/15/26 | 3 | 2 | 2,297 | |
0.26 | Single-Family Home | - | 06/25/26 | 4 | 2.5 | 2,599 | |
0.30 | Single-Family Home | - | 05/22/26 | 4 | 2.5 | 2,570 | |
0.28 | Single-Family Home | - | 05/15/26 | 4 | 2 | 2,226 | |
0.18 | Single-Family Home | - | 06/26/26 | 3 | 2 | 1,801 |
Nearby home prices
Get a sense of expected prices in the area by checking the value of nearby homes.Address | Distance | Price | Bed | Bath | Sqft | Status |
|---|---|---|---|---|---|---|
0.02 | $415,700 | 4 | 2 | 2,083 | Off Market | |
0.06 | $449,900 | 4 | 2 | 1,940 | Off Market | |
0.05 | - | 4 | 2 | 1,940 | Recently Sold | |
0.06 | $408,100 | 3 | 2 | 1,993 | Off Market | |
0.09 | - | 4 | 2.5 | 2,466 | Recently Sold | |
0.07 | $512,500 | 4 | 2.5 | 2,789 | Off Market | |
0.10 | $430,500 | 4 | 2.5 | 2,558 | Off Market | |
0.06 | $440,400 | 4 | 2 | 2,083 | Off Market | |
0.12 | $540,700 | 5 | 2.5 | 2,791 | Off Market | |
0.11 | $561,100 | 4 | 2 | 2,571 | Off Market | |
0.10 | - | 3 | 2 | 2,297 | Recently Sold |
Price and Tax history
| Date | Event | Price |
|---|---|---|
Sep 9, 2026 Source: NTREIS #21305688 | PriceChange | $588,000 Price decreased by 2% |
Sep 4, 2026 Source: NTREIS #21305688 | PriceChange | $598,000 Price decreased by 0% |
Aug 22, 2026 Source: NTREIS #21305688 | PriceChange | $598,500 Price decreased by 0% |
Jul 3, 2026 Source: NTREIS #21305688 | Listed For Sale | $599,000 |
Jul 21, 2025 Source: Zillow Rentals | Listed For Rent | $7,000 |
Jun 11, 2025 Source: Zillow Rentals | ListingRemoved | $11,000 |
Apr 30, 2025 Source: Zillow Rentals | Listed For Rent | $11,000 |
Feb 7, 2025 Source: Zillow Rentals | ListingRemoved | $7,000 |
Jan 30, 2025 Source: Zillow Rentals | Listed For Rent | $7,000 |
Mar 31, 2022 Source: NTREIS #14765577 | Sold | -- |
Mar 8, 2022 Source: NTREIS #14765577 | Pending | $514,900 |
Mar 3, 2022 Source: NTREIS #14765577 | Listed For Sale | $514,900 |
May 16, 2008 Source: Agent Provided | ListingRemoved | $219,900 |
Apr 12, 2008 Source: Agent Provided | PriceChange | $219,900 Price decreased by 2% |
Mar 6, 2008 Source: Agent Provided | Listed For Sale | $224,900 |
| Year | Property tax | Tax assessment |
|---|---|---|
| 2025 | $8,719 | $596,028 |
Home facts updated by county records
LGBTQ Local Legal Protections
LGBTQ Local Legal Protections



Robert Blackman, Solvent Realty Group, 214-327-0894
Agent Phone: (214) 327-0894
IDX information is provided exclusively for personal, non-commercial use, and may not be used for any purpose other than to identify prospective properties consumers may be interested in purchasing. Information is deemed reliable but not guaranteed.
Similar Homes You May Like
 0.25 ACRES
 0.25 ACRES


 NEWOPEN SAT, 1-3PM
 OPEN SAT, 12-2PM
 0.26 ACRES
 OPEN SAT, 1-3PM


 FOR SALE BY OWNER
 0.32 ACRES

 OPEN SUN, 12-3PM

 OPEN SAT, 12-2PM


 NEWOPEN SAT, 10-1PM


 0.3 ACRES

 OPEN SAT, 11-1PM
 OPEN SUN, 12:30-2:30PM

 OPEN SAT, 1-3PM
 See more homes for sale inAllen
New Listings near 604 Grimsworth Ct

 NEWOPEN SAT, 2-4PM
 OPEN SUN, 10-12PM
 NEWOPEN SAT, 1-3PM
 NEW - 1 DAY AGO
 NEWOPEN SAT, 11-2PM
 NEWOPEN SUN, 12-2PM
 NEW - 2 DAYS AGO
 NEWOPEN SUN, 1:30-3:30PM
 NEW - 1 DAY AGO
 1.75 ACRES
 NEW - 1 DAY AGO
 NEWOPEN SUN, 11-2PM
- See more homes for sale inAllen
Frequently asked questions about 604 Grimsworth Ct
- What is the estimated monthly payment for 604 Grimsworth Ct?Based on a $588,000 list price with 20% down at today's rates, the estimated monthly payment for 604 Grimsworth Ct in Allen, TX is approximately $4,039 (about $3,273 principal & interest, $691 property taxes, and $75 homeowner's insurance). This is an estimate. Actual payment depends on your loan terms.
- How does the list price for 604 Grimsworth Ct compare to homes in Allen?604 Grimsworth Ct in Allen, TX is listed at $588,000, about 15% above the $511K median sale price in Allen.
- What do residents say about the Shadow Lakes neighborhood?Residents describe the Shadow Lakes neighborhood in Allen, TX as dog-friendly, well-kept, and pedestrian-friendly. See homes for sale in Shadow Lakes, Allen.
- What are the closest schools to 604 Grimsworth Ct?The closest schools to 604 Grimsworth Ct in Allen, TX are Allen High School (rated 8/10), Alvis C Story Elementary School (rated 7/10), W E Pete Ford Middle School (rated 9/10).
- Does 604 Grimsworth Ct have air conditioning?Yes, 604 Grimsworth Ct in Allen, TX has air conditioning.
- Does 604 Grimsworth Ct have a pool?Yes, 604 Grimsworth Ct in Allen, TX has a pool.
604 Grimsworth Ct, Allen, TX 75002 is a 4 bedroom, 3 bathroom, 2,800 sqft single-family home built in 1993. 604 Grimsworth Ct is located in Shadow Lakes, Allen. This property is currently available for sale and was listed by NTREIS on Jul 3, 2026. The MLS # for this home is MLS# 21305688.