

$3,300,000
Last sold price
 3 Beds
 2 Baths
 2,130 sqft
80 Hazel Rd, Berkeley, CA 94705
Est. Refi. Payment $21,172/mo*
Refinance Your HomeCurrently Off Market - Sold Nov 6, 2026 for $3,300,000 (65% above list price)
Home Value
Learn more about this home's value by checking out the value of nearby homes and how much similar homes have sold for.
Comparable sales
These are recently sold homes that have a similar location or other similar features to this home, like bedrooms, bathrooms, and square footage. Get a sense of the expected prices in the area by viewing these homes.Address | Distance | Property Type | Sold Price | Sold Date | Bed | Bath | Sqft |
|---|---|---|---|---|---|---|---|
0.27 | Single-Family Home | $2,400,000 | 10/09/26 | 3 | 1.5 | 1,753 | |
0.12 | Single-Family Home | $2,150,000 | 12/05/25 | 3 | 3 | 2,965 | |
0.32 | Single-Family Home | $2,470,000 | 04/17/26 | 4 | 1.5 | 2,060 | |
0.33 | Single-Family Home | $1,950,000 | 10/30/26 | 3 | 2 | 1,510 | |
0.37 | Single-Family Home | $2,812,000 | 10/21/26 | 3 | 2.5 | 1,776 | |
0.44 | Single-Family Home | $3,500,000 | 06/24/26 | 3 | 2.5 | 2,240 | |
0.34 | Single-Family Home | $2,810,000 | 04/06/26 | 3 | 2.5 | 2,376 | |
0.44 | Single-Family Home | $3,150,000 | 10/23/26 | 3 | 2 | 1,904 |
Nearby home prices
Get a sense of expected prices in the area by checking the value of nearby homes.Address | Distance | Price | Bed | Bath | Sqft | Status |
|---|---|---|---|---|---|---|
0.01 | $2,348,900 | 2 | 2 | 1,739 | Off Market | |
0.01 | $2,308,000 | 4 | 3 | 2,183 | Off Market | |
0.02 | $2,428,100 | 3 | 2 | 1,728 | Off Market | |
0.02 | $2,399,200 | 4 | 3 | 2,094 | Off Market | |
0.02 | $1,411,300 | 3 | 3 | 1,758 | Off Market | |
0.02 | $1,485,100 | 2 | 2 | 1,378 | Off Market | |
0.02 | $3,123,400 | 4 | 3 | 2,810 | Off Market | |
0.03 | $2,229,900 | 2 | 2 | 1,762 | Off Market | |
0.03 | $3,125,300 | 5 | 3 | 2,981 | Off Market | |
0.03 | $3,707,300 | 4 | 4 | 2,716 | Off Market | |
0.03 | $5,020,400 | 5 | 5 | 3,869 | Off Market | |
0.03 | $1,399,000 | 2 | 1 | 1,386 | Off Market | |
0.03 | $3,289,100 | 4 | 4 | 3,155 | Off Market | |
0.03 | $3,603,000 | 4 | 2 | 4,198 | Off Market | |
0.03 | $3,142,300 | 5 | 3 | 3,040 | Off Market | |
0.04 | $2,380,000 | 4 | 2 | 1,648 | Off Market | |
0.04 | $3,158,800 | 4 | 4 | 2,629 | Off Market | |
0.04 | $3,149,200 | 5 | 4 | 2,671 | Off Market | |
0.04 | $3,668,000 | 4 | 3.5 | 3,300 | Off Market | |
0.04 | $2,569,000 | 4 | 3 | 2,424 | Off Market |
Local Information
- Map ViewExplore the area around 80 Hazel Rd.

- Schools4 Elementary Schools1 Middle School1 High School

- Shop & Eat

-- mins to
Home Highlights

Single-Family Home

Built in 1940

2,130 sqft

$1,549/sqft

Garage
About this House
What's unique:Brick pathwayDistinctive architectural detailsWide random-plank oak floorsBrick patioAlmost level-in main floorDecorative corbels
On a picturesque street in the heart of Elmwood, near the Claremont Hotel, this beautiful 1940 Spanish Colonial Revival by noted architect Edwin Lewis Snyder reveals an interior of remarkable warmth, scale, and architectural craftsmanship. The living room has soaring wood-beamed ceilings, exposed trusses, decorative corbels, a handsome gas insert brick fireplace, and beautifully integrated cabinetry and shelving. Generous multi-paned windows, warm wood paneling, and wide random-plank oak floors enhance the room's remarkable sense of space and character. The inviting dining room continues the home's rich architectural detailing with a handsome wood-paneled ceiling, original hand-blown pendant light, and warm wood floors. A wall of multi-paned French doors opens to a generous new redwood deck overlooking the lush, serene garden, creating a natural extension of the dining room for outdoor meals and entertaining. The adjoining updated eat-in kitchen also enjoys lovely garden views. The almost level-in main floor includes a bedroom and bathroom, along with an office that opens directly to the deck. Upstairs, two additional bedrooms and a full bath enjoy peaceful outlooks over the front gardens, and a peak of a bay view. A charming, enclosed entrance and brick pathway welcome visitors, while a second gate opens to a brick courtyard and spacious garage or workshop with potential for development and convenient interior access to the kitchen. The new redwood deck, brick patio and lush backyard provide inviting spaces for relaxation and entertaining. With its distinctive architectural details, gracious proportions, and connection to the outdoors, 80 Hazel Road offers a rare combination of historic character and comfortable living in one of Berkeley's most appealing neighborhoods, close to shops, local schools and freeway access. “Home Energy Score of 1.”
80 Hazel Rd, Berkeley, CA 94705 is a 3 bedroom, 2 bathroom, 2,130 sqft single-family home in Claremont, built in 1940. It last sold for $3,300,000 on Nov 6, 2026 (65% above the $1,995,000 asking price). This property is not currently displayed as for sale or rent on Trulia. The Trulia Estimate rent is $6,833/month.
Last check for updates: about 2 hours ago
Listed by Norah Brower DRE #01197240, (510) 703-6934
Vanguard Properties
Daniella Brower DRE #02086148
Vanguard Properties
Bought with: Anne Feste DRE #01265201, (510) 757-4787, Vanguard Properties
Source: bridgeMLS/CCAR/Bay East AOR, MLS#41151209
Home Details for 80 Hazel Rd

|
|---|
Interior Details Number of Rooms: 6Types of Rooms: Kitchen |
Beds & Baths Number of Bedrooms: 3Number of Bathrooms: 2Number of Bathrooms (full): 2 |
Dimensions and Layout Living Area: 2130 Square Feet |
Appliances & Utilities Utilities: Natural Gas ConnectedAppliances: Dishwasher, Gas Range, Refrigerator, Dryer, WasherDishwasherDryerLaundry: Dryer,In Garage,WasherRefrigeratorWasher |
Heating & Cooling Heating: Gravity,Fireplace InsertNo CoolingAir Conditioning: NoneHas HeatingHeating Fuel: Gravity |
Fireplace & Spa Number of Fireplaces: 1Fireplace: InsertHas a Fireplace |
Gas & Electric Electric: No Solar |
Windows, Doors, Floors & Walls Flooring: Hardwood |
Levels, Entrance, & Accessibility Stories: 2Levels: Two StoryAccessibility: NoneFloors: Hardwood |
Security Security: Carbon Monoxide Detector(s), Smoke Detector(s) |

|
|---|
Exterior Home Features Roof: ShingleExterior: Garden, Back Yard, Front YardGardenNo Private Pool |
Parking & Garage Number of Garage Spaces: 2Number of Covered Spaces: 2No CarportHas a GarageNo Attached GarageParking Spaces: 2Parking: Attached,Garage,Int Access From Garage,Off Street |
Pool Pool: None |
Water & Sewer Sewer: Public Sewer |

|
|---|
Year Built Year Built: 1940 |
Property Type / Style Property Type: ResidentialProperty Subtype: Single Family ResidenceArchitecture: Mediterranean |
Building Construction Materials: Siding - StuccoNot a New Construction |
Property Information Condition: ExistingModel Home Type: Spanish Colonial Revival |

|
|---|
Price List Price: $1,995,000Price Per Sqft: $1,549/sqft |
Status Change & Dates Off Market Date: Tue Oct 27 2026 |

|
|---|
MLS Status: Sold |

|
|---|

|
|---|
Direction & Address City: Berkeley |
School Information High School District: Berkeley (510) 644-6150 |

|
|---|
Building Details Builder Name: Edwin Lewis Snyder |
Building Area Building Area: 2130 Square Feet |

|
|---|
No HOA |

|
|---|
Lot Area: 5662.8 sqft |

|
|---|
Special Conditions: Standard |

|
|---|
Listing Terms: Conventional |

|
|---|
Mls Number: 41151209 |

|
|---|
Source Internet Entire Listing Display |
Price and Tax history
| Date | Event | Price |
|---|---|---|
Nov 6, 2026 Source: bridgeMLS/CCAR/Bay East AOR #41151209 | Sold | $3,300,000 |
Oct 28, 2026 Source: bridgeMLS/CCAR/Bay East AOR #41151209 | Pending | $1,995,000 |
Oct 14, 2026 Source: bridgeMLS/CCAR/Bay East AOR #41151209 | Listed For Sale | $1,995,000 |
Jun 19, 2002 Source: N/A | Sold | $872,000 |
| Year | Property tax | Tax assessment |
|---|---|---|
| 2026 | Unavailable | $1,313,877 |
Home facts updated by county records
Market trends in Berkeley
Last updated October 2026
Avg. sale price
$1.4M
$8.33KMoM
Sale-to-List Price
129.6%
1.8%MoM
Price per sq ft
$932
$8MoM
Available listings
142
3MoM
Sourced by Trulia Market Trends
Around this home
Neighborhood Overview

Neighborhood stats provided by third party data sources.
What Locals Say about Claremont
At least 1 Trulia users voted on each feature.

100 % Say it's dog friendly

100 % Say there are community events

100 % Say there are sidewalks

100 % Say streets are well-lit

100 % Say neighbors are friendly

100 % Say there's holiday spirit

100 % Say yards are well-kept

100 % Say it's quiet

100 % Say there's wildlife

100 % Say it's walkable to restaurants

100 % Say parking is easy

100 % Say car is needed

100 % Say people would walk alone at night
Sourced by Trulia users. Learn more about our methodology.
LGBTQ Local Legal Protections
LGBTQ Local Legal Protections


Bay East 2026. CCAR 2026. bridgeMLS 2026. Information Deemed Reliable But Not Guaranteed. This information is being provided by the Bay East MLS, or CCAR MLS, or bridgeMLS. The listings presented here may or may not be listed by the Broker/Agent operating this website. This information is intended for the personal use of consumers and may not be used for any purpose other than to identify prospective properties consumers may be interested in purchasing. Data last updated at 2026-11-12 22:45:37 PST.
Frequently asked questions about 80 Hazel Rd
- What is the price history for 80 Hazel Rd?80 Hazel Rd in Berkeley, CA last sold for $3,300,000 in November 2026.
- Is Berkeley a buyer's or seller's market?Berkeley is currently a seller's market, based on recent for-sale activity.
- What's the median sale price in Berkeley?The median sale price in Berkeley is $1.4M. That is up $8.33K from the prior month.
- What are the closest schools to 80 Hazel Rd?The closest schools to 80 Hazel Rd in Berkeley, CA are Berkeley High School (rated 9/10), Emerson Elementary School (rated 7/10), John Muir Elementary School (rated 9/10).
- Does 80 Hazel Rd have laundry facilities?Yes, 80 Hazel Rd in Berkeley, CA has in-unit laundry.
- Does 80 Hazel Rd have a yard?Yes, 80 Hazel Rd in Berkeley, CA has a yard.
Explore by feature - Pet Friendly
 SPECIAL OFFERPET FRIENDLY
 SPECIAL OFFERPET FRIENDLYFURNISHED
 PET FRIENDLY
 PET FRIENDLY
 NEW - 1 DAY AGOSPECIAL OFFERPET FRIENDLYFURNISHED
 NEW - 1 DAY AGOPET FRIENDLY
 PET FRIENDLY
 SPECIAL OFFERPET FRIENDLYINCOME RESTRICTED
 PET FRIENDLY$2,295 - $3,095/moStudio-1 bd1 baThe Shattuck! Comfort, Style & Convenience!! | 2701 Shattuck Ave,
Berkeley, CA 94705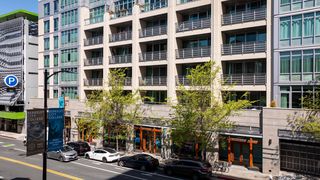 SPECIAL OFFERPET FRIENDLY
Explore by feature - Garage
- PET FRIENDLY
 FURNISHED
 SPECIAL OFFERFURNISHED


- NEW - 1 DAY AGOSPECIAL OFFERPET FRIENDLYFURNISHED
- SPECIAL OFFERPET FRIENDLYINCOME RESTRICTED
Explore by feature - Air Conditioning
- PET FRIENDLY
 FURNISHED
- FURNISHED
- SPECIAL OFFERFURNISHED
- PET FRIENDLY
- NEW - 1 DAY AGOPET FRIENDLY
- PET FRIENDLY
- PET FRIENDLY$2,295 - $3,095/moStudio-1 bd1 baThe Shattuck! Comfort, Style & Convenience!! | 2701 Shattuck Ave,
Berkeley, CA 94705 - SPECIAL OFFERPET FRIENDLY
 PET FRIENDLY
Explore by feature - Washer/dryer
- SPECIAL OFFERPET FRIENDLY
 FURNISHED
- PET FRIENDLY
 FURNISHED
- FURNISHED
- FURNISHED
- SPECIAL OFFERFURNISHED
Explore by feature - Outdoor Space
 PET FRIENDLY
 PET FRIENDLY
 NEW - 2 DAYS AGOAPPLY INSTANTLY
 APPLY INSTANTLYPET FRIENDLY
 APPLY INSTANTLYPET FRIENDLY
 APPLY INSTANTLY
 PET FRIENDLYFURNISHED
 NEW - 1 DAY AGOAPPLY INSTANTLY
 APPLY INSTANTLYPET FRIENDLYFURNISHED
 APPLY INSTANTLYPET FRIENDLY
Apartments for Rent
- FURNISHED
 Total price$3,100 - $7,193/moStudio-3 bd1-2 baThe Skylyne at Temescal | 3883 Turquoise Way,
Oakland, CA 94609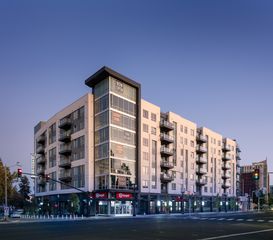
 PET FRIENDLY
 PET FRIENDLY
- PET FRIENDLY
 PET FRIENDLY
- FURNISHED
 NEW - 1 DAY AGO
- FURNISHED
 PET FRIENDLY
- FURNISHED
- PET FRIENDLYFURNISHED
- PET FRIENDLY
 PET FRIENDLY
 See more homes for rent inBerkeley
Off Market Homes Near 80 Hazel Rd
 SOLDNOV 13, 2026Stephanie C. Pascal DRE #01987037, Vanguard Properties
 SOLDNOV 13, 2026
 SOLDNOV 13, 2026
 SOLDNOV 13, 2026
 SOLDNOV 12, 2026
 SOLDNOV 12, 2026
 SOLDNOV 12, 2026
 SOLDNOV 12, 2026
 SOLDNOV 12, 2026
 SOLDNOV 12, 2026
 See more homes for sale inBerkeley
Homes for sale near 80 Hazel Rd

 OPEN SAT, 2-5PM0.27 ACRES
 OPEN SAT, 1-3PM

 OPEN SAT, 1-4PMAUCTION
 NEWOPEN SUN, 2-4PM
 COMING SOON
- See more homes for sale inBerkeley

- Results are loading