

80 Everett Street
Patchogue, NY 11772
North Patchogue 3 Beds
 2 Baths
 1,772 sqft
3 Beds
2 Baths
1,772 sqft
Home Highlights

Parking
Garage

Climate Control
Heating & Cooling

Price/Sqft
$327

Listed
Less than a day ago
Local Information
- Map ViewExplore the area around 80 Everett Street.

- Schools1 Preschool School1 Elementary School1 Middle School1 High School

- Shop & Eat

-- mins to
About this House
Unlock the Potential—Prime Patchogue Location!
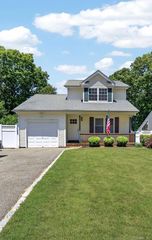
Don’t miss this exciting opportunity. This spacious 3-bedroom, 2-bath Cape is packed with potential and ready for your personal touch. Highlights include a smart layout, full basement, garage, and a private yard—perfect for renovation, expansion, or creative reimagining. Ideal for first-time buyers looking to build equity or investors seeking a strong value-add property. Located near Patchogue Village, shopping, dining, parks, schools, and major highways, this home puts you right where you want to be. Bring your vision and make it shine.
Don’t miss this exciting opportunity. This spacious 3-bedroom, 2-bath Cape is packed with potential and ready for your personal touch. Highlights include a smart layout, full basement, garage, and a private yard—perfect for renovation, expansion, or creative reimagining. Ideal for first-time buyers looking to build equity or investors seeking a strong value-add property. Located near Patchogue Village, shopping, dining, parks, schools, and major highways, this home puts you right where you want to be. Bring your vision and make it shine.
Last check for updates: about 2 hours ago
Listing by: Galaxy Realty Group Inc, (631) 873-4955
Veronica Ulloa CBR, (631) 332-4576
Galaxy Realty Group Inc, (631) 873-4955
Marco V. Gonzalez, (631) 873-4955
Source: OneKey® MLS as distributed by MLS GRID, MLS#1031394
Also Listed on OneKey® MLS as distributed by MLS GRID.
Home Details for 80 Everett Street

|
|---|
Interior Details Basement: FullNumber of Rooms: 7 |
Beds & Baths Number of Bedrooms: 3Number of Bathrooms: 2Number of Bathrooms (full): 2 |
Dimensions and Layout Living Area: 1772 Square Feet |
Appliances & Utilities Utilities: Water ConnectedAppliances: Dishwasher, Electric Range, Microwave, Refrigerator, Stainless Steel Appliance(s)DishwasherMicrowaveRefrigerator |
Heating & Cooling Heating: OilHas CoolingAir Conditioning: Wall/Window Unit(s)Has HeatingHeating Fuel: Oil |
Fireplace & Spa Number of Fireplaces: 1 |

|
|---|
Exterior Home Features No Private Pool |
Parking & Garage Number of Garage Spaces: 1Number of Covered Spaces: 1No CarportHas a GarageParking Spaces: 1Parking: Parking Lot |
Water & Sewer Sewer: Cesspool |

|
|---|
Days on Market: <1 day on Trulia |

|
|---|
Year Built Year Built: 1947 |
Property Type / Style Property Type: ResidentialProperty Subtype: Single Family Residence, ResidentialArchitecture: Exp Cape |
Building Construction Materials: Vinyl SidingNot Attached Property |
Property Information Parcel Number: 0200953000300015000 |

|
|---|
Price List Price: $579,999Price Per Sqft: $327 |

|
|---|
MLS Status: Coming Soon |

|
|---|
Direction & Address City: Patchogue |
School Information Elementary School: Canaan Elementary SchoolJr High / Middle School: Saxton Middle SchoolHigh School: Patchogue-Medford High SchoolHigh School District: Patchogue-Medford |

|
|---|
Listing Agent Listing ID: 1031394 |

|
|---|
Building Area Building Area: 1772 Square Feet |

|
|---|
Not Senior Community |

|
|---|
No HOA |

|
|---|
Lot Area: 7405 sqft |

|
|---|
Special Conditions: None |

|
|---|
Listing Agreement Type: Exclusive Right To Sell |

|
|---|
BasementMls Number: 1031394Attic: NoneAttribution Contact: 631-873-4955Showing Requirements: Appointment Only |
Market trends in Patchogue
Last updated June 2026
Avg. sale price
$611K
$13.75KMoM
Sale-to-List Price
102.8%
1.5%MoM
Price per sq ft
$387
$3MoM
Available listings
109
3MoM
Price History for 80 Everett Street
| Date | Price | Event | Source |
|---|---|---|---|
| 09/24/2025 | $499,000 | PriceChange | OneKey® MLS as distributed by MLS GRID #915732 |
| 11/21/2024 | $499,999 | PendingToActive | OneKey® MLS as distributed by MLS GRID #3573229 |
| 10/01/2024 | $499,999 | Pending | OneKey® MLS as distributed by MLS GRID #3573229 |
| 10/01/2024 | $499,999 | Listed For Sale | OneKey® MLS as distributed by MLS GRID #3573229 |
| 08/26/2024 | ListingRemoved | OneKey® MLS as distributed by MLS GRID #3573229 | |
| 08/19/2024 | $499,999 | Listed For Sale | OneKey® MLS as distributed by MLS GRID #3573229 |
| 01/18/2024 | ListingRemoved | OneKey® MLS as distributed by MLS GRID #3511970 | |
| 11/01/2023 | $499,000 | Pending | OneKey® MLS as distributed by MLS GRID #3511970 |
| 10/20/2023 | $499,000 | Listed For Sale | OneKey® MLS as distributed by MLS GRID #3511970 |
| 09/15/2023 | ListingRemoved | OneKey® MLS as distributed by MLS GRID #3501215 | |
| 08/31/2023 | $489,000 | Listed For Sale | OneKey® MLS as distributed by MLS GRID #3501215 |
| 07/13/2018 | $300,000 | Sold | OneKey® MLS as distributed by MLS GRID #L2979112 |
| 03/23/2018 | $299,000 | Pending | Agent Provided |
| 03/12/2018 | $299,000 | PriceChange | Agent Provided |
| 02/26/2018 | $315,000 | PriceChange | Agent Provided |
| 11/28/2017 | $325,000 | PriceChange | Agent Provided |
| 10/17/2017 | $335,000 | Listed For Sale | Agent Provided |
Similar Homes You May Like
 Listing by: Signature Premier Properties
 0.5 ACRESListing by: Coldwell Banker American Homes
 0.25 ACRESListing by: Coldwell Banker American Homes
 0.55 ACRESListing by: Douglas Elliman Real Estate
 Listing by: Realty Connect USA L I Inc
 OPEN SAT, 1-3PMListing by: Lux Homes of LI LLC
 OPEN SAT, 2:30-4PM0.34 ACRESListing by: Realty Connect USA LLC
 0.39 ACRESListing by: Douglas Elliman Real Estate
 0.64 ACRESListing by: HomeSmart Dynamic Realty
 0.5 ACRESListing by: Exit Realty Edge
 0.35 ACRESListing by: Realty Connect USA LI Inc
 Listing by: Frontline Realty Group LLC
 0.46 ACRESListing by: Signature Premier Properties
 Listing by: Signature Premier Properties
 0.25 ACRESListing by: Galaxy Realty Group Inc
 0.39 ACRESListing by: Exit Realty Island Elite
 Listing by: Giordano Realty Corp of LI
 0.7 ACRESListing by: Signature Premier Properties
 NEW CONSTRUCTIONListing by: Cornerstone Properties of LI
 OPEN SAT, 12-2PM0.5 ACRESListing by: NGC Realty Group
 0.3 ACRESListing by: Douglas Elliman Real Estate
 0.35 ACRESListing by: Unique Home Sales of L I Inc
 0.25 ACRESListing by: Kennedy L I Realty
 0.25 ACRESListing by: Signature Premier Properties
 Listing by: Coldwell Banker American Homes
 0.32 ACRESListing by: BERKSHIRE HATHAWAY
 OPEN SAT, 12-2PMListing by: DirectKey Properties LLC
 0.35 ACRESListing by: Real Broker NY LLC
 0.25 ACRESListing by: Coldwell Banker American Homes
 0.31 ACRESListing by: Realty Connect USA L I Inc
 0.25 ACRESListing by: I P E Realty L L C
 Listing by: Century 21 Crown Homes
 OPEN SAT, 12-2PMListing by: Realty Connect USA L I Inc
 0.27 ACRESListing by: Realty Connect USA L I Inc
 See more homes for sale inPatchogue


New Listings near 80 Everett Street
 0.28 ACRESListing by: Compass Greater NY LLC
- 0.25 ACRESListing by: Signature Premier Properties
 Listing by: RE/MAX Integrity Leaders
 FORECLOSUREListing by: Realty Connect USA L I Inc
 0.31 ACRESListing by: Rice Realty Group Inc
 0.5 ACRESListing by: Migrate Realty LLC
 Listing by: Signature Premier Properties
 0.26 ACRESListing by: Coldwell Banker American Homes
 Listing by: Coldwell Banker M&D Good Life
- See more homes for sale inPatchogue


Property Tax and Assessment
| Year | 2025 |
|---|---|
| Tax | |
| Assessment | $520,833 |
Home facts updated by county records
Comparable Sales for 80 Everett Street
Address | Distance | Property Type | Sold Price | Sold Date | Bed | Bath | Sqft |
|---|---|---|---|---|---|---|---|
0.10 | Single-Family Home | $515,000 | 10/15/25 | 3 | 2 | 1,443 | |
0.12 | Single-Family Home | $575,000 | 01/21/26 | 4 | 2 | 1,581 | |
0.05 | Single-Family Home | $590,000 | 02/25/26 | 2 | 2 | 1,050 | |
0.23 | Single-Family Home | $595,000 | 02/11/26 | 3 | 2 | 1,150 | |
0.20 | Single-Family Home | $500,000 | 11/05/25 | 3 | 2 | 1,326 | |
0.29 | Single-Family Home | $500,000 | 09/29/25 | 3 | 1.5 | 1,296 | |
0.06 | Single-Family Home | $630,000 | 06/26/26 | 3 | 1 | 1,228 | |
0.50 | Single-Family Home | $540,000 | 04/21/26 | 3 | 2 | 1,596 | |
0.45 | Single-Family Home | $605,000 | 07/15/26 | 3 | 2 | 1,956 |
Nearby homes
Get a sense of prices in the area by checking nearby homes. OFF MARKETRealty Connect USA LI Inc
 SOLDFEB 25, 2026Empire Business Management LLC
 OFF MARKET
 OFF MARKETCompass Greater NY LLC
 SOLDOCT 15, 2025Realty Connect USA L I Inc
 OFF MARKETOpendoor Brokerage LLC


Assigned Schools
These are the assigned schools for 80 Everett Street.
- Canaan Elementary School
- PK-5
- Public
- 596 Students
4/10GreatSchools RatingParent Rating AverageI’ve found my entire experience here to be overall positive. The teachers my children have had have all been caring and responsive to any of my questions. I love that all of my children have had positive learning experiences here and love their teachers. I do have to say the support staff have always been very helpful in allowing my children to achieve great results. Many of the teachers here are truly dedicated to the kids and really give their all to them. I am grateful for my families time here.Parent Review1y ago - Patchogue Medford High School
- 9-12
- Public
- 2481 Students
5/10GreatSchools RatingParent Rating AverageBoth my kids graduated from Patchogue Medford and were on honor roll quarter after quarter. Now, both are in college getting good grades. Patchogue Medford was a good experience for both my kids. No issues and in particular, guidance was excellent as were many of the teachers. Thank you Patchogue Medford.Parent Review2y ago - Saxton Middle School
- 6-8
- Public
- 577 Students
6/10GreatSchools RatingParent Rating Averagehorrible school i was bullied in this schoolStudent Review11mo ago  Check out schools near 80 Everett Street.
Neighborhood Overview

Neighborhood stats provided by third party data sources.
What Locals Say about North Patchogue
At least 42 Trulia users voted on each feature.

91 % Say it's dog friendly

87 % Say yards are well-kept

82 % Say car is needed

81 % Say there's holiday spirit

75 % Say kids play outside

66 % Say parking is easy

64 % Say people would walk alone at night

60 % Say neighbors are friendly

60 % Say they plan to stay for at least 5 years

58 % Say it's quiet

53 % Say streets are well-lit

51 % Say it's walkable to grocery stores

48 % Say there's wildlife

43 % Say there are community events

42 % Say there are sidewalks

42 % Say it's walkable to restaurants
Sourced by Trulia users. Learn more about our methodology.
LGBTQ Local Legal Protections
LGBTQ Local Legal Protections



Veronica Ulloa CBR, Galaxy Realty Group Inc, (631) 873-4955
Agent Phone: (631) 332-4576
Based on information submitted to the MLS GRID as of 2026-07-27 11:03:26 PDT All data is obtained from various sources and may not have been verified by broker or MLS GRID. Supplied Open House Information is subject to change without notice. All information should be independently reviewed and verified for accuracy. Properties may or may not be listed by the office/agent presenting the information. Some IDX listings have been excluded from this website. Click here for more information
80 Everett Street, Patchogue, NY 11772 is a 3 bedroom, 2 bathroom, 1,772 sqft single-family home built in 1947. 80 Everett Street is located in North Patchogue, Patchogue. This property is currently available for sale and was listed by OneKey® MLS as distributed by MLS GRID on Jul 28, 2026. The MLS # for this home is MLS# 1031394.