


$1,448,400
 4 Beds
 3.5 Baths
 3,889 sqft (on 0.80 acres)
80 Eagle Rock Rd, Landrum, SC 29356
Est. Refi. Payment $8,222/mo*
Refinance Your HomeCurrently Off Market - Sold Jul 18, 2024 for $1,325,000
Home Value
Trulia Estimate
$1.45MSince last month
Increased$107K (+8%)Since last year
Increased$88K (+6.5%)Since last sale
Increased$126K (+9.5%)Learn more about this home's value by checking out its Trulia Estimate, the value of nearby homes, and how much similar homes have sold for.
Trulia Estimate
The of this home's value increased by +1,917% in the last 10 years
| Month | Estimated value |
|---|---|
2026 | |
| August 2026 | $1.45M |
| August 2026 | $1.45M |
| July 2026 | $1.34M |
| June 2026 | $1.35M |
| May 2026 | $1.32M |
| April 2026 | $1.33M |
| March 2026 | $1.36M |
| February 2026 | $1.33M |
| January 2026 | $1.36M |
2025 | |
2024 | |
2023 | |
2020 | |
Comparable sales
These are recently sold homes that have a similar location or other similar features to this home, like bedrooms, bathrooms, and square footage. Get a sense of the expected prices in the area by viewing these homes.Address | Distance | Property Type | Sold Price | Sold Date | Bed | Bath | Sqft |
|---|---|---|---|---|---|---|---|
0.04 | Single-Family Home | $849,000 | 09/30/25 | 4 | 4 | 2,786 | |
0.32 | Single-Family Home | $1,610,000 | 08/03/26 | 3 | 4 | 5,019 | |
0.74 | Single-Family Home | $1,540,000 | 02/20/26 | 4 | 3.5 | 5,603 | |
0.61 | Single-Family Home | $1,474,000 | 06/15/26 | 4 | 3.5 | 4,884 | |
0.50 | Single-Family Home | $1,496,000 | 06/29/26 | 4 | 3.5 | 3,169 | |
0.61 | Single-Family Home | $1,499,000 | 09/18/25 | 4 | 4 | 4,775 | |
0.69 | Single-Family Home | $1,044,400 | 02/05/26 | 4 | 3.5 | 4,858 | |
0.87 | Single-Family Home | $569,900 | 11/24/25 | 4 | 3 | 3,040 | |
0.64 | Single-Family Home | $2,200,000 | 11/14/25 | 4 | 5.5 | 5,980 | |
0.81 | Single-Family Home | $2,075,000 | 11/03/25 | 4 | 4.5 | 6,214 |
Nearby home prices
Get a sense of expected prices in the area by checking the value of nearby homes.Address | Distance | Price | Bed | Bath | Sqft | Status |
|---|---|---|---|---|---|---|
0.04 | $845,500 | 4 | 4 | 2,786 | Off Market | |
0.05 | $1,322,500 | 4 | 3.5 | 3,900 | Off Market | |
0.06 | $1,672,600 | 4 | 3.5 | 4,120 | Off Market | |
0.08 | $50,000 | - | - | - | Recently Sold | |
0.09 | $1,071,800 | 4 | 3 | 3,278 | Off Market | |
0.18 | $60,000 | - | - | - | For Sale | |
0.25 | $1,795,000 | 4 | 4.5 | 4,395 | For Sale | |
0.32 | $1,610,000 | 3 | 4 | 5,019 | Recently Sold | |
0.32 | $675,000 | 3 | 2.5 | 2,450 | For Sale | |
0.42 | $1,295,000 | 3 | 4 | 4,200 | For Sale | |
0.43 | $1,850,000 | 3 | 3 | 4,662 | For Sale |
Local Information
- Map ViewExplore the area around 80 Eagle Rock Rd.

- Schools1 Preschool School1 Elementary School1 Middle School1 High School

- Shop & Eat

-- mins to
Home Highlights

Property Type
Single-Family Home

Year Built
2024

Lot Size
0.8 acres

Living Area
3,889 sqft

Price/Sqft
$372

Parking
3 Car Garage
About this House
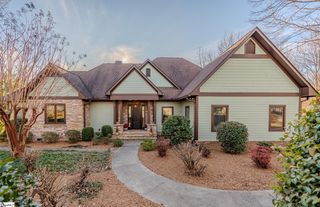
Come home to The Cliffs at Glassy, The Cliffs’ original gated golf and wellness community atop Glassy Mountain in Landrum, SC. This meticulously designed craftsman mountain home by Veranda Homes spans over 3,800 heated/finished square feet across two floors, offering seamless flow between living spaces. The barrel-rolled double-door entry welcomes guests to this open-concept floor plan which includes a family room with 12’ coffered ceilings, built-in bookshelves, and a ventless gas fireplace with a shiplap accent wall. A versatile dining space and bar area doubles as a study or conversation space perfect for several swivel chairs to enjoy the beautiful view of Hogback Mountain. The stunning kitchen boasts ample quartz counters for cooking and entertaining while also offering luxury maple kitchen cabinets by Yorktowne, a butler's pantry, and Thermador appliances, including a 36” six-burner dual fuel range, French door refrigerator, drawer microwave, and a decorative wood hood vented to the exterior. The main level features an expansive primary bedroom suite with vaulted ceilings, large walk-in closet, and full bath offering dual vanities, a separate zero-entry walk-in shower, and a soaking tub. Another sizable en suite bedroom is also conveniently located on the main level for optimal privacy and easy access to primary living spaces. A generous laundry room ideally located near the garage and the primary suite includes wall cabinets above the washer and dryer, a folding counter, and hanging space above the quartz counters. Two guest bedrooms and a large central bonus room - large enough for a ping pong or foosball table, as well as group seating are situated on the upper level for comfortable hosting and lounging. Outdoor spaces are plentiful, featuring a sizable private covered porch conveniently located from the kitchen and family room for open entertaining and enjoying the outdoors. The front entry, with beautiful rock accents, provides an ease and balance to this inviting home. The homesite offers a picturesque mountain setting with panoramic views, including long-range vistas from the back with seasonal views of the nearby ridgeline and the twinkling lights of the piedmont below. Views of Eagle Rock can be enjoyed from the front of the home. Conveniently located on the mountain, it provides easy access to the Glassy wellness center and Glassy Park which features a friendly dog park and kids playground. Additional features include a tankless propane water heater, stone exterior accents, an oversized three-car garage with a 220V outlet for electric vehicle charging, Anderson 400 insulated clad windows throughout, and a gas firepit. A Club membership at The Cliffs is available with this property giving you access to all seven communities.
80 Eagle Rock Rd, Landrum, SC 29356 is a 4 bedroom, 4 bathroom, 3,889 sqft single-family home built in 2024. It last sold for $1,325,000 on Jul 18, 2024 (2% below the $1,345,900 asking price). This property is not currently displayed as for sale or rent on Trulia. The Trulia Estimate is $1,448,400, with a rent estimate of $4,890/month.
Last check for updates: about 6 hours ago
Listed by JoAnn Roser, (864) 237-3424
Cliffs Realty Sales SC, LLC
Bought with: Ashleigh Connel, (864) 979-3351, Cliffs Realty Sales SC, LLC
Source: Greater Greenville AOR, MLS#1515159
Home Details for 80 Eagle Rock Rd

|
|---|
Interior Details Basement: NoneNumber of Rooms: 8Types of Rooms: Master Bedroom, Bedroom 2, Bedroom 3, Bedroom 4, Master Bathroom, Family Room, Kitchen, Bonus Room |
Beds & Baths Number of Bedrooms: 4Main Level Bedrooms: 2Number of Bathrooms: 4Number of Bathrooms (full): 3Number of Bathrooms (half): 1Number of Bathrooms (main level): 2 |
Appliances & Utilities Utilities: Cable Available, Underground UtilitiesAppliances: Gas Cooktop, Dishwasher, Disposal, Free-Standing Gas Range, Refrigerator, Microwave, Range Hood, Gas Water Heater, Tankless Water HeaterDishwasherDisposalLaundry: 1st Floor,Walk-in,Laundry RoomMicrowaveRefrigerator |
Heating & Cooling Heating: Forced Air,PropaneHas CoolingAir Conditioning: Central Air,ElectricHas HeatingHeating Fuel: Forced Air |
Fireplace & Spa Number of Fireplaces: 1Fireplace: Gas Log, Gas Starter, VentlessSpa: CommunityHas a Fireplace |
Windows, Doors, Floors & Walls Flooring: Carpet, Ceramic Tile, Wood |
Levels, Entrance, & Accessibility Stories: 2Levels: TwoFloors: Carpet, Ceramic Tile, Wood |
View Has a ViewView: Mountain(s) |

|
|---|
Exterior Home Features Roof: Architectural CompositionPatio / Porch: Rear PorchFoundation: Crawl Space/Slab |
Parking & Garage Number of Garage Spaces: 3Number of Covered Spaces: 3Has a GarageHas an Attached GarageHas Open ParkingParking Spaces: 3Parking: Attached,Garage Door Opener,Key Pad Entry,Driveway,Concrete |
Frontage Road Frontage: Private Road |
Water & Sewer Sewer: Septic Tank |
Surface & Elevation Topography: Level |

|
|---|
Year Built Year Built: 2024 |
Property Type / Style Property Type: ResidentialProperty Subtype: Single Family Residence, ResidentialArchitecture: Craftsman |
Building Construction Materials: Brick Veneer, Hardboard Siding, StoneIs a New Construction |
Property Information Condition: Under ConstructionParcel Number: 0638140106600 |

|
|---|
Price List Price: $1,345,900 |

|
|---|
MLS Status: Sold |

|
|---|
Direction & Address City: LandrumCommunity: The Cliffs at Glassy |
School Information Elementary School: TigervilleJr High / Middle School: Blue RidgeHigh School: Blue Ridge |

|
|---|
Building Details Builder Name: Veranda Homes |
Building Area Building Area: 3889 Square Feet |
Community rooms Fitness Center |

|
|---|
Community Features: Clubhouse, Common Areas, Fitness Center, Gated, Golf, Street Lights, Recreational Path, Playground, Pool, Security Guard, Sidewalks, Tennis Court(s), Walking Trails |
Other Playground |

|
|---|
HOA Fee Includes: Security, Street Lights, Restrictive CovenantsHas an HOA |

|
|---|
Lot Area: 0.80 acres |

|
|---|
Mls Number: 1515159Living Area Range: 3800-3999Living Area Range Units: Square FeetShowing Attended |

|
|---|
ClubhouseCommon AreasGatedGolfStreet LightsRecreational PathPlaygroundPoolSecurity GuardSidewalksTennis Court(s)Walking Trails |
Price and Tax history
| Date | Event | Price |
|---|---|---|
Jul 18, 2024 Source: Greater Greenville AOR #1515159 | Sold | $1,325,000 |
May 27, 2024 Source: Greater Greenville AOR #1515159 | Contingent | $1,345,900 |
Dec 21, 2023 Source: Greater Greenville AOR #1515159 | Listed For Sale | $1,345,900 |
Jul 30, 2021 Source: Greater Greenville AOR #1430253 | Sold | $50,000 |
May 17, 2021 Source: Greater Greenville AOR #1430253 | Pending | $105,000 |
Mar 30, 2021 Source: Greater Greenville AOR #1430253 | PriceChange | $105,000 Price increased by 91% |
Oct 23, 2020 Source: Greater Greenville AOR #1430253 | Listed For Sale | $55,000 |
Jul 1, 2020 Source: Agent Provided | ListingRemoved | $65,000 |
Jun 5, 2019 Source: Agent Provided | PriceChange | $65,000 Price decreased by 24% |
May 8, 2018 Source: Agent Provided | PriceChange | $85,000 Price decreased by 11% |
Aug 1, 2017 Source: Agent Provided | Listed For Sale | $95,000 |
Jul 1, 2017 Source: Agent Provided | ListingRemoved | $95,000 |
Nov 16, 2015 Source: Agent Provided | PriceChange | $95,000 Price decreased by 24% |
Jul 16, 2015 Source: Agent Provided | Listed For Sale | $125,000 |
May 24, 2005 Source: N/A | Sold | $137,745 |
| Year | Property tax | Tax assessment |
|---|---|---|
| 2025 | $6,726 | $1,229,180 |
Home facts updated by county records
Market trends in Landrum
Last updated July 2026
Avg. sale price
—
Sale-to-List Price
—
Price per sq ft
—
Available listings
99
4MoM
Around this home
What Locals Say about Landrum
At least 16 Trulia users voted on each feature.

95 % Say car is needed

94 % Say yards are well-kept

75 % Say there's wildlife

72 % Say there's holiday spirit

71 % Say parking is easy

57 % Say it's dog friendly

53 % Say they plan to stay for at least 5 years

53 % Say people would walk alone at night

47 % Say neighbors are friendly

47 % Say it's quiet

38 % Say it's walkable to restaurants

35 % Say kids play outside

33 % Say streets are well-lit

32 % Say it's walkable to grocery stores
Sourced by Trulia users. Learn more about our methodology.
LGBTQ Local Legal Protections
LGBTQ Local Legal Protections



IDX information is provided exclusively for personal, non-commercial use, and may not be used for any purpose other than to identify prospective properties consumers may be interested in purchasing. Information is deemed reliable but not guaranteed.
Frequently asked questions about 80 Eagle Rock Rd
- What is 80 Eagle Rock Rd estimated to be worth?Trulia's estimated value for 80 Eagle Rock Rd in Landrum, SC is $1,448,400.
- What is the price history for 80 Eagle Rock Rd?80 Eagle Rock Rd in Landrum, SC last sold for $1,325,000 in July 2024.
- Is Landrum a buyer's or seller's market?Landrum is currently a buyer's market, based on recent for-sale activity.
- What do residents say about Landrum?Residents describe Landrum, SC as well-kept, easy to park in, and dog-friendly. Most residents say you need a car. See recently sold homes in Landrum, SC.
- Does 80 Eagle Rock Rd have air conditioning?Yes, 80 Eagle Rock Rd in Landrum, SC has air conditioning.
- Does 80 Eagle Rock Rd have a pool?Yes, 80 Eagle Rock Rd in Landrum, SC has a pool.
Apartments for Rent

- Results are loading
Off Market Homes Near 80 Eagle Rock Rd
 SOLDAUG 14, 2026Damian Hall, Blackstream International RE
 SOLDAUG 14, 2026Justin Winter & Assoc (Team), Justin Winter & Assoc
 SOLDAUG 13, 2026Damian Hall, Blackstream International RE
 SOLDAUG 3, 2026JoAnn Roser, Cliffs Realty Sales SC, LLC
 SOLDJUL 29, 2026Justin Winter & Assoc (Team), Justin Winter & Assoc
 SOLDJUL 21, 2026JoAnn Roser, Cliffs Realty Sales SC, LLC
 SOLDJUN 30, 2026Jordan Hammond, Adon Estates LLC
 SOLDJUN 30, 2026Gabriel Weisser, Acacia Realty Advisors, LLC
 SOLDJUN 29, 2026Teresa Jones, Coldwell Banker Caine/Williams
 SOLDJUN 16, 2026JoAnn Roser, Cliffs Realty Sales SC, LLC
 See more homes for sale inLandrum
Homes for sale near 80 Eagle Rock Rd
 2 ACRESDamian Hall, Blackstream International RE
 NEW CONSTRUCTION0.84 ACRESAndrew Haney, HQ Real Estate, LLC
 2.7 ACRESAshleigh Connel, Cliffs Realty Sales SC, LLC
 0.7 ACRESAshleigh Connel, Cliffs Realty Sales SC, LLC
 0.58 ACRESJames Patton, Cliffs Realty Sales SC, LLC
 1.25 ACRESDamian Hall, Blackstream International RE
 2.5 ACRESDamian Hall, Blackstream International RE
 1.49 ACRESAshleigh Connel, Cliffs Realty Sales SC, LLC
 0.55 ACRESDebra Owensby Minnick, Blackstream International RE
 1.77 ACRESShawn McDonald, Justin Winter & Assoc
- See more homes for sale inLandrum
- Results are loading