

8 Willow Rd
Riverside, CT 06878
Riverside 5 Beds
 5 Baths
 5,187 sqft (on 0.47 acres)
5 Beds
5 Baths
5,187 sqft
(on 0.47 acres)
Home Value
Trulia Estimate
$5.91MSince last month
Decreased$103K (-1.7%)Since last year
Increased$699K (+13.3%)Since last sale
Increased$2M (+71.7%)Learn more about this home's value by checking out its Trulia Estimate, the value of nearby homes, and how much similar homes have sold for.
Trulia Estimate
The of this home's value increased by +76% in the last 10 years
| Month | Estimated value |
|---|---|
2026 | |
| August 2026 | $5.94M |
| July 2026 | $6.05M |
| June 2026 | $6.2M |
| May 2026 | $6.02M |
| April 2026 | $5.89M |
| March 2026 | $5.94M |
| February 2026 | $5.6M |
| January 2026 | $5.55M |
2025 | |
2024 | |
2023 | |
2022 | |
2021 | |
2020 | |
2019 | |
2018 | |
2017 | |
2016 | |
Comparable sales
These are recently sold homes that have a similar location or other similar features to this home, like bedrooms, bathrooms, and square footage. Get a sense of the expected prices in the area by viewing these homes.Address | Distance | Property Type | Sold Price | Sold Date | Bed | Bath | Sqft |
|---|---|---|---|---|---|---|---|
0.21 | Single-Family Home | $4,250,000 | 03/02/26 | 5 | 4 | 3,226 | |
0.29 | Single-Family Home | $4,050,000 | 06/17/26 | 4 | 4 | 4,358 | |
0.15 | Single-Family Home | $3,652,000 | 07/20/26 | 4 | 3.5 | 3,004 | |
0.24 | Single-Family Home | $3,880,500 | 11/03/25 | 5 | 3.5 | 3,647 | |
0.17 | Single-Family Home | $5,000,000 | 12/03/25 | 6 | 4 | 5,021 | |
0.19 | Single-Family Home | $5,500,001 | 06/04/26 | 5 | 4.5 | 4,600 | |
0.17 | Single-Family Home | $6,450,000 | 05/27/26 | 6 | 6 | 6,141 | |
0.21 | Single-Family Home | $5,700,000 | 11/18/25 | 6 | 6 | 6,673 | |
0.11 | Single-Family Home | $7,750,000 | 07/15/26 | 6 | 6 | 8,364 | |
0.33 | Single-Family Home | $5,300,000 | 06/15/26 | 6 | 4.5 | 6,006 |
Nearby home prices
Get a sense of expected prices in the area by checking the value of nearby homes.Address | Distance | Price | Bed | Bath | Sqft | Status |
|---|---|---|---|---|---|---|
0.04 | $6,308,500 | 4 | 6 | 4,693 | Off Market | |
0.11 | $7,750,000 | 6 | 6 | 8,364 | Recently Sold | |
0.06 | $3,800,000 | 4 | 3 | 3,120 | Recently Sold | |
0.07 | $5,824,100 | 5 | 7 | 5,815 | Off Market | |
0.10 | $5,661,800 | 5 | 5.5 | 4,593 | Off Market | |
0.17 | $5,000,000 | 6 | 4 | 5,021 | Recently Sold | |
0.17 | $3,763,000 | 4 | 3 | 3,136 | Off Market | |
0.15 | $6,409,000 | 4 | 3 | 4,188 | Recently Sold | |
0.17 | $6,450,000 | 6 | 6 | 6,141 | Recently Sold | |
0.16 | $4,650,000 | 4 | 5 | 4,097 | Recently Sold | |
0.21 | $4,250,000 | 5 | 4 | 3,226 | Recently Sold | |
0.21 | $4,877,600 | 5 | 4.5 | 5,158 | Off Market |
Local Information
- Map ViewExplore the area around 8 Willow Rd.

- Schools1 Elementary School1 Middle School1 High School

- Shop & Eat

-- mins to
Home Highlights

Property Type
Single-Family Home

Year Built
1929

Lot Size
0.47 acres
Living Area
5,187 sqft

Price/Sqft
$1,138

Parking
Garage
About this House
Situated in one of the most desirable Riverside neighborhoods, this gracious Colonial is set back from the road on nearly one-half picturesque acre with deeded private beach access. A seamless blend of sophisticated modern elegance and the timeless beauty of 1920s-era character and charm define the beautifully renovated 5,000+ square foot interior with finely detailed millwork, rich oak flooring and gracefully arched main floor doorways. The front-to-back living room with marble fireplace included a sunny 3-exposure sitting room opening to an expansive terrace overlooking a meticulously landscaped yard. There is a formal dining room with adjoining butlers pantry; cherry paneled library with window seats and entertainment bar; and stunning double-height family room with marble fireplace, media cabinetry, clerestory windows, casual dining area and French doors to the terrace. Gourmet kitchen with marble-topped center-isle, granite countertops and handcrafted custom cabinetry is superbly equipped with Wolf, Miele, SubZero appliances. Formal/informal main floor powder rooms appointed with Carrara marble-topped vanities. Family quarters include a spacious playroom with built-ins and 10-foot vaulted ceiling; office/bonus room, five bedrooms; four baths. Magnificent master suite with floor-to-ceiling windows and built-ins includes a sitting room with French doors to romantic balcony, Carrara marble bath with his/her vanities, large walk-in closet/dressing room with custom built-ins, private water closet and shower. Amenities include a climate-controlled wine cellar; integrated, state-of-the-art audio/security/HVAC system; indoor/ outdoor speakers; generator; oversized 2-car garage. Just minutes to schools, train and the village.
Home Details for 8 Willow Rd

|
|---|
Interior Details BasementAtticNumber of Rooms: 13Types of Rooms: Walk In Closet, Breakfast Nook, Dining Room, Family Room, Laundry Room, Library, Master Bath, Mud Room, Office, Pantry, Recreation Room, Sun Room |
Heating & Cooling Heating: Forced Air, GasAir ConditioningCooling System: CentralHeating Fuel: Forced Air |
Levels, Entrance, & Accessibility Stories: 3Floors: Tile, Hardwood, Slate |
Appliances & Utilities Cable ReadyDishwasherDisposalDryerMicrowaveRefrigeratorWasher |
Fireplace & Spa Fireplace |
Security Security System |

|
|---|
Exterior Home Features Roof: SlateDeckExterior: Shingle, WoodGardenLawnPatioSprinkler System |
Pool Pool |
Parking & Garage GarageParking Spaces: 2Parking: Garage Attached |

|
|---|
Year Built Year Built: 1929Year Updated: 1970 |
Property Type / Style Property Type: Single Family HomeArchitecture: Colonial |

|
|---|
Units in Building: 1 |

|
|---|
Lot Area: 0.47 acres |
Price and Tax history
| Date | Event | Price |
|---|---|---|
Feb 12, 2016 Source: Smart MLS #99109726 | Sold | $3,462,500 |
Sep 24, 2015 Source: Agent Provided | PriceChange | $3,595,000 Price decreased by 5% |
Jun 18, 2015 Source: Agent Provided | PriceChange | $3,795,000 Price decreased by 5% |
Apr 2, 2015 Source: Agent Provided | PriceChange | $3,995,000 Price decreased by 2% |
Jan 22, 2015 Source: Agent Provided | Listed For Sale | $4,095,000 |
Apr 2, 2001 Source: N/A | Sold | $2,000,000 |
Jul 27, 1995 Source: N/A | Sold | $890,000 |
| Year | Property tax | Tax assessment |
|---|---|---|
| 2025 | $29,026 | $2,348,570 |
Home facts updated by county records
Market trends in Greenwich
Last updated July 2026
Avg. sale price
$2.44M
$338KMoM
Sale-to-List Price
103.8%
1.1%MoM
Price per sq ft
$825
$24MoM
Available listings
182
8MoM
Around this home
Neighborhood Overview

Neighborhood stats provided by third party data sources.
What Locals Say about Riverside
At least 48 Trulia users voted on each feature.

92 % Say parking is easy

91 % Say it's dog friendly

90 % Say yards are well-kept

90 % Say people would walk alone at night

89 % Say kids play outside

87 % Say car is needed

87 % Say there's holiday spirit

86 % Say they plan to stay for at least 5 years

82 % Say it's quiet

75 % Say neighbors are friendly

74 % Say there's wildlife

71 % Say there are sidewalks

58 % Say it's walkable to restaurants

55 % Say it's walkable to grocery stores

53 % Say there are community events

52 % Say streets are well-lit
Sourced by Trulia users. Learn more about our methodology.
LGBTQ Local Legal Protections
LGBTQ Local Legal Protections



Frequently asked questions about 8 Willow Rd
- What is 8 Willow Rd estimated to be worth?Trulia's estimated value for 8 Willow Rd in Riverside, CT is $5,905,100.
- What is the price history for 8 Willow Rd?8 Willow Rd in Riverside, CT last sold for $3,462,500 in February 2016.
- Is Riverside a buyer's or seller's market?Riverside is currently a seller's market, based on recent for-sale activity.
- What's the median sale price in Riverside?The median sale price in Riverside is $2.44M. That is up $338K from the prior month.
- Does 8 Willow Rd have air conditioning?Yes, 8 Willow Rd in Riverside, CT has air conditioning.
- Does 8 Willow Rd have a pool?Yes, 8 Willow Rd in Riverside, CT has a pool.
Explore by feature - Pet Friendly
 SPECIAL OFFERPET FRIENDLY
 SPECIAL OFFERPET FRIENDLY
 SPECIAL OFFERPET FRIENDLY$5,528 - $7,487/moFees may apply2-3 bd3 baARIUM at Greenwich Oaks | 255 Weaver St,
Greenwich, CT 06831 SPECIAL OFFERPET FRIENDLY$3,564 - $7,044/moFees may apply1-3 bd1-2 baARIUM at Greenwich Place | 9 1/2 Putnam Grn,
Greenwich, CT 06830 NEW - 8 HRS AGOAPPLY INSTANTLYPET FRIENDLY
 NEW - 2 DAYS AGOAPPLY INSTANTLYPET FRIENDLY
 APPLY INSTANTLYPET FRIENDLYFURNISHED
 APPLY INSTANTLYPET FRIENDLYFURNISHED
 APPLY INSTANTLYPET FRIENDLY
 APPLY INSTANTLYPET FRIENDLY
Explore by feature - Garage
- SPECIAL OFFERPET FRIENDLY$3,564 - $7,044/moFees may apply1-3 bd1-2 baARIUM at Greenwich Place | 9 1/2 Putnam Grn,
Greenwich, CT 06830  PET FRIENDLY
 NEW - 1 DAY AGOAPPLY INSTANTLYPET FRIENDLY
- NEW - 8 HRS AGOAPPLY INSTANTLYPET FRIENDLY
- APPLY INSTANTLYPET FRIENDLYFURNISHED
 APPLY INSTANTLYPET FRIENDLYFURNISHED
- APPLY INSTANTLYPET FRIENDLY
 APPLY INSTANTLY
 APPLY INSTANTLYPET FRIENDLY
 APPLY INSTANTLY
Explore by feature - Air Conditioning
- SPECIAL OFFERPET FRIENDLY$3,564 - $7,044/moFees may apply1-3 bd1-2 baARIUM at Greenwich Place | 9 1/2 Putnam Grn,
Greenwich, CT 06830 - PET FRIENDLY
 SPECIAL OFFERPET FRIENDLY
- NEW - 1 DAY AGOAPPLY INSTANTLYPET FRIENDLY
- NEW - 8 HRS AGOAPPLY INSTANTLYPET FRIENDLY
 APPLY INSTANTLY
- APPLY INSTANTLYPET FRIENDLYFURNISHED
 APPLY INSTANTLY
- APPLY INSTANTLYPET FRIENDLYFURNISHED
- APPLY INSTANTLYPET FRIENDLY
Explore by feature - Pool
- SPECIAL OFFERPET FRIENDLY$5,528 - $7,487/moFees may apply2-3 bd3 baARIUM at Greenwich Oaks | 255 Weaver St,
Greenwich, CT 06831 - SPECIAL OFFERPET FRIENDLY$3,564 - $7,044/moFees may apply1-3 bd1-2 baARIUM at Greenwich Place | 9 1/2 Putnam Grn,
Greenwich, CT 06830  APPLY INSTANTLY
 APPLY INSTANTLYPET FRIENDLY
 APPLY INSTANTLYPET FRIENDLYFURNISHED
 APPLY INSTANTLYPET FRIENDLYFURNISHED
 PET FRIENDLY
 0.4 ACRES
Explore by feature - Washer/dryer
- PET FRIENDLY
- SPECIAL OFFERPET FRIENDLY
- NEW - 1 DAY AGOAPPLY INSTANTLYPET FRIENDLY
- NEW - 8 HRS AGOAPPLY INSTANTLYPET FRIENDLY
- NEW - 2 DAYS AGOAPPLY INSTANTLYPET FRIENDLY
- APPLY INSTANTLY
- APPLY INSTANTLYPET FRIENDLYFURNISHED
- APPLY INSTANTLY
- APPLY INSTANTLYPET FRIENDLYFURNISHED
- APPLY INSTANTLYPET FRIENDLY
Explore by feature - Outdoor Space
- APPLY INSTANTLY
 APPLY INSTANTLYPET FRIENDLY
 APPLY INSTANTLYPET FRIENDLY
 APPLY INSTANTLYPET FRIENDLY
 APPLY INSTANTLYPET FRIENDLY
 PET FRIENDLY
 NEW - 10 HRS AGOPET FRIENDLY
 NEW - 2 DAYS AGOAPPLY INSTANTLY
 APPLY INSTANTLYPET FRIENDLYFURNISHED
Apartments for Rent
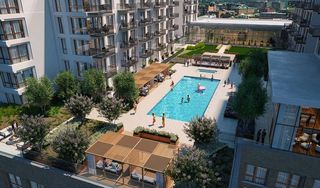 PET FRIENDLY
 PET FRIENDLYTotal price$2,618 - $4,284/moStudio-2 bd1-2 baAtlantic Station | 355 Atlantic St,
Stamford, CT 06901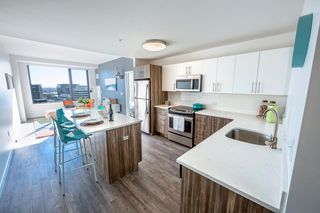 PET FRIENDLY
 NEW - 1 DAY AGOPET FRIENDLYTotal price$2,984 - $4,707/mo1-2 bd1-2 baPostmark Apartments | 301 Commons Park S,
Stamford, CT 06902 NEW - 1 DAY AGOPET FRIENDLY
 PET FRIENDLY
 PET FRIENDLYTotal price$2,453 - $4,851/moStudio-3 bd1-2 ba121 Towne Apartments | 119-121 Towne St,
Stamford, CT 06902 PET FRIENDLY
 PET FRIENDLY
 PET FRIENDLY$2,900 - $5,250/moFees may apply1-2 bd1-2 baInfinity Harbor Point | 201 Commons Park S,
Stamford, CT 06902 PET FRIENDLY
 PET FRIENDLY
 PET FRIENDLY
 PET FRIENDLY
- PET FRIENDLY
 See more homes for rent inRiverside
Off Market Homes Near 8 Willow Rd
 SOLDAUG 19, 2026Corcoran Centric Realty LLC
 SOLDAUG 19, 2026Houlihan Lawrence
 SOLDAUG 18, 2026BHHS New England Properties
 SOLDAUG 17, 2026Corcoran Centric Realty LLC
 SOLDAUG 15, 2026Houlihan Lawrence
 SOLDAUG 6, 2026Sotheby's International Realty
 SOLDAUG 6, 2026Compass Connecticut, LLC
- SOLDAUG 3, 2026
 SOLDAUG 3, 2026Sotheby's International Realty
 See more homes for sale inRiverside

Homes for sale near 8 Willow Rd
 NEW - 1 DAY AGO0.45 ACRESWilliam Pitt Sotheby's Int'l
 0.28 ACRESCompass Connecticut, LLC
 0.29 ACRESColdwell Banker Realty
 0.29 ACRESColdwell Banker Realty
 0.38 ACRESSotheby's International Realty
- See more homes for sale inRiverside


- Results are loading