


$781,000
 6 Beds
 6 Baths
 8,364 sqft (on 0.53 acres)
7 Indian Head Rd, Riverside, CT 06878
Est. Refi. Payment $5,282/mo*
Refinance Your HomeCurrently Off Market - Sold Jul 15, 2026 for $7,750,000 (4% below list price)
Home Value
Trulia Estimate
$781KSince last month
Increased$1K (+0.2%)Since last year
Decreased$6M (-88.5%)Since last sale
Decreased$7M (-89.9%)Learn more about this home's value by checking out its Trulia Estimate, the value of nearby homes, and how much similar homes have sold for.
Trulia Estimate
The of this home's value decreased by -75% in the last 10 years
| Month | Estimated value |
|---|---|
2026 | |
| September 2026 | $783K |
| August 2026 | $782K |
| July 2026 | $777K |
| June 2026 | $8.07M |
| May 2026 | $8.03M |
| April 2026 | $8.14M |
| March 2026 | $8.17M |
| February 2026 | $7.18M |
| January 2026 | $7.12M |
2025 | |
2024 | |
2023 | |
2022 | |
2021 | |
2020 | |
2019 | |
2018 | |
2017 | |
2016 | |
Comparable sales
These are recently sold homes that have a similar location or other similar features to this home, like bedrooms, bathrooms, and square footage. Get a sense of the expected prices in the area by viewing these homes.Address | Distance | Property Type | Sold Price | Sold Date | Bed | Bath | Sqft |
|---|---|---|---|---|---|---|---|
0.16 | Single-Family Home | $5,700,000 | 11/18/25 | 6 | 6 | 6,673 | |
0.19 | Single-Family Home | $8,300,000 | 04/06/26 | 6 | 8.5 | 9,485 | |
0.20 | Single-Family Home | $6,450,000 | 05/27/26 | 6 | 6 | 6,141 | |
0.28 | Single-Family Home | $7,500,000 | 01/16/26 | 4 | 5 | 6,485 | |
0.22 | Single-Family Home | $6,650,000 | 07/01/26 | 6 | 5.5 | 5,868 | |
0.07 | Single-Family Home | $5,000,000 | 12/03/25 | 6 | 4 | 5,021 | |
0.43 | Single-Family Home | $9,750,000 | 10/17/25 | 6 | 7 | 8,896 | |
0.23 | Single-Family Home | $5,300,000 | 06/15/26 | 6 | 4.5 | 6,006 | |
0.10 | Single-Family Home | $4,250,000 | 03/02/26 | 5 | 4 | 3,226 |
Nearby home prices
Get a sense of expected prices in the area by checking the value of nearby homes.Address | Distance | Price | Bed | Bath | Sqft | Status |
|---|---|---|---|---|---|---|
0.07 | $5,000,000 | 6 | 4 | 5,021 | Recently Sold | |
0.11 | $3,760,900 | 4 | 3 | 3,136 | Off Market | |
0.11 | $6,243,700 | 4 | 6 | 4,693 | Off Market | |
0.10 | $4,250,000 | 5 | 4 | 3,226 | Recently Sold | |
0.13 | $4,951,900 | 5 | 4.5 | 5,158 | Off Market | |
0.16 | $3,800,000 | 4 | 3 | 3,120 | Recently Sold | |
0.15 | $3,377,300 | 4 | 3.5 | 3,542 | Off Market | |
0.17 | $5,899,300 | 5 | 7 | 5,815 | Off Market | |
0.17 | $4,594,300 | 5 | 5.5 | 4,302 | Off Market | |
0.18 | $4,187,100 | 4 | 3.5 | 3,563 | Off Market | |
0.15 | $4,390,000 | 5 | 3.5 | 3,458 | Off Market |
Local Information
- Map ViewExplore the area around 7 Indian Head Rd.

- Schools1 Elementary School1 Middle School1 High School

- Shop & Eat

-- mins to
Home Highlights

Single-Family Home

Built in 2018

0.53 acre lot

8,364 sqft

$927/sqft

Garage
About this House
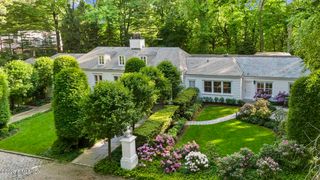
Elegantly positioned in the heart of Riverside, just moments from the shoreline, this distinguished 2018 residence embodies refined luxury and sits on over half an acre of beautifully level property. Encompassing more than 8,300 square feet across three impeccably finished levels, the home is framed by professional landscaping and appointed with a heated pool, cold plunge, sauna and built-in gas grill.
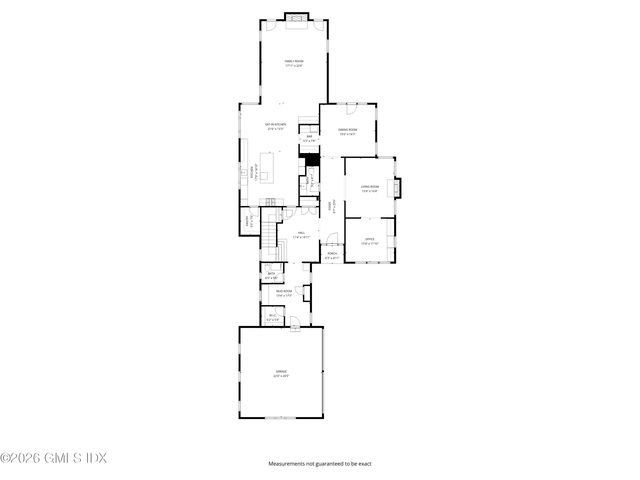
Designed for both elevated entertaining and effortless daily living, the main level is anchored by an office with custom millwork, a formal living room and sophisticated dining room with a butler's pantry providing the perfect setting for gatherings. A chef's kitchen featuring an expansive island, custom banquet seating, and an open flow to a gracious family room with doors that lead to a covered terrace with fireplace. A beautifully crafted mudroom connects seamlessly to the three car heated garage.
Upstairs, the tranquil primary suite serves as a luxurious retreat with dual walk-in closets and a spa-inspired bath, accompanied by four additional well proportioned bedrooms, three baths, and a thoughtfully designed laundry room.
The walk out lower level is equally impressive,highlighted by high ceilings and exceptional amenities including a mahogany-paneled wine cellar, expansive recreation room, media room, sixth bedroom with full bath, and a fully equipped gym.
Designed for both elevated entertaining and effortless daily living, the main level is anchored by an office with custom millwork, a formal living room and sophisticated dining room with a butler's pantry providing the perfect setting for gatherings. A chef's kitchen featuring an expansive island, custom banquet seating, and an open flow to a gracious family room with doors that lead to a covered terrace with fireplace. A beautifully crafted mudroom connects seamlessly to the three car heated garage.
Upstairs, the tranquil primary suite serves as a luxurious retreat with dual walk-in closets and a spa-inspired bath, accompanied by four additional well proportioned bedrooms, three baths, and a thoughtfully designed laundry room.
The walk out lower level is equally impressive,highlighted by high ceilings and exceptional amenities including a mahogany-paneled wine cellar, expansive recreation room, media room, sixth bedroom with full bath, and a fully equipped gym.
7 Indian Head Rd, Riverside, CT 06878 is a 6 bedroom, 7 bathroom, 8,364 sqft single-family home in Riverside, built in 2018. It last sold for $7,750,000 on Jul 15, 2026 (4% below the $8,050,000 asking price). This property is not currently displayed as for sale or rent on Trulia. The Trulia Estimate is $781,000, with a rent estimate of $16,684/month.
Last check for updates: about 13 hours ago
Listed by Jenny Allen, (203) 921-6327
Compass Connecticut, LLC
Bought with: Julie Grace Burke, (203) 253-0648, Compass Connecticut, LLC
Source: Greenwich MLS, Inc., MLS#124394
Home Details for 7 Indian Head Rd

|
|---|
Interior Details Basement: Finished |
Beds & Baths Number of Bedrooms: 6Number of Bathrooms: 7Number of Bathrooms (full): 5Number of Bathrooms (half): 2 |
Dimensions and Layout Living Area: 8364 Square Feet |
Appliances & Utilities Laundry: Laundry Room |
Heating & Cooling Heating: Natural Gas,Forced AirHas CoolingAir Conditioning: Central AirHas HeatingHeating Fuel: Natural Gas |
Fireplace & Spa Number of Fireplaces: 4Has a Fireplace |
Windows, Doors, Floors & Walls Window: Double Pane Windows |
Security Security: Security System |

|
|---|
Exterior Home Features Roof: WoodPatio / Porch: TerraceExterior: Gas GrillHas a Private Pool |
Parking & Garage Number of Garage Spaces: 3Number of Covered Spaces: 3Has a GarageParking Spaces: 3Parking: Garage |
Pool Pool |

|
|---|
Year Built Year Built: 2018 |
Property Type / Style Property Type: ResidentialProperty Subtype: Residential, Single Family Residence |
Building Construction Materials: Shingle Siding |
Property Information Included in Sale: Washer/Dryer, All Kitchen ApplncsParcel Number: 051726/S |

|
|---|
Price List Price: $8,050,000Price Per Sqft: $927/sqft |
Status Change & Dates Off Market Date: Fri Mar 20 2026 |

|
|---|
MLS Status: Closed |

|
|---|
Direction & Address City: Riverside |
School Information Elementary School: RiversideJr High / Middle School: Eastern |

|
|---|
Building Area Building Area: 8364 Square Feet |

|
|---|
Lot Area: 0.53 acres |

|
|---|
Mobile Home Park Mobile Home Units: Feet |

|
|---|
BasementMls Number: 124394 |
Price and Tax history
| Date | Event | Price |
|---|---|---|
Jul 15, 2026 Source: Greenwich MLS, Inc. #124394 | Sold | $7,750,000 |
Mar 20, 2026 Source: Greenwich MLS, Inc. #124394 | Pending | $8,050,000 |
Mar 5, 2026 Source: Greenwich MLS, Inc. #124394 | Listed For Sale | $8,050,000 |
Aug 7, 2020 Source: Greenwich MLS, Inc. #109165 | Sold | $4,650,000 |
Mar 20, 2020 Source: Agent Provided | Listed For Sale | $4,950,000 |
Oct 16, 2018 Source: N/A | Sold | $4,300,000 |
Sep 25, 2018 Source: Agent Provided | PriceChange | $4,499,000 Price decreased by 3% |
Jul 24, 2018 Source: Agent Provided | PriceChange | $4,650,000 Price decreased by 5% |
May 18, 2018 Source: Agent Provided | Listed For Sale | $4,895,000 |
Apr 3, 2017 Source: N/A | Sold | $1,775,000 |
Oct 17, 1994 Source: N/A | Sold | $750,000 |
May 25, 1988 Source: N/A | Sold | $725,000 |
| Year | Property tax | Tax assessment |
|---|---|---|
| 2025 | $37,587 | $3,041,290 |
Home facts updated by county records
Market trends in Greenwich
Last updated August 2026
Avg. sale price
$2.58M
$150KMoM
Sale-to-List Price
104.8%
1.0%MoM
Price per sq ft
$825
$1MoM
Available listings
152
30MoM
Around this home
Neighborhood Overview

Neighborhood stats provided by third party data sources.
What Locals Say about Riverside
At least 48 Trulia users voted on each feature.

92 % Say parking is easy

91 % Say it's dog friendly

90 % Say yards are well-kept

90 % Say people would walk alone at night

89 % Say kids play outside

87 % Say car is needed

87 % Say there's holiday spirit

86 % Say they plan to stay for at least 5 years

82 % Say it's quiet

75 % Say neighbors are friendly

74 % Say there's wildlife

71 % Say there are sidewalks

58 % Say it's walkable to restaurants

55 % Say it's walkable to grocery stores

53 % Say there are community events

52 % Say streets are well-lit
Sourced by Trulia users. Learn more about our methodology.
LGBTQ Local Legal Protections
LGBTQ Local Legal Protections



Listing data courtesy of Greenwich MLS. IDX information is provided exclusively for consumers’ personal, non-commercial use, that it may not be used for any purpose other than to
identify prospective properties consumers may be interested in purchasing. Data is deemed reliable but is not guaranteed accurate by the MLS.
Frequently asked questions about 7 Indian Head Rd
- What is 7 Indian Head Rd estimated to be worth?Trulia's estimated value for 7 Indian Head Rd in Riverside, CT is $781,000.
- What is the price history for 7 Indian Head Rd?7 Indian Head Rd in Riverside, CT last sold for $7,750,000 in July 2026.
- Is Riverside a buyer's or seller's market?Riverside is currently a seller's market, based on recent for-sale activity.
- What's the median sale price in Riverside?The median sale price in Riverside is $2.58M. That is up $150K from the prior month.
- Does 7 Indian Head Rd have air conditioning?Yes, 7 Indian Head Rd in Riverside, CT has air conditioning.
- Does 7 Indian Head Rd have a pool?Yes, 7 Indian Head Rd in Riverside, CT has a pool.
Explore by feature - Pet Friendly
 SPECIAL OFFERPET FRIENDLYTotal price$12,000 - $15,000/mo3 bd3 baThe Stationhouse in Greenwich | 143 Sound Beach Ave,
Old Greenwich, CT 06870 SPECIAL OFFERPET FRIENDLY
 NEW - 1 DAY AGOSPECIAL OFFERPET FRIENDLY$5,228 - $7,019/moFees may apply2-3 bd3 baARIUM at Greenwich Oaks | 255 Weaver St,
Greenwich, CT 06831 NEW - 1 DAY AGOSPECIAL OFFERPET FRIENDLY$3,589 - $6,663/moFees may apply1-3 bd1-3 baARIUM at Greenwich Place | 9 1/2 Putnam Grn,
Greenwich, CT 06830 NEW - 19 HRS AGOAPPLY INSTANTLYPET FRIENDLY
 APPLY INSTANTLYPET FRIENDLYFURNISHED
 APPLY INSTANTLYPET FRIENDLYFURNISHED
 APPLY INSTANTLYPET FRIENDLY
 APPLY INSTANTLYPET FRIENDLY
 APPLY INSTANTLYPET FRIENDLY
Explore by feature - Garage
- NEW - 1 DAY AGOSPECIAL OFFERPET FRIENDLY$3,589 - $6,663/moFees may apply1-3 bd1-3 baARIUM at Greenwich Place | 9 1/2 Putnam Grn,
Greenwich, CT 06830  PET FRIENDLY
- NEW - 19 HRS AGOAPPLY INSTANTLYPET FRIENDLY
- APPLY INSTANTLYPET FRIENDLYFURNISHED
 APPLY INSTANTLY
 APPLY INSTANTLY
 APPLY INSTANTLY
 APPLY INSTANTLY
 APPLY INSTANTLYPET FRIENDLYFURNISHED
 APPLY INSTANTLYPET FRIENDLY
Explore by feature - Air Conditioning
- NEW - 1 DAY AGOSPECIAL OFFERPET FRIENDLY$3,589 - $6,663/moFees may apply1-3 bd1-3 baARIUM at Greenwich Place | 9 1/2 Putnam Grn,
Greenwich, CT 06830 - PET FRIENDLY
 PET FRIENDLY
- NEW - 19 HRS AGOAPPLY INSTANTLYPET FRIENDLY
- APPLY INSTANTLYPET FRIENDLYFURNISHED
- APPLY INSTANTLY
- APPLY INSTANTLYPET FRIENDLYFURNISHED
- APPLY INSTANTLY
 APPLY INSTANTLY
- APPLY INSTANTLYPET FRIENDLY
Explore by feature - Pool
- NEW - 1 DAY AGOSPECIAL OFFERPET FRIENDLY$5,228 - $7,019/moFees may apply2-3 bd3 baARIUM at Greenwich Oaks | 255 Weaver St,
Greenwich, CT 06831 - NEW - 1 DAY AGOSPECIAL OFFERPET FRIENDLY$3,589 - $6,663/moFees may apply1-3 bd1-3 baARIUM at Greenwich Place | 9 1/2 Putnam Grn,
Greenwich, CT 06830  PET FRIENDLY
 APPLY INSTANTLYPET FRIENDLY
 APPLY INSTANTLYPET FRIENDLY
 APPLY INSTANTLYPET FRIENDLYFURNISHED
 APPLY INSTANTLYPET FRIENDLY
 NEW - 18 HRS AGO
 PET FRIENDLY
Explore by feature - Washer/dryer
- NEW - 1 DAY AGOSPECIAL OFFERPET FRIENDLY$5,228 - $7,019/moFees may apply2-3 bd3 baARIUM at Greenwich Oaks | 255 Weaver St,
Greenwich, CT 06831 - NEW - 1 DAY AGOSPECIAL OFFERPET FRIENDLY$3,589 - $6,663/moFees may apply1-3 bd1-3 baARIUM at Greenwich Place | 9 1/2 Putnam Grn,
Greenwich, CT 06830 - PET FRIENDLY
- PET FRIENDLY
- NEW - 19 HRS AGOAPPLY INSTANTLYPET FRIENDLY
- APPLY INSTANTLYPET FRIENDLYFURNISHED
- APPLY INSTANTLYPET FRIENDLYFURNISHED
- APPLY INSTANTLY
- APPLY INSTANTLY
- APPLY INSTANTLYPET FRIENDLY
Explore by feature - Outdoor Space
- APPLY INSTANTLY
 APPLY INSTANTLYPET FRIENDLY
 APPLY INSTANTLY
 APPLY INSTANTLYPET FRIENDLY
 PET FRIENDLY
 APPLY INSTANTLYPET FRIENDLY
 APPLY INSTANTLY
 APPLY INSTANTLYPET FRIENDLYFURNISHED

Apartments for Rent
 $2,460 - $3,930/moFees may applyStudio-2 bd1-2 baThe Point Stamford | 1 Greyrock Pl,
Stamford, CT 06901 PET FRIENDLY
 PET FRIENDLY
 NEW - 1 DAY AGOPET FRIENDLYTotal price$2,946 - $6,318/mo1-3 bd1-2 baPostmark Apartments | 301 Commons Park S,
Stamford, CT 06902 PET FRIENDLYTotal price$2,288 - $4,620/moStudio-3 bd1-2 ba121 Towne Apartments | 119-121 Towne St,
Stamford, CT 06902 PET FRIENDLY
 PET FRIENDLY
 PET FRIENDLY
 PET FRIENDLY
 PET FRIENDLY
 PET FRIENDLYTotal price$2,557 - $3,666/moStudio-2 bd1-2 baThe Key at Yale and Towne | 110 Towne St,
Stamford, CT 06902 PET FRIENDLY
- PET FRIENDLYTotal price$12,000 - $15,000/mo3 bd3 baThe Stationhouse in Greenwich | 143 Sound Beach Ave,
Old Greenwich, CT 06870  PET FRIENDLY
 PET FRIENDLY
 See more homes for rent inRiverside
Off Market Homes Near 7 Indian Head Rd
 SOLDSEP 21, 2026William Pitt Sotheby's Int'l
 SOLDSEP 21, 2026Sotheby's International Realty
 SOLDSEP 18, 2026Sotheby's International Realty
 SOLDSEP 15, 2026Houlihan Lawrence
 SOLDSEP 14, 2026William Raveis Real Estate
 SOLDSEP 10, 2026Houlihan Lawrence
 SOLDSEP 8, 2026Brown Harris Stevens CT, LLC
 SOLDSEP 8, 2026Sotheby's International Realty
 See more homes for sale inRiverside

Homes for sale near 7 Indian Head Rd
 NEW - 16 HRS AGO0.28 ACRESWilliam Raveis Real Estate
 0.26 ACRESHoulihan Lawrence
 1.09 ACRESBrown Harris Stevens CT, LLC
 0.3 ACRESCorcoran Centric Realty LLC
 0.29 ACRESColdwell Banker Realty
 0.29 ACRESColdwell Banker Realty
 0.26 ACRESColdwell Banker Realty
 OPEN SUN, 1-3PM1.55 ACRESSotheby's International Realty
 0.28 ACRESSerhant Connecticut LLC
- See more homes for sale inRiverside


- Results are loading