


$1,442,000
 3 Beds
 3.5 Baths
 3,180 sqft
8 Willow Crest Dr, Oak Brook, IL 60523
Est. Refi. Payment $10,131/mo*
Refinance Your HomeCurrently Off Market - Sold Sep 30, 2025 for $1,398,008
Home Value
Trulia Estimate
$1.44MSince last month
Increased$3K (+0.2%)Since last year
Increased$106K (+7.9%)Since last sale
Increased$48K (+3.4%)Learn more about this home's value by checking out its Trulia Estimate, the value of nearby homes, and how much similar homes have sold for.
Trulia Estimate
The of this home's value increased by +51% in the last 10 years
| Month | Estimated value |
|---|---|
2026 | |
| September 2026 | $1.45M |
| August 2026 | $1.44M |
| July 2026 | $1.47M |
| June 2026 | $1.45M |
| May 2026 | $1.44M |
| April 2026 | $1.45M |
| March 2026 | $1.44M |
| February 2026 | $1.41M |
| January 2026 | $1.42M |
2025 | |
2024 | |
2023 | |
2022 | |
2021 | |
2020 | |
2019 | |
2018 | |
2017 | |
2016 | |
Comparable sales
These are recently sold homes that have a similar location or other similar features to this home, like bedrooms, bathrooms, and square footage. Get a sense of the expected prices in the area by viewing these homes.Address | Distance | Property Type | Sold Price | Sold Date | Bed | Bath | Sqft |
|---|---|---|---|---|---|---|---|
0.33 | Townhouse | $750,000 | 07/17/26 | 3 | 3 | 3,201 | |
0.31 | Townhouse | $1,040,000 | 07/23/26 | 4 | 3.5 | 2,267 | |
1.03 | Townhouse | $840,000 | 01/07/26 | 3 | 2.5 | 3,150 | |
1.04 | Townhouse | $1,025,000 | 01/21/26 | 4 | 4.5 | 3,400 | |
1.06 | Townhouse | $964,500 | 01/27/26 | 4 | 4.5 | 6,214 | |
1.73 | Townhouse | $570,000 | 03/12/26 | 3 | 3 | 2,100 | |
1.73 | Townhouse | $468,000 | 01/09/26 | 3 | 2.5 | 2,100 |
Nearby home prices
Get a sense of expected prices in the area by checking the value of nearby homes.Address | Distance | Price | Bed | Bath | Sqft | Status |
|---|---|---|---|---|---|---|
0.00 | $2,112,800 | 5 | 7 | - | Off Market | |
0.00 | $534,000 | 3 | 2.5 | 1,962 | Off Market | |
0.00 | $815,000 | 3 | 3.5 | 2,000 | Recently Sold | |
0.00 | $950,000 | - | - | - | For Sale | |
0.18 | $1,800,000 | 3 | 4.5 | 3,903 | Recently Sold | |
0.19 | $1,726,700 | 3 | 3.5 | 2,780 | Off Market | |
0.19 | $1,411,200 | 3 | 3 | 3,170 | Off Market | |
0.21 | $1,957,000 | 3 | 4 | 3,650 | Off Market | |
0.22 | $1,438,500 | 3 | 3 | 2,600 | Off Market | |
0.24 | $1,745,000 | 4 | 4.5 | 3,650 | Recently Sold | |
0.25 | $712,900 | 3 | 3 | 2,570 | Off Market |
Local Information
- Map ViewExplore the area around 8 Willow Crest Dr.

- Schools1 Elementary School1 Middle School1 High School

- Shop & Eat

-- mins to
Home Highlights

Townhouse

Built in 2008

3,180 sqft

$453/sqft

2 Car Garage

HOA $842/mo
About this House
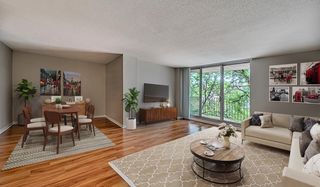
This exceptional home of timeless design offers maintenance-free luxury living in a premier gated community surrounded by peaceful views of the nature preserve and lush golf course greens. Meticulously maintained and thoughtfully updated with today's modern finishes, this home is designed for comfort and effortless entertaining. Every detail reflects quality ~ distinctive millwork, oversized trim, refined finishes ~ creating a warm elegant atmosphere. Throughout the home you'll find 10-ft ceilings, extra wide hallways, rich hardwood floors, plantation shutters, and floor to ceiling windows. Inside, the welcoming 2-story foyer, you're greeted to a sophisticated Dining Room accented by tray ceiling and soft uplighting for an inviting atmosphere. Adjacent is a convenient butler's pantry leading to Gourmet Kitchen.This fabulous kitchen features an oversized island with prep sink and warming drawer, hi-end appliances, and a stylish breakfast bar ~ ideal for gatherings. From the kitchen, it flows seamlessly into a sunny breakfast room and a spacious living room with floor to ceiling windows and a striking fireplace. French doors lead outside to a brick paver patio with seating wall surrounded by lush greenery and professionally landscaped gardens ~ a private and peaceful retreat. An elegant powder room completes the first level. Upstairs to second level, an open loft area leads to a versatile space ideal for Home Office/Sitting Room, plus an adjoining room that hosts the third bedroom. (Many flexible space options) French doors open to a private juliette balcony offering a breath of fresh air while enjoying stunning views of the 4th fairway. The Primary Suite is a luxurious sanctuary. It features a large bedroom with tray and vaulted ceilings, decorative leaded glass windows,and his-and-hers walk-in closets.The spa-like primary bath offers dual vanities, a Jacuzzi tub, and a walk-in shower ~ perfect for unwinding.The finished Lower Level is designed for fun and practicality. Beautiful natural travertine flooring throughout. Generous comfy Recreation Room and Game Room with a pool table for fun nights at home.( Flex space for Play Area or Fitness Equipment ), Custom-built Home Bar with seating, ice maker,and full refrigerator makes hosting easy. An additional Full Bath with a Steam shower adds convenience. The large Laundry Room features plenty of custom cabinetry for wonderful storage. Elevator is accessible to all three levels. an immaculate 2 car garage with custom cabinetry and epoxy floor covering. Generac Generator. Convenient highway access to city and airports and close to fine shopping.This exceptional landscaped community offers privacy, stunning views, and a welcoming atmosphere ~ perfect for enjoying luxurious, maintenance free living and creating lasting memories.
8 Willow Crest Dr, Oak Brook, IL 60523 is a 3 bedroom, 4 bathroom, 3,180 sqft townhouse built in 2008. It last sold for the $1,398,000 asking price on Sep 30, 2025. This property is not currently displayed as for sale or rent on Trulia. The Trulia Estimate is $1,442,000, with a rent estimate of $4,558/month.
Last check for updates: about 2 hours ago
Listed by Laurie Walsh, (630) 642-0052
@properties Christie's International Real Estate
Bought with: Beverly Lannon, (708) 705-8472, Coldwell Banker Realty
Source: MRED as distributed by MLS GRID, MLS#12408355
Home Details for 8 Willow Crest Dr

|
|---|
MLS Status: Closed |

|
|---|
Interior Details Basement: Finished,FullNumber of Rooms: 9Types of Rooms: Master Bedroom, Bedroom 2, Bedroom 3, Bedroom 4, Balcony Porch Lanai, Bar Entertainment, Dining Room, Eating Area, Family Room, Foyer, Kitchen, Laundry, Library, Living Room, Recreation Room, Storage, Walk In ClosetWet Bar |
Beds & Baths Number of Bedrooms: 3Number of Bathrooms: 4Number of Bathrooms (full): 3Number of Bathrooms (half): 1 |
Dimensions and Layout Living Area: 3180 Square Feet |
Appliances & Utilities Appliances: Range, Microwave, Dishwasher, Refrigerator, Bar Fridge, Washer, Dryer, Disposal, Stainless Steel Appliance(s), Cooktop, Oven, Range Hood, Gas Cooktop, HumidifierDishwasherDisposalDryerLaundry: Washer Hookup,Gas Dryer Hookup,Laundry Closet,SinkMicrowaveRefrigeratorWasher |
Heating & Cooling Heating: Natural Gas,Forced Air,Steam,Sep Heating Systems - 2+,Zoned,Radiant FloorHas CoolingAir Conditioning: Central Air,ZonedHas HeatingHeating Fuel: Natural Gas |
Fireplace & Spa Number of Fireplaces: 1Fireplace: Gas Log, Gas Starter, Living RoomHas a FireplaceNo Spa |
Gas & Electric Electric: 200+ Amp Service |
Windows, Doors, Floors & Walls Window: ScreensFlooring: HardwoodCommon Walls: End Unit |
Levels, Entrance, & Accessibility Number of Stories: 2Accessibility: Hall Width 36 Inches or More, Lever Door Handles, Bath Grab Bars, Wheelchair Accessible, Accessible Elevator Installed, Disability AccessElevatorFloors: Hardwood |
View No View |
Security Security: Security System |

|
|---|
Exterior Home Features Roof: AsphaltPatio / Porch: PatioExterior: BalconyFoundation: Concrete Perimeter |
Parking & Garage Number of Garage Spaces: 2Number of Covered Spaces: 2Has a GarageHas an Attached GarageHas Open ParkingParking Spaces: 2Parking: Concrete,Garage Door Opener,Garage,On Site,Garage Owned,Attached |
Frontage Not on Waterfront |
Water & Sewer Sewer: Public Sewer |

|
|---|
Year Built Year Built: 2008Year Renovated: 2015 |
Property Type / Style Property Type: ResidentialProperty Subtype: Townhouse, Single Family Residence |
Building Construction Materials: Stucco, StoneNot a New Construction |
Property Information Parcel Number: 0634302034 |

|
|---|
Price List Price: $1,398,000 |
Status Change & Dates Off Market Date: Fri Jul 25 2025Possession Timing: Close Of Escrow |

|
|---|
Direction & Address City: Oak Brook |
School Information Elementary School: J T Manning Elementary SchoolElementary School District: 201Jr High / Middle School: Westmont Junior High SchoolJr High / Middle School District: 201High School: Westmont High SchoolHigh School District: 201 |

|
|---|
Building Area Building Area: 4571 Square Feet |

|
|---|
HOA Fee Includes: Insurance, Cable TV, Exterior Maintenance, Lawn Care, Snow Removal, InternetHas an HOAHOA Fee: $842/Monthly |

|
|---|
Special Conditions: List Broker Must Accompany |

|
|---|
Listing Terms: Cash |

|
|---|
Business Information Ownership: Fee Simple w/ HO Assn. |

|
|---|
BasementMls Number: 12408355Activation Date: Mon Jul 07 2025 |

|
|---|
MRD SHARE WITH CLIENTS: YesSource Internet Entire Listing DisplaySource Internet Address DisplayMRD REMARKSINTERNET: Yes |
Price and Tax history
| Date | Event | Price |
|---|---|---|
Sep 30, 2025 Source: MRED as distributed by MLS GRID #12408355 | Sold | $1,398,008 |
Sep 23, 2025 Source: MRED as distributed by MLS GRID #12408355 | Pending | $1,398,000 |
Jul 26, 2025 Source: MRED as distributed by MLS GRID #12408355 | Contingent | $1,398,000 |
Jul 7, 2025 Source: MRED as distributed by MLS GRID #12408355 | Listed For Sale | $1,398,000 |
Dec 1, 2009 Source: N/A | Sold | $667,000 |
| Year | Property tax | Tax assessment |
|---|---|---|
| 2024 | $18,917 | $310,480 |
Home facts updated by county records
Market trends in Oak Brook
Last updated August 2026
Avg. sale price
—
Sale-to-List Price
—
Price per sq ft
—
Available listings
52
2MoM
Around this home
What Locals Say about Oak Brook
At least 62 Trulia users voted on each feature.

81 % Say car is needed

81 % Say it's dog friendly

80 % Say parking is easy

80 % Say there's holiday spirit

79 % Say yards are well-kept

78 % Say it's quiet

74 % Say people would walk alone at night

66 % Say they plan to stay for at least 5 years

65 % Say there's wildlife

56 % Say kids play outside

53 % Say there are sidewalks

45 % Say streets are well-lit

44 % Say it's walkable to restaurants

38 % Say there are community events

37 % Say neighbors are friendly

24 % Say it's walkable to grocery stores
Sourced by Trulia users. Learn more about our methodology.
LGBTQ Local Legal Protections
LGBTQ Local Legal Protections



Based on information submitted to the MLS GRID as of 2026. All data is obtained from various sources and may not have been verified by broker or MLS GRID. Supplied Open House Information is subject to change without notice. All information should be independently reviewed and verified for accuracy. Properties may or may not be listed by the office/agent presenting the information. Click here for more information
Frequently asked questions about 8 Willow Crest Dr
- What is 8 Willow Crest Dr estimated to be worth?Trulia's estimated value for 8 Willow Crest Dr in Oak Brook, IL is $1,442,000.
- What is the price history for 8 Willow Crest Dr?8 Willow Crest Dr in Oak Brook, IL last sold for $1,398,008 in September 2025.
- Is Oak Brook a buyer's or seller's market?Oak Brook is currently a buyer's market, based on recent for-sale activity.
- What do residents say about Oak Brook?Residents describe Oak Brook, IL as dog-friendly, easy to park in, and well-kept. Most residents say you need a car. See recently sold homes in Oak Brook, IL.
- Does 8 Willow Crest Dr have air conditioning?Yes, 8 Willow Crest Dr in Oak Brook, IL has air conditioning.
- Does 8 Willow Crest Dr have laundry facilities?Yes, 8 Willow Crest Dr in Oak Brook, IL has in-unit laundry.
Explore by feature - Garage
 APPLY INSTANTLYPET FRIENDLY
 NEW - 1 DAY AGOAPPLY INSTANTLYPET FRIENDLY
 APPLY INSTANTLY
 APPLY INSTANTLYPET FRIENDLY
 APPLY INSTANTLYPET FRIENDLY
Explore by feature - Air Conditioning
 PET FRIENDLY
- APPLY INSTANTLYPET FRIENDLY
- NEW - 1 DAY AGOAPPLY INSTANTLYPET FRIENDLY
- APPLY INSTANTLY
- APPLY INSTANTLYPET FRIENDLY
 APPLY INSTANTLY
- APPLY INSTANTLYPET FRIENDLY
Explore by feature - Washer/dryer
- PET FRIENDLY
- APPLY INSTANTLYPET FRIENDLY
- NEW - 1 DAY AGOAPPLY INSTANTLYPET FRIENDLY
- APPLY INSTANTLY
- APPLY INSTANTLYPET FRIENDLY
- APPLY INSTANTLY
- APPLY INSTANTLYPET FRIENDLY
Apartments for Rent
 PET FRIENDLYTotal price$2,175 - $3,730/moStudio-2 bd1-2 baYorktown Reserve | 95 Yorktown Shopping Ctr,
Lombard, IL 60148 PET FRIENDLY$1,544 - $2,970/moStudio-3 bd1-2 baVersailles on the Lakes Oakbrook* | 17W720 Butterfield Rd,
Villa Park, IL 60181 PET FRIENDLY
 NEW - 2 DAYS AGOTotal price$2,132 - $4,140/moStudio-3 bd1-2 baThe Everly at Yorktown | 50 Yorktown Shopping Ctr,
Lombard, IL 60148 PET FRIENDLYTotal price$1,726 - $2,193/moStudio-2 bd1-2 baYorktown Apartments | 2233 S Highland Ave,
Lombard, IL 60148 PET FRIENDLY
- PET FRIENDLY
 PET FRIENDLY
 PET FRIENDLY
 NEW - 1 DAY AGOPET FRIENDLY
 PET FRIENDLYTotal price$2,652 - $3,387/mo1 bd1 baOverture Yorktown 55+ Apartment Homes | 55 Yorktown Shopping Ctr,
Lombard, IL 60148 PET FRIENDLYTotal price$4,208 - $5,590/mo2-4 bd2-4 baEldridge Townhome Rentals | 1131 Eldridge Ln,
Elmhurst, IL 60126 PET FRIENDLYFURNISHED
 PET FRIENDLYFURNISHED
 PET FRIENDLYFURNISHED
 See more homes for rent inOak Brook
Off Market Homes Near 8 Willow Crest Dr
 SOLDSEP 17, 2026Jameson Sotheby's International Realty, Closed
 SOLDSEP 17, 2026@properties Christie's International Real Estate, Closed
 SOLDSEP 15, 2026Coldwell Banker Real Estate Group, Closed
 SOLDSEP 15, 2026Coldwell Banker Realty, Closed
 SOLDSEP 15, 2026@properties Christie's International Real Estate, Closed
 SOLDSEP 15, 2026Berkshire Hathaway HomeServices Chicago, Closed
 SOLDSEP 15, 2026Little Realty, Closed
 SOLDSEP 14, 2026Berkshire Hathaway HomeServices Chicago, Closed
 SOLDSEP 14, 2026Coldwell Banker Realty, Closed
 SOLDSEP 14, 2026Mc Naughton Realty Group, Closed
 See more homes for sale inOak Brook
Homes for sale near 8 Willow Crest Dr
 RE/MAX Top Performers, Active
 Jameson Sotheby's International Realty, Active
 OFF MARKET@properties Christie's International Real Estate, Closed
 HomeSmart Realty Group, Re-activated
- See more homes for sale inOak Brook


- Results are loading