


$249,000
Original price: $249,990
 3 Beds
 2 Baths
 1,379 sqft
8 Shady Oak Ln, Conroe, TX 77304
Est. Mortgage $1,756/mo*
Get Pre-QualifiedHome Highlights

Single-Family Home

Built in 2015

$181/sqft

2 Car Garage
Local Information
- Map ViewExplore the area around 8 Shady Oak Ln.

- Schools1 Elementary School1 Middle School1 High School

- Shop & Eat

-- mins to
About this House
What's unique:Manageable yardBright open-concept floor planAbundant natural lightSoaring ceilingsGenerous counter spaceMature shade trees
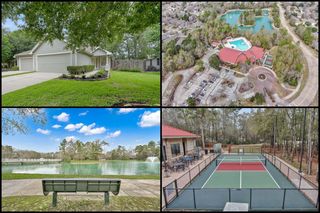
Nestled beneath mature shade trees in the desirable golf course community of Panorama Village, this charming single-story home offers the perfect blend of comfort, convenience, and lifestyle. Just minutes from the fairways, community pool, clubhouse, parks, and golf amenities, you'll enjoy the relaxed atmosphere that makes Panorama Village one of Montgomery County's hidden gems. Step inside to discover a bright, open-concept floor plan featuring soaring ceilings, abundant natural light, and easy-care wood-look flooring throughout the main living areas and bedrooms. The spacious living room flows seamlessly into the dining area and kitchen, creating an inviting space for entertaining guests or enjoying a quiet evening at home. The kitchen offers ample cabinetry, generous counter space, a pantry, and a functional layout that keeps the chef connected to family and friends. The private primary suite features a large bedroom, dual sinks, and plenty of room to unwind after a day on the golf course. Additional bedrooms provide flexibility for guests, a home office, or hobbies. Outside, the manageable yard allows more time for enjoying the neighborhood amenities and less time on weekend maintenance. Whether you're looking for a full-time residence, a low-maintenance lifestyle, or a place to enjoy retirement near golf and recreation, this home checks all the boxes.
Last check for updates: about 11 hours ago
Listing courtesy of Dallas Kuban 0741325, (972) 771-6970
Regal, REALTORS, 972-771-6970
Matt Kuban 0811350, (972) 989-5698
Regal, REALTORS, (972) 771-6970
Source: NTREIS, MLS#21288584
Also Listed on NTREIS.
Home Details for 8 Shady Oak Ln

|
|---|
Interior Details Number of Rooms: 6Types of Rooms: Master Bedroom, Bedroom, Master Bathroom, Kitchen, Living Room |
Beds & Baths Number of Bedrooms: 3Number of Bathrooms: 2Number of Bathrooms (full): 2 |
Dimensions and Layout Living Area: 1379 Square Feet |
Appliances & Utilities Utilities: Sewer Available, Water Available, Cable AvailableAppliances: Some Gas Appliances, Dishwasher, Gas Cooktop, Disposal, Gas Oven, Microwave, Plumbed For Gas, RefrigeratorDishwasherDisposalLaundry: Washer Hookup,Dryer Hookup,ElectricDryer Hookup,In HallMicrowaveRefrigerator |
Heating & Cooling Heating: CentralHas CoolingAir Conditioning: Central AirHas HeatingHeating Fuel: Central |
Fireplace & Spa No Fireplace |
Windows, Doors, Floors & Walls Flooring: Carpet, Ceramic Tile |
Levels, Entrance, & Accessibility Stories: 1Levels: OneFloors: Carpet, Ceramic Tile |

|
|---|
Exterior Home Features Roof: ShinglePatio / Porch: DeckFencing: Fenced, WoodFoundation: Slab |
Parking & Garage Number of Garage Spaces: 2Number of Covered Spaces: 2No CarportHas a GarageHas an Attached GarageParking Spaces: 2Parking: Additional Parking,Garage Faces Front,Garage,Garage Door Opener |
Pool Pool: None, Community |
Frontage Road Frontage: All Weather RoadNot on Waterfront |
Water & Sewer Sewer: Public Sewer |

|
|---|
Cumulative Days on Market: 88Days on Market: 105 |

|
|---|
Year Built Year Built: 2015 |
Property Type / Style Property Type: ResidentialProperty Subtype: Single Family ResidenceStructure Type: HouseArchitecture: Craftsman,Detached |
Building Construction Materials: BrickNot Attached Property |
Property Information Condition: ResaleNot Included in Sale: personal propertyParcel Number: 000000132476 |

|
|---|
Price List Price: $249,000Price Per Sqft: $181 |
Status Change & Dates Possession Timing: Close Of Escrow |

|
|---|
MLS Status: Active |

|
|---|

|
|---|
Direction & Address City: ConroeCommunity: Panorama-Apple Valley 02 |
School Information Elementary School: ParmleyElementary School District: Willis ISDJr High / Middle School: Lynn LucasJr High / Middle School District: Willis ISDHigh School: WillisHigh School District: Willis ISD |

|
|---|
Listing Agent Listing ID: 21288584 |

|
|---|
Community Features: Clubhouse, Golf, Park, PoolNot Senior Community |

|
|---|
No HOA |

|
|---|
Lot Area: 6229.08 sqft |

|
|---|
Listing Terms: Cash, Conventional, FHA, VA Loan |

|
|---|
Mls Number: 21288584Living Area Range Units: Square FeetAttribution Contact: 972-771-6970 |

|
|---|
ClubhouseGolfParkPool |
Around this home
The GreatSchools Rating compares schools on a variety of school quality indicators including test scores, college readiness, equity and more. Learn more.

What Locals Say about Panorama Village
At least 6 Trulia users voted on each feature.

100 % Say car is needed

100 % Say parking is easy

93 % Say it's dog friendly

92 % Say people would walk alone at night

89 % Say there's holiday spirit

89 % Say yards are well-kept

67 % Say it's quiet

63 % Say there's wildlife

60 % Say kids play outside

60 % Say they plan to stay for at least 5 years

50 % Say neighbors are friendly

43 % Say there are community events

33 % Say it's walkable to restaurants

33 % Say there are sidewalks

30 % Say streets are well-lit
Sourced by Trulia users. Learn more about our methodology.
Market trends in Panorama Village
Last updated August 2026
Avg. sale price
—
Sale-to-List Price
—
Price per sq ft
—
Available listings
34
2MoM
Home Value
Trulia Estimate
$246KSince last month
Decreased$1K (-0.4%)Since last year
Increased$11K (+4.7%)Learn more about this home's value by checking out its Trulia Estimate, the value of nearby homes, and how much similar homes have sold for.
Trulia Estimate
The of this home's value increased by +164% in the last 10 years
| Month | Estimated value |
|---|---|
2026 | |
| September 2026 | $245K |
| August 2026 | $246K |
| July 2026 | $247K |
| June 2026 | $250K |
| May 2026 | $225K |
| April 2026 | $220K |
| March 2026 | $221K |
| February 2026 | $223K |
| January 2026 | $228K |
2025 | |
2024 | |
2023 | |
2022 | |
2021 | |
2020 | |
2019 | |
2018 | |
2017 | |
2016 | |
Comparable sales
These are recently sold homes that have a similar location or other similar features to this home, like bedrooms, bathrooms, and square footage. Get a sense of the expected prices in the area by viewing these homes.Address | Distance | Property Type | Sold Price | Sold Date | Bed | Bath | Sqft |
|---|---|---|---|---|---|---|---|
0.14 | Single-Family Home | - | 10/14/25 | 3 | 2 | 1,568 | |
0.31 | Single-Family Home | - | 08/14/26 | 3 | 2 | 1,394 | |
0.43 | Single-Family Home | - | 06/12/26 | 3 | 2 | 1,532 | |
0.39 | Single-Family Home | - | 04/16/26 | 4 | 2.5 | 2,258 | |
0.59 | Single-Family Home | - | 08/07/26 | 3 | 2 | 2,141 | |
0.14 | Single-Family Home | - | 11/06/25 | 3 | 3 | 2,932 |
Nearby home prices
Get a sense of expected prices in the area by checking the value of nearby homes.Address | Distance | Price | Bed | Bath | Sqft | Status |
|---|---|---|---|---|---|---|
0.04 | $307,000 | 5 | 2.5 | 2,376 | For Sale | |
0.05 | $348,000 | 3 | 3 | 2,476 | For Sale | |
0.11 | $210,000 | 2 | 2 | 1,480 | For Sale | |
0.10 | $325,000 | 4 | 3 | 2,036 | For Sale | |
0.13 | $240,000 | 3 | 2 | 1,380 | For Sale | |
0.14 | $279,900 | 3 | 2 | 1,568 | For Sale | |
0.20 | $330,000 | 3 | 2 | 2,086 | For Sale | |
0.14 | $522,000 | 3 | 3 | 2,932 | Off Market | |
0.24 | $280,900 | 3 | 2 | 1,766 | Off Market | |
0.30 | $250,000 | 3 | 2 | 1,810 | For Sale | |
0.31 | $344,900 | 5 | 2.5 | 2,681 | For Sale |
Price and Tax history
| Date | Event | Price |
|---|---|---|
Sep 5, 2026 Source: NTREIS #21288584 | PriceChange | $249,000 Price decreased by 0% |
Aug 14, 2026 Source: NTREIS #21288584 | PriceChange | $249,990 Price decreased by 1% |
Jul 13, 2026 Source: NTREIS #21288584 | PriceChange | $252,000 Price decreased by 1% |
Jul 1, 2026 Source: NTREIS #21288584 | PriceChange | $254,000 Price decreased by 0% |
Jun 12, 2026 Source: NTREIS #21288584 | Listed For Sale | $255,000 |
Jun 24, 2024 Source: HAR #20342438 | ListingRemoved | |
Jun 4, 2024 Source: HAR #20342438 | Pending | $234,000 |
May 31, 2024 Source: HAR #20342438 | Listed For Sale | $234,000 |
Aug 22, 2020 Source: Agent Provided | ListingRemoved | $1,575 |
Aug 18, 2020 Source: Agent Provided | Listed For Rent | $1,575 |
Aug 14, 2019 Source: Agent Provided | ListingRemoved | $1,495 |
Jul 23, 2019 Source: Agent Provided | Listed For Rent | $1,495 |
Aug 3, 2017 Source: Agent Provided | ListingRemoved | $1,395 |
Jul 19, 2017 Source: Agent Provided | Listed For Rent | $1,395 |
May 4, 2016 Source: Agent Provided | ListingRemoved | $1,395 |
Sep 22, 2015 Source: Agent Provided | ListingRemoved | $1,350 |
Sep 20, 2015 Source: Agent Provided | Listed For Rent | $1,350 |
Apr 26, 2013 Source: Agent Provided | ListingRemoved | $8,750 |
Mar 15, 2013 Source: Agent Provided | PriceChange | $8,750 Price decreased by 3% |
Jan 21, 2013 Source: Agent Provided | Listed For Sale | $9,000 |
| Year | Property tax | Tax assessment |
|---|---|---|
| 2025 | $1,800 | $119,702 |
Home facts updated by county records
LGBTQ Local Legal Protections
LGBTQ Local Legal Protections



Dallas Kuban, Regal, REALTORS, 972-771-6970
Agent Phone: (972) 771-6970
IDX information is provided exclusively for personal, non-commercial use, and may not be used for any purpose other than to identify prospective properties consumers may be interested in purchasing. Information is deemed reliable but not guaranteed.
Similar Homes You May Like
 Keller Williams Advantage Realty
 Coldwell Banker Realty - The Woodlands
 0.26 ACRESKeller Williams Realty Northeast
 Nan & Company Properties - Corporate Office (Heights)
 NEW CONSTRUCTIONDRB Group Realty, LLC
 Better Homes and Gardens Real Estate Gary Greene - Champions
 Martha Turner Sotheby's International Realty - The Woodlands
 Keller Williams Realty The Woodlands
 Berkshire Hathaway HomeServices Premier Properties
 Greenwood King Properties - Heights Office
 See more homes for sale inConroe




New Listings near 8 Shady Oak Ln
 NEW - 2 DAYS AGOFORECLOSURETrillionaire Realty
 NEW - 1 DAY AGOBetter Homes and Gardens Real Estate Gary Greene - Lake Conroe North
 Compass RE Texas, LLC - Houston
 NEW - 1 DAY AGOAll City Real Estate
 NEW - 2 DAYS AGOGreen & Associates Real Estate
 NEW - 12 HRS AGONEW CONSTRUCTIOND.R. Horton-Texas, LTD
 Better Homes and Gardens Real Estate Gary Greene - Lake Conroe South
- See more homes for sale inConroe




Frequently asked questions about 8 Shady Oak Ln
- What is the estimated monthly payment for 8 Shady Oak Ln?Based on a $249,000 list price with 20% down at today's rates, the estimated monthly payment for 8 Shady Oak Ln in Conroe, TX is approximately $1,797 (about $1,382 principal & interest, $340 property taxes, and $75 homeowner's insurance). This is an estimate. Actual payment depends on your loan terms.
- What do residents say about Conroe?Residents describe Conroe, TX as easy to park in, dog-friendly, and well-kept. Most residents say you need a car. See homes for sale in Conroe, TX.
- What are the closest schools to 8 Shady Oak Ln?The closest schools to 8 Shady Oak Ln in Conroe, TX are Eddie Ruth Lagway Elementary School (rated 9/10), Robert P Brabham Middle School (rated 5/10), Willis High School (rated 5/10).
- What is 8 Shady Oak Ln estimated to be worth?Trulia's estimated value for 8 Shady Oak Ln in Conroe, TX is $245,600.
- Does 8 Shady Oak Ln have air conditioning?Yes, 8 Shady Oak Ln in Conroe, TX has air conditioning.
- Does 8 Shady Oak Ln have a pool?Yes, 8 Shady Oak Ln in Conroe, TX has a pool.
8 Shady Oak Ln, Conroe, TX 77304 is a 3 bedroom, 2 bathroom, 1,379 sqft single-family home built in 2015. This property is currently available for sale and was listed by NTREIS on Jun 12, 2026. The MLS # for this home is MLS# 21288584.