


Listed by Carol S Haddox, Coldwell Banker Premier Group, (636) 239-0667 . Bought with RE/MAX Today
8 Nick Ridge Dr
Washington, MO 63090
 3 Beds
 2.5 Baths
 1,460 sqft
3 Beds
2.5 Baths
1,460 sqft
Local Information
- Map ViewExplore the area around 8 Nick Ridge Dr.

- Schools1 Elementary School1 Middle School1 High School

- Shop & Eat

-- mins to
Home Highlights

Property Type
Single-Family Home

Year Built
1992
Living Area
1,460 sqft

Price/Sqft
$229

Parking
2 Car Garage

HOA
None
About this House
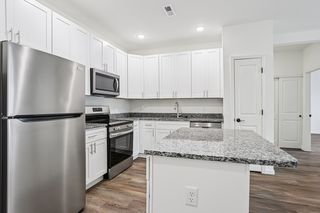
This 1.5-story home sits on a cul-de-sac lot located in Westridge Subdivision, conveniently close to shopping and schools. The home has been extremely well cared for and features many recent updates. Exterior improvements include a new roof in 2022, new vinyl siding and upstairs dormer windows in 2020, a poured concrete patio and sidewalk in 2020 and rear exterior landscaping including a French drain in 2021. The HVAC system was replaced in 2020. The home has neutral colors throughout, brand-new carpet, and a well-appointed eat-in kitchen with granite countertops, a breakfast bar, a pantry, and backsplash. The 2nd floor bath was upgraded with a walk-in shower and new vanity. The finished basement offers even more living space, with a newly finished rec room, a half bath, and additional storage. There is a man door off the large garage and an additional parking pad adjacent. A Laundry hookup is available in the kitchen pantry. Washer, Dryer and Freezer negotiable.
8 Nick Ridge Dr, Washington, MO 63090 is a 3 bedroom, 3 bathroom, 1,460 sqft single-family home built in 1992. It last sold for $317,000 on May 29, 2025 (1% below the $320,000 asking price). It is currently off market. The Trulia Estimate is $334,600, with a rent estimate of $1,845/month.
Home Details for 8 Nick Ridge Dr

|
|---|
MLS Status: Closed |

|
|---|
Interior Details Basement: FullNumber of Rooms: 6Types of Rooms: Bedroom, Kitchen, Living Room, Recreation Room |
Beds & Baths Number of Bedrooms: 3Main Level Bedrooms: 1Number of Bathrooms: 3Number of Bathrooms (full): 2Number of Bathrooms (half): 1Number of Bathrooms (main level): 1 |
Dimensions and Layout Living Area: 1460 Square Feet |
Appliances & Utilities Appliances: Dishwasher, Disposal, Microwave, Electric Range, Electric Oven, Refrigerator, Electric Water HeaterDishwasherDisposalMicrowaveRefrigerator |
Heating & Cooling Heating: Forced Air,ElectricHas CoolingAir Conditioning: Ceiling Fan(s),Central Air,ElectricHas HeatingHeating Fuel: Forced Air |
Fireplace & Spa Number of Fireplaces: 1Fireplace: Living Room, Recreation Room, Masonry, Wood BurningHas a Fireplace |
Windows, Doors, Floors & Walls Window: Window TreatmentsFlooring: Carpet, Hardwood |
Levels, Entrance, & Accessibility Levels: One and One HalfFloors: Carpet, Hardwood |
Security Security: Smoke Detector(s) |

|
|---|
Exterior Home Features Patio / Porch: Patio |
Parking & Garage Number of Garage Spaces: 2Number of Covered Spaces: 2No CarportHas a GarageHas an Attached GarageParking Spaces: 2Parking: Additional Parking,Attached,Garage,Garage Door Opener |
Frontage Road Surface Type: ConcreteNot on Waterfront |
Water & Sewer Sewer: Public Sewer |
Finished Area Finished Area (above surface): 1460 Square Feet |

|
|---|
Cumulative Days on Market: 51 |

|
|---|
Year Built Year Built: 1992 |
Property Type / Style Property Type: ResidentialProperty Subtype: Single Family ResidenceArchitecture: Traditional,Other |
Building Construction Materials: Brick Veneer, Vinyl Siding |
Property Information Parcel Number: 1052100022122180 |

|
|---|
Price List Price: $320,000 |
Status Change & Dates Possession Timing: Negotiable |

|
|---|
Direction & Address City: WashingtonCommunity: Westridge Loc 10 |
School Information Elementary School: Washington West Elem.Jr High / Middle School: Washington MiddleHigh School: Washington HighHigh School District: Washington |

|
|---|
Building Area Building Area: 1460 Square Feet |

|
|---|
HOA Fee Includes: OtherAssociation for this Listing: Franklin County Board of REALTORS |

|
|---|
Lot Area: 8276.4 sqft |

|
|---|
Special Conditions: Standard |

|
|---|
Listing Terms: Cash, Conventional, USDA Loan, VA Loan |

|
|---|
Business Information Ownership: Private |

|
|---|
BasementMls Number: 25019918Above Grade Unfinished Area: 1460Showing Requirements: Appointment Only, Showing Service, Combination Lock Box |
Last check for updates: about 3 hours ago
Listed by Carol S Haddox, (314) 541-2566
Coldwell Banker Premier Group
Bought with: Liz E Stemmley, (314) 541-7236, RE/MAX Today
Originating MLS: Franklin County Board of REALTORS
Source: MARIS, MLS#25019918
Price History for 8 Nick Ridge Dr
| Date | Price | Event | Source |
|---|---|---|---|
| 05/29/2025 | -- | Sold | MARIS #25019918 |
| 05/29/2025 | $320,000 | Pending | MARIS #25019918 |
| 04/11/2025 | $320,000 | Contingent | MARIS #25019918 |
| 04/08/2025 | $320,000 | Listed For Sale | MARIS #25019918 |
Market trends in Washington
Last updated June 2026
Avg. sale price
$338K
$30.83KMoM
Sale-to-List Price
99.3%
Price per sq ft
$191
$11MoM
Available listings
84
3MoM

- Results are loading
Property Tax and Assessment
| Year | 2024 |
|---|---|
| Tax | $1,667 |
| Assessment | $154,500 |
Home facts updated by county records
Comparable Sales for 8 Nick Ridge Dr
Address | Distance | Property Type | Sold Price | Sold Date | Bed | Bath | Sqft |
|---|---|---|---|---|---|---|---|
0.04 | Single-Family Home | - | 06/24/26 | 4 | 3 | 2,369 | |
0.20 | Single-Family Home | - | 05/22/26 | 3 | 3 | 1,300 | |
0.30 | Single-Family Home | - | 09/11/25 | 3 | 1.5 | 1,151 | |
0.41 | Single-Family Home | - | 11/19/25 | 3 | 3 | 1,403 | |
0.35 | Single-Family Home | - | 01/28/26 | 3 | 2.5 | 2,020 | |
0.35 | Single-Family Home | - | 06/17/26 | 4 | 2 | 2,006 | |
0.52 | Single-Family Home | - | 07/16/26 | 3 | 2 | 1,413 | |
0.24 | Single-Family Home | - | 02/05/26 | 2 | 3 | 2,477 | |
0.34 | Single-Family Home | - | 06/16/26 | 4 | 2.5 | 1,404 | |
0.26 | Single-Family Home | - | 08/06/26 | 3 | 3 | 2,936 |
Nearby homes
Get a sense of prices in the area by checking nearby homes. OFF MARKETColdwell Banker Premier Group
 SOLDOCT 17, 2025Berkshire Hathaway HomeServices Select Properties
 FOR SALE0.28 ACRESHickinbotham Real Estate, Inc.
 SOLDMAY 22, 2026Berkshire Hathaway HomeServices Select Properties


Assigned Schools
These are the assigned schools for 8 Nick Ridge Dr.
- Washington Middle School
- 7-8
- Public
- 505 Students
6/10GreatSchools RatingParent Rating AverageLike WHS this school has a strong bias between local townie kids and outsiders, be it those who moved in or country kids. This bias leads to relentless bullying that was present in my generation and my daughter’s one. Kids are either powerful and popular townsfolk kids (and become the jocks or cheerleaders) or they are treated like the nerds in popular 1980’s movies by the same name. The townie kids “can do no wrong” and never get in trouble no matter how much physical damage they do to a kid they are abusing, but that kid hits back and they are immediately suspended. The administration, teachers, and staff are are locals and do things the way it always was done. Drugs are not as big of an issue at this school as the high school but they are definitely present and used on campus. Likewise sexual harassment is less so than the high school (which has serious problems) but still is present and entirely tolerated by staff so long as it doesn’t happen to popular girls.Parent Review4y ago - Washington High School
- 9-12
- Public
- 1263 Students
7/10GreatSchools RatingParent Rating AverageOur child had an incredible experience at this high school and they set him up for success beginning their freshman year and now they are on their way to college in The Fall. Thanks WHS and counselors!Parent Review1mo ago - Washington West Elementary School
- K-6
- Public
- 399 Students
6/10GreatSchools RatingParent Rating AverageHave had two children go through this school and had experience's!Parent Review1mo ago  Check out schools near 8 Nick Ridge Dr.
What Locals Say about Washington
At least 98 Trulia users voted on each feature.

89 % Say car is needed

87 % Say it's dog friendly

86 % Say parking is easy

81 % Say yards are well-kept

79 % Say kids play outside

79 % Say there's holiday spirit

72 % Say people would walk alone at night

59 % Say streets are well-lit

58 % Say they plan to stay for at least 5 years

54 % Say it's quiet

53 % Say it's walkable to restaurants

53 % Say neighbors are friendly

50 % Say there's wildlife

48 % Say there are sidewalks

31 % Say there are community events

26 % Say it's walkable to grocery stores
Sourced by Trulia users. Learn more about our methodology.
LGBTQ Local Legal Protections
LGBTQ Local Legal Protections



Apartments for Rent
 PET FRIENDLY
 PET FRIENDLY
 PET FRIENDLY
 SENIOR HOUSINGPET FRIENDLYINCOME RESTRICTED
 PET FRIENDLY
 PET FRIENDLY
 SENIOR HOUSINGPET FRIENDLYINCOME RESTRICTED
 See more homes for rent inWashington
Explore by feature - Pet Friendly
- PET FRIENDLY
- SPECIAL OFFERPET FRIENDLY
- SENIOR HOUSINGPET FRIENDLYINCOME RESTRICTED
- PET FRIENDLY
- PET FRIENDLY
- PET FRIENDLY
- SENIOR HOUSINGPET FRIENDLYINCOME RESTRICTED
Explore by feature - Air Conditioning
- PET FRIENDLY
- SPECIAL OFFERPET FRIENDLY
- SENIOR HOUSINGPET FRIENDLYINCOME RESTRICTED
- PET FRIENDLY
- PET FRIENDLY
- PET FRIENDLY
- SENIOR HOUSINGPET FRIENDLYINCOME RESTRICTED
 APPLY INSTANTLY
Explore by feature - Washer/dryer
- PET FRIENDLY
- SPECIAL OFFERPET FRIENDLY
- SENIOR HOUSINGPET FRIENDLYINCOME RESTRICTED
- PET FRIENDLY
- PET FRIENDLY
- PET FRIENDLY
- SENIOR HOUSINGPET FRIENDLYINCOME RESTRICTED
 NEW - 1 DAY AGO

Homes for sale near 8 Nick Ridge Dr
- 0.28 ACRESHickinbotham Real Estate, Inc.
 See more homes for sale inWashington


Off Market Homes Near 8 Nick Ridge Dr
 SOLDAUG 6, 2026Berkshire Hathaway HomeServices Select Properties
- See more homes for sale inWashington


Frequently asked questions about 8 Nick Ridge Dr
- What is 8 Nick Ridge Dr estimated to be worth?Trulia's estimated value for 8 Nick Ridge Dr in Washington, MO is $334,600.
- What is the price history for 8 Nick Ridge Dr?8 Nick Ridge Dr in Washington, MO last sold in May 2025.
- Is Washington a buyer's or seller's market?Washington is currently a balanced market, based on recent for-sale activity.
- What's the median sale price in Washington?The median sale price in Washington is $338K. That is down $30.83K from the prior month.
- Does 8 Nick Ridge Dr have air conditioning?Yes, 8 Nick Ridge Dr in Washington, MO has air conditioning.
- How big is the lot at 8 Nick Ridge Dr?The lot at 8 Nick Ridge Dr in Washington, MO is about 0.19 acres (8,276 sq ft).
IDX information is provided exclusively for personal, non-commercial use, and may not be used for any purpose other than to identify prospective properties consumers may be interested in purchasing.
Information is deemed reliable but not guaranteed. Some IDX listings have been excluded from this website. Click here for more information