


$1,265,500
 4 Beds
 3 Baths
 4,590 sqft (on 4.20 acres)
8 Morgan Dr, Three Forks, MT 59752
Est. Refi. Payment $7,556/mo*
Refinance Your HomeHome Value
Trulia Estimate
$1.27MSince last month
Decreased$2K (-0.2%)Since last year
Increased$67K (+5.5%)Learn more about this home's value by checking out its Trulia Estimate, the value of nearby homes, and how much similar homes have sold for.
Trulia Estimate
The of this home's value increased by +25% in the last 10 years
| Month | Estimated value |
|---|---|
2026 | |
| September 2026 | $1.27M |
| August 2026 | $1.27M |
| July 2026 | $1.27M |
| June 2026 | $1.26M |
| May 2026 | $1.28M |
| April 2026 | $1.26M |
| March 2026 | $1.26M |
| February 2026 | $1.22M |
| January 2026 | $1.19M |
2025 | |
2024 | |
2023 | |
Comparable sales
These are recently sold homes that have a similar location or other similar features to this home, like bedrooms, bathrooms, and square footage. Get a sense of the expected prices in the area by viewing these homes.Address | Distance | Property Type | Sold Price | Sold Date | Bed | Bath | Sqft |
|---|---|---|---|---|---|---|---|
2.04 | Single-Family Home | - | 07/27/26 | 4 | 4 | 3,912 | |
2.76 | Single-Family Home | - | 12/01/25 | 2 | 1 | 1,282 | |
3.61 | Single-Family Home | - | 03/17/26 | 5 | - | 3,056 | |
5.60 | Single-Family Home | - | 06/29/26 | 3 | 2 | 2,240 | |
6.30 | Single-Family Home | - | 12/05/25 | 4 | 2 | 2,824 | |
6.07 | Single-Family Home | - | 12/19/25 | 3 | 2 | 1,947 | |
6.12 | Single-Family Home | - | 08/20/26 | 3 | 2 | 1,607 | |
6.16 | Single-Family Home | - | 04/09/26 | 3 | 2 | 1,651 | |
6.20 | Single-Family Home | - | 08/05/26 | 3 | 2 | 1,947 | |
6.27 | Single-Family Home | - | 06/30/26 | 3 | 2 | 1,947 |
Nearby home prices
Get a sense of expected prices in the area by checking the value of nearby homes.Address | Distance | Price | Bed | Bath | Sqft | Status |
|---|---|---|---|---|---|---|
0.17 | - | - | - | - | Recently Sold | |
0.30 | - | - | - | - | Off Market | |
0.34 | $399,500 | - | - | - | For Sale | |
0.39 | - | 3 | 2 | 2,401 | Off Market | |
0.46 | - | - | - | - | Recently Sold | |
0.47 | - | - | - | - | Recently Sold | |
0.49 | $446,200 | 3 | 1.5 | 1,200 | Off Market | |
0.50 | - | - | - | - | Recently Sold | |
0.53 | $792,000 | 4 | 3.5 | 2,500 | Off Market | |
0.61 | - | - | - | - | Off Market | |
0.68 | - | - | - | - | Off Market |
Local Information
- Map ViewExplore the area around 8 Morgan Dr.

- Schools1 Preschool School1 Elementary School1 Middle School1 High School

- Shop & Eat

-- mins to
Home Highlights

Single-Family Home

Built in 2019

4.2 acre lot

4,590 sqft

$276/sqft

2 Car Garage
About this House
What's unique:Panoramic mountain viewsHuge barMaster suiteLarge custom islandWet barTiled walk-in shower
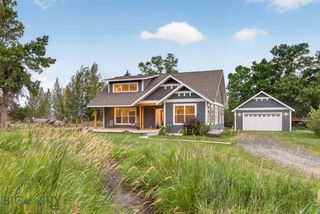
BREATH TAKING VIEWS & OUTSTANDING LOCATION! Park and large ranchland in your backyard and panoramic mountain views from the front, the location for this 4,500+sq.ft. home on 4+ Acres couldn’t be any more desirable! Minutes from the Three Forks Interchange with fishing and hiking right out the door! Welcoming open kitchen with huge bar, pantry, double ovens, large custom island looking to the comfy livingroom woodstove. Formal dining, wonderful laundry room off garage with washout sink and cabinetry, master suite with tiled walk-in shower and a luxurious soaking tub and an office upstairs to make working from home a breeze. Downstairs you will find 3 separate bedrooms, a super functional bathroom with bath and walk in shower, large family room with gas fireplace and wet bar opening to the backyard, fireproof storage room and even an extra room for hobbies. 42’x64’ corbonded shop with three 12’ doors. This home was meticulously planned, built and maintained and is a delight to visit. Call your agent for a showing today!
8 Morgan Dr, Three Forks, MT 59752 is a 4 bedroom, 3 bathroom, 4,590 sqft single-family home built in 2019. It was last sold on May 9, 2024. This property is not currently displayed as for sale or rent on Trulia. The Trulia Estimate is $1,265,500, with a rent estimate of $3,893/month.
Last check for updates: about 12 hours ago
Listed by Roxanne Kallem, (406) 580-3230
Venture West Realty
Stacy Bellamy, (406) 570-6325
Venture West Realty
Bought with: Michelle Haverstick, (406) 570-5422, Gallatin Realty Group
Originating MLS: Big Sky Country MLS
Source: Big Sky Country MLS, MLS#389913
Home Details for 8 Morgan Dr

|
|---|
Interior Details Basement: Bathroom,Bedroom,Egress Windows,Rec/Family Area,Walk-Out AccessWet Bar |
Beds & Baths Number of Bedrooms: 4Number of Bathrooms: 3Number of Bathrooms (full): 2Number of Bathrooms (three quarters): 1 |
Dimensions and Layout Living Area: 4590 Square Feet |
Appliances & Utilities Utilities: Electricity Available, Electricity Connected, Natural Gas Available, Septic Available, Water AvailableAppliances: Built-In Oven, Dishwasher, Microwave, Refrigerator, Water Softener, WasherDishwasherLaundry: In BasementMicrowaveRefrigeratorWasher |
Heating & Cooling Heating: Forced Air,Natural GasHas CoolingAir Conditioning: Central Air,Ceiling Fan(s)Has HeatingHeating Fuel: Forced Air |
Fireplace & Spa Fireplace: Gas, Wood Burning StoveHas a Fireplace |
Gas & Electric Has Electric on Property |
Windows, Doors, Floors & Walls Flooring: Hardwood |
Levels, Entrance, & Accessibility Stories: 1Levels: OneFloors: Hardwood |
View Has a ViewView: Farmland, Meadow, Mountain(s), Rural |

|
|---|
Exterior Home Features Roof: Asphalt ShinglePatio / Porch: Covered, Deck, PatioFencing: PerimeterOther Structures: WorkshopExterior: Gravel Driveway, Sprinkler/Irrigation, Landscaping |
Parking & Garage Number of Garage Spaces: 2Number of Covered Spaces: 2Has a GarageHas an Attached GarageHas Open ParkingParking Spaces: 2Parking: Attached,Garage,Other,Garage Door Opener |
Frontage Waterfront: NoneNot on Waterfront |
Water & Sewer Sewer: Septic Tank |
Finished Area Finished Area (above surface): 2295 Square Feet |

|
|---|
Cumulative Days on Market: 12 |

|
|---|
Year Built Year Built: 2019 |
Property Type / Style Property Type: ResidentialProperty Subtype: Single Family ResidenceArchitecture: Custom |
Building Construction Materials: BrickNot a New Construction |
Property Information Parcel Number: 0000000266 |

|
|---|
Price List Price: $1,250,000 |
Status Change & Dates Off Market Date: Tue Mar 12 2024Possession Timing: Delivery Of Deed |

|
|---|
MLS Status: Closed |

|
|---|

|
|---|
Direction & Address City: Three ForksCommunity: Highlander Park |

|
|---|
Building Area Building Area: 4590 Square Feet |

|
|---|
Association for this Listing: Big Sky Country MLSNo HOA |

|
|---|
Lot Area: 4.2 Acres |

|
|---|
Special Conditions: Standard |

|
|---|
Listing Terms: Cash, 3rd Party Financing |

|
|---|
Business Information Ownership: Full |

|
|---|
BasementMls Number: 389913Living Area Range Units: Square FeetAbove Grade Unfinished Area: 2295Above Grade Unfinished Area Units: Square FeetBelow Grade Unfinished Area Units: Square FeetUniversal Property Id: US-30043-N-0000000266-R-N |

|
|---|
Days On Market Replication: 12 |
Price and Tax history
| Date | Event | Price |
|---|---|---|
May 9, 2024 Source: Big Sky Country MLS #389913 | Sold | -- |
Mar 12, 2024 Source: Big Sky Country MLS #389913 | Contingent | $1,250,000 |
Feb 29, 2024 Source: Big Sky Country MLS #389913 | Listed For Sale | $1,250,000 |
Jul 17, 2018 Source: Big Sky Country MLS #319549 | Sold | -- |
| Year | Property tax | Tax assessment |
|---|---|---|
| 2025 | $5,268 | $1,519,973 |
Home facts updated by county records
Market trends in Cardwell
Last updated August 2026
Avg. sale price
—
Sale-to-List Price
—
Price per sq ft
—
Available listings
6
3MoM
Around this home
What Locals Say about Cardwell
LGBTQ Local Legal Protections
LGBTQ Local Legal Protections



IDX information is provided exclusively for personal, non-commercial use, and may not be used for any purpose other than to identify prospective properties consumers may be interested in purchasing. Information is deemed reliable but not guaranteed.
Frequently asked questions about 8 Morgan Dr
- What is 8 Morgan Dr estimated to be worth?Trulia's estimated value for 8 Morgan Dr in Three Forks, MT is $1,265,500.
- What is the price history for 8 Morgan Dr?8 Morgan Dr in Three Forks, MT last sold in May 2024.
- Is Three Forks a buyer's or seller's market?Three Forks is currently a buyer's market, based on recent for-sale activity.
- What are the closest schools to 8 Morgan Dr?The closest schools to 8 Morgan Dr in Three Forks, MT are Whitehall High School (rated 5/10), Willow Creek 7-8 (Middle), Willow Creek School (Pre-K/Elementary).
- Does 8 Morgan Dr have air conditioning?Yes, 8 Morgan Dr in Three Forks, MT has air conditioning.
- Does 8 Morgan Dr have laundry facilities?Yes, 8 Morgan Dr in Three Forks, MT has laundry facilities.
Apartments for Rent

- Results are loading
Off Market Homes Near 8 Morgan Dr
 SOLDAUG 7, 2026Michele Churchill, eXp Realty LLC - Missoula
 See more homes for sale inThree Forks
Homes for sale near 8 Morgan Dr
 NEW CONSTRUCTION0.32 ACRESBronda Bowery, eXp Realty, LLC, Big Sky Country MLS
 7.62 ACRESDoyle K Stucky, Keller Williams Montana Realty
 5.43 ACRESNancy Clark, AmeriMont Real Estate, Big Sky Country MLS
 2.13 ACRESTamara Williams, Tamara Williams and Company, Big Sky Country MLS
 NEW CONSTRUCTION1.04 ACRESCurt VanDyken, Venture West Realty, Big Sky Country MLS
 1.04 ACRESCurt VanDyken, Venture West Realty, Big Sky Country MLS
 NEW CONSTRUCTION1.49 ACRESCurt VanDyken, Venture West Realty, Big Sky Country MLS
 NEW CONSTRUCTION1.31 ACRESCurt VanDyken, Venture West Realty, Big Sky Country MLS
 1.04 ACRESJannie Wiseman, Keller Williams Montana Realty, Big Sky Country MLS
 3.01 ACRESAshley Taylor, AmeriMont Real Estate, Big Sky Country MLS
- See more homes for sale inThree Forks
- Results are loading