


$675,000
 3 Beds
 2.5 Baths
 2,300 sqft (on 2.13 acres)
17 Durango Trl, Three Forks, MT 59752
Home Highlights

Single-Family Home

Built in 2022

2.13 acre lot

$293/sqft

2 Car Garage

HOA $25/mo
Local Information
- Map ViewExplore the area around 17 Durango Trl.

- Schools1 Preschool School1 Elementary School1 Middle School1 High School

- Shop & Eat

-- mins to
About this House
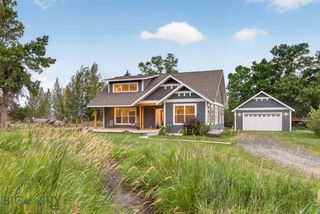
Set on 2.13 acres and backing to a 15-acre park area, this thoughtfully designed Craftsman home captures expansive northern views across open farmland to distant mountain ranges. The 1,961-square-foot floor plan emphasizes comfortable main-level living, with three bedrooms, two-and-a-half bathrooms and inviting spaces that feel connected to the surrounding landscape.
The private owner’s suite is positioned to enjoy peaceful farmland views and features a spacious bathroom with a large soaking tub, floor-to-ceiling tiled shower and generous walk-in closet. Two guest bedrooms are located in a separate wing, providing added privacy while remaining conveniently connected to the home’s central living areas.
A gas fireplace creates a warm focal point indoors, while the covered porch and patio offer inviting places to relax and take in the wide-open Montana setting. Built in 2022, the property also includes an attached two-car garage, private well and plenty of room to enjoy the outdoors.
PHOTOS ARE VIRTUALY STAGED. DRAPES ARE AND CURTAIN RODS ARE VITUALLY STAGED.
The private owner’s suite is positioned to enjoy peaceful farmland views and features a spacious bathroom with a large soaking tub, floor-to-ceiling tiled shower and generous walk-in closet. Two guest bedrooms are located in a separate wing, providing added privacy while remaining conveniently connected to the home’s central living areas.
A gas fireplace creates a warm focal point indoors, while the covered porch and patio offer inviting places to relax and take in the wide-open Montana setting. Built in 2022, the property also includes an attached two-car garage, private well and plenty of room to enjoy the outdoors.
PHOTOS ARE VIRTUALY STAGED. DRAPES ARE AND CURTAIN RODS ARE VITUALLY STAGED.
Last check for updates: about 1 hour ago
Listing courtesy of Tamara Williams, (406) 223-6823
Tamara Williams and Company
Originating MLS: Big Sky Country MLS
Source: Big Sky Country MLS, MLS#414200
Home Details for 17 Durango Trl

|
|---|
Interior Details Basement: Crawl SpaceNumber of Rooms: 12Types of Rooms: Master Bedroom, Bedroom, Dining Room, Family Room, Full Bath, Garage, Half Bath, Kitchen, Laundry, Living Room |
Beds & Baths Number of Bedrooms: 3Number of Bathrooms: 3Number of Bathrooms (full): 2Number of Bathrooms (half): 1 |
Dimensions and Layout Living Area: 2300 Square Feet |
Appliances & Utilities Utilities: Electricity Available, Propane, Septic Available, Water AvailableAppliances: Dishwasher, Microwave, Range, RefrigeratorDishwasherMicrowaveRefrigerator |
Heating & Cooling Heating: Forced AirHas CoolingAir Conditioning: Ceiling Fan(s),Varies by UnitHas HeatingHeating Fuel: Forced Air |
Fireplace & Spa Fireplace: GasHas a FireplaceHas a SpaJetted Bath Tub |
Gas & Electric Has Electric on Property |
Windows, Doors, Floors & Walls Window: Window CoveringsFlooring: Other, Partially Carpeted, Tile |
Levels, Entrance, & Accessibility Stories: 2Levels: TwoFloors: Other, Partially Carpeted, Tile |
View Has a ViewView: Mountain(s), Rural |

|
|---|
Exterior Home Features Roof: Asphalt ShinglePatio / Porch: Covered, Patio, PorchExterior: Gravel Driveway |
Parking & Garage Number of Garage Spaces: 2Number of Covered Spaces: 2Has a GarageHas an Attached GarageHas Open ParkingParking Spaces: 2Parking: Attached,Garage,Garage Door Opener |
Frontage Waterfront: NoneRoad Surface Type: GravelNot on Waterfront |
Water & Sewer Sewer: Septic Tank |
Finished Area Finished Area (above surface): 2300 Square Feet |

|
|---|
Cumulative Days on Market: 469Days on Market: 25 |

|
|---|
Year Built Year Built: 2022 |
Property Type / Style Property Type: ResidentialProperty Subtype: Single Family ResidenceArchitecture: Craftsman |
Building Construction Materials: HardboardNot a New Construction |
Property Information Parcel Number: 00J2417085 |

|
|---|
Price List Price: $675,000Price Per Sqft: $293 |
Status Change & Dates Possession Timing: Closing & Funding, Closing |

|
|---|
MLS Status: Active |

|
|---|

|
|---|
Direction & Address City: Three ForksCommunity: Westside Trails |

|
|---|
Listing Agent Listing ID: 414200 |

|
|---|
Building Area Building Area: 2300 Square Feet |

|
|---|
HOA Fee Includes: Insurance, Maintenance Grounds, Road Maintenance, Snow RemovalAssociation for this Listing: Big Sky Country MLSHas an HOAHOA Fee: $300/Annually |

|
|---|
Lot Area: 2.13 Acres |

|
|---|
Special Conditions: None |

|
|---|
Listing Terms: Cash, 3rd Party Financing |

|
|---|
Business Information Ownership: Full |

|
|---|
Mls Number: 414200Living Area Range Units: Square FeetAbove Grade Unfinished Area: 2300Above Grade Unfinished Area Units: Square FeetBelow Grade Unfinished Area Units: Square FeetUniversal Property Id: US-30007-N-00J2417085-R-N |

|
|---|
Days On Market Replication: 27 |
Around this home
Neighborhood Overview

Neighborhood stats provided by third party data sources.
What Locals Say about Wheatland
At least 1 Trulia users voted on each feature.

100 % Say it's dog friendly

100 % Say there's wildlife

100 % Say neighbors are friendly

100 % Say people would walk alone at night

50 % Say there's holiday spirit
Sourced by Trulia users. Learn more about our methodology.
Market trends in Three Forks
Last updated August 2026
Avg. sale price
—
Sale-to-List Price
—
Price per sq ft
—
Available listings
62
3MoM
Home Value
Trulia Estimate
$670KSince last month
Decreased$9K (-1.4%)Since last year
Decreased$22K (-3.2%)Learn more about this home's value by checking out its Trulia Estimate, the value of nearby homes, and how much similar homes have sold for.
Trulia Estimate
The of this home's value decreased by -1% in the last 10 years
| Month | Estimated value |
|---|---|
2026 | |
| September 2026 | $661K |
| August 2026 | $670K |
| July 2026 | $657K |
| June 2026 | $657K |
| May 2026 | $662K |
| January 2026 | $685K |
2025 | |
2024 | |
2023 | |
Comparable sales
These are recently sold homes that have a similar location or other similar features to this home, like bedrooms, bathrooms, and square footage. Get a sense of the expected prices in the area by viewing these homes.Address | Distance | Property Type | Sold Price | Sold Date | Bed | Bath | Sqft |
|---|---|---|---|---|---|---|---|
0.13 | Single-Family Home | - | 12/05/25 | 4 | 2 | 2,824 | |
0.25 | Single-Family Home | - | 04/09/26 | 3 | 2 | 1,651 | |
0.27 | Single-Family Home | - | 08/20/26 | 3 | 2 | 1,607 | |
0.28 | Single-Family Home | - | 09/17/25 | 3 | 2 | 1,607 | |
0.41 | Single-Family Home | - | 06/30/26 | 3 | 2 | 1,947 | |
0.42 | Single-Family Home | - | 12/19/25 | 3 | 2 | 1,947 | |
0.41 | Single-Family Home | - | 06/23/26 | 3 | 2 | 1,454 | |
0.45 | Single-Family Home | - | 08/05/26 | 3 | 2 | 1,947 | |
0.45 | Single-Family Home | - | 07/24/26 | 3 | 2 | 1,801 | |
1.20 | Single-Family Home | - | 07/31/26 | 3 | 2.5 | 1,600 |
Nearby home prices
Get a sense of expected prices in the area by checking the value of nearby homes.Address | Distance | Price | Bed | Bath | Sqft | Status |
|---|---|---|---|---|---|---|
0.06 | $711,100 | 3 | 2.5 | 2,730 | Off Market | |
0.04 | $577,000 | 3 | 2 | 1,973 | For Sale | |
0.08 | $613,800 | 3 | 2 | 1,974 | Off Market | |
0.12 | $563,500 | 3 | 2 | 1,610 | Off Market | |
0.11 | $553,300 | 3 | 2 | 1,554 | Off Market | |
0.13 | - | 4 | 2 | 2,824 | Recently Sold | |
0.18 | $534,000 | 3 | 2 | 1,617 | For Sale | |
0.16 | $661,700 | 3 | 2 | 1,974 | Off Market | |
0.19 | $571,600 | 3 | 2 | 1,709 | Off Market | |
0.17 | - | - | - | - | Off Market | |
0.19 | $613,600 | 3 | 2 | 1,947 | Off Market |
Price and Tax history
| Date | Event | Price |
|---|---|---|
Aug 21, 2026 Source: Big Sky Country MLS #414200 | Listed For Sale | $675,000 |
Aug 18, 2026 Source: Big Sky Country MLS #402544 | ListingRemoved | $669,900 |
Apr 10, 2026 Source: Big Sky Country MLS #402544 | PriceChange | $669,900 Price decreased by 4% |
Sep 24, 2025 Source: Big Sky Country MLS #402544 | PriceChange | $699,900 Price decreased by 3% |
Jul 23, 2025 Source: Big Sky Country MLS #402544 | PriceChange | $724,900 Price decreased by 3% |
Jun 2, 2025 Source: Big Sky Country MLS #402544 | Listed For Sale | $749,900 |
Jun 20, 2023 Source: Big Sky Country MLS #373357 | Sold | -- |
May 4, 2023 Source: Big Sky Country MLS #373357 | Pending | $689,000 |
Feb 27, 2023 Source: Big Sky Country MLS #373357 | PriceChange | $689,000 Price decreased by 1% |
Jun 17, 2022 Source: Big Sky Country MLS #373357 | Listed For Sale | $699,000 |
| Year | Property tax | Tax assessment |
|---|---|---|
| 2025 | $3,055 | $693,000 |
Home facts updated by county records
LGBTQ Local Legal Protections
LGBTQ Local Legal Protections



Tamara Williams, Tamara Williams and Company
Agent Phone: (406) 223-6823
IDX information is provided exclusively for personal, non-commercial use, and may not be used for any purpose other than to identify prospective properties consumers may be interested in purchasing. Information is deemed reliable but not guaranteed.
Similar Homes You May Like
 1.04 ACRESJannie Wiseman, Keller Williams Montana Realty, Big Sky Country MLS
 1.19 ACRESLisa Garrison, Windermere Great Divide-Bozeman, Big Sky Country MLS
 NEW CONSTRUCTION1.04 ACRESCurt VanDyken, Venture West Realty, Big Sky Country MLS
 2.05 ACRESDina Emmert, Windermere Great Divide-Bozeman, Big Sky Country MLS
 10.05 ACRESMarisa Owen, Bozeman Real Estate Group, Big Sky Country MLS
 1.8 ACRESAmber Stacy, Berkshire Hathaway - Bozeman, Big Sky Country MLS
 Richie Pemberton, Windermere Great Divide-Bozeman, Big Sky Country MLS
 1.98 ACRESTrent Lister, PureWest Real Estate Bozeman, Big Sky Country MLS
 3.01 ACRESAshley Taylor, AmeriMont Real Estate, Big Sky Country MLS
 0.39 ACRESJoszie Driear, Treasure State Brokers Montana, Big Sky Country MLS
 NEW CONSTRUCTION0.32 ACRESBronda Bowery, eXp Realty, LLC, Big Sky Country MLS
 5 ACRESKimberly Luce, Small Dog Realty, Big Sky Country MLS
 0.39 ACRESNancy Stevenson, Bozeman Real Estate Group, Big Sky Country MLS
 OPEN THU, 9:30-11:30AM9.81 ACRESAngela Van Lierop, Realty One Group Peak, Big Sky Country MLS
 Sue Frye, ERA Landmark Real Estate, Big Sky Country MLS
 0.38 ACRESRichie Pemberton, Windermere Great Divide-Bozeman, Big Sky Country MLS
 1.48 ACRESLincoln Roberts, Engel & Volkers - Ennis, Big Sky Country MLS
 Courtney King, Engel & Volkers - Bozeman, Big Sky Country MLS
 NEW - 1 DAY AGOJoseph Wootan, LISTWITHFREEDOM.COM INC, Big Sky Country MLS
 NEW CONSTRUCTIONKari Francisco, Engel & Volkers - Bozeman, Big Sky Country MLS
 1.04 ACRESCurt VanDyken, Venture West Realty, Big Sky Country MLS
 1.41 ACRESTracey Bolich, Venture West Realty, Big Sky Country MLS
 Richie Pemberton, Windermere Great Divide-Bozeman, Big Sky Country MLS
 0.31 ACRESDiego Ramirez, Benchmark Real Estate Brokers, Big Sky Country MLS
 0.32 ACRESLindsey Dingman, Berkshire Hathaway - Bozeman, Big Sky Country MLS
 Jamie Hetherington, ERA Landmark Real Estate, Big Sky Country MLS
 0.25 ACRESJoyce Thompson, Keller Williams Montana Realty, Big Sky Country MLS
 1.02 ACRESMichele Broker, Keller Williams Montana Realty, Big Sky Country MLS
 0.37 ACRESKevin Jovanovich, KJ Real Estate, Big Sky Country MLS
 10.08 ACRESBronson Neff, Bozeman Real Estate Group, Big Sky Country MLS
 2.82 ACRESRoxanne Kallem, Venture West Realty, Big Sky Country MLS
 8.88 ACRESRoxanne Kallem, Venture West Realty, Big Sky Country MLS
 NEW CONSTRUCTION1.31 ACRESCurt VanDyken, Venture West Realty, Big Sky Country MLS
 NEW CONSTRUCTION1.49 ACRESCurt VanDyken, Venture West Realty, Big Sky Country MLS
 20 ACRESLisa Garrison, Windermere Great Divide-Bozeman, Big Sky Country MLS
 OPEN SUN, 1-4PM9.74 ACRESBarbara Barber, Montana Life Real Estate, Big Sky Country MLS
 10.09 ACRESMandee Arnold, Yellowstone Brokers, Big Sky Country MLS
 9.98 ACRESElizabeth Koehler, Rivers Bend Real Estate Group, Big Sky Country MLS
 0.29 ACRESRichie Pemberton, Windermere Great Divide-Bozeman, Big Sky Country MLS
 7.62 ACRESDoyle K Stucky, Keller Williams Montana Realty, Active Under Contract
 See more homes for sale inThree Forks
New Listings near 17 Durango Trl
- 1.8 ACRESAmber Stacy, Berkshire Hathaway - Bozeman, Big Sky Country MLS
 2.38 ACRESAmber Stacy, Berkshire Hathaway - Bozeman, Big Sky Country MLS
 5.04 ACRESKate Bradley, Keller Williams Montana Realty, Big Sky Country MLS
- 1.98 ACRESTrent Lister, PureWest Real Estate Bozeman, Big Sky Country MLS
- OPEN THU, 9:30-11:30AM9.81 ACRESAngela Van Lierop, Realty One Group Peak, Big Sky Country MLS
- 1.19 ACRESLisa Garrison, Windermere Great Divide-Bozeman, Big Sky Country MLS
- 5 ACRESKimberly Luce, Small Dog Realty, Big Sky Country MLS
- 3.01 ACRESAshley Taylor, AmeriMont Real Estate, Big Sky Country MLS
 1.13 ACRESTyler DiGiovanna, Berkshire Hathaway - Bozeman, Big Sky Country MLS
- 2.05 ACRESDina Emmert, Windermere Great Divide-Bozeman, Big Sky Country MLS
- 1.48 ACRESLincoln Roberts, Engel & Volkers - Ennis, Big Sky Country MLS
- 2.82 ACRESRoxanne Kallem, Venture West Realty, Big Sky Country MLS
- 1.02 ACRESMichele Broker, Keller Williams Montana Realty, Big Sky Country MLS
- NEW CONSTRUCTION1.31 ACRESCurt VanDyken, Venture West Realty, Big Sky Country MLS
- See more homes for sale inThree Forks
Frequently asked questions about 17 Durango Trl
- What is the estimated monthly payment for 17 Durango Trl?Based on a $675,000 list price with 20% down at today's rates, the estimated monthly payment for 17 Durango Trl in Three Forks, MT is approximately $4,113 (about $3,684 principal & interest, $354 property taxes, and $75 homeowner's insurance). This is an estimate. Actual payment depends on your loan terms.
- What are the closest schools to 17 Durango Trl?The closest schools to 17 Durango Trl in Three Forks, MT are Three Forks 7-8 (Middle, rated 4/10), Three Forks Elementary School (Pre-K, rated 4/10), Three Forks High School (rated 6/10).
- What is 17 Durango Trl estimated to be worth?Trulia's estimated value for 17 Durango Trl in Three Forks, MT is $670,200.
- Does 17 Durango Trl have air conditioning?Yes, 17 Durango Trl in Three Forks, MT has air conditioning.
- Does 17 Durango Trl have laundry facilities?Yes, 17 Durango Trl in Three Forks, MT has laundry facilities.
- How big is the lot at 17 Durango Trl?The lot at 17 Durango Trl in Three Forks, MT is about 2.1 acres.
17 Durango Trl, Three Forks, MT 59752 is a 3 bedroom, 3 bathroom, 2,300 sqft single-family home built in 2022. 17 Durango Trl is located in Wheatland, Three Forks. This property is currently available for sale and was listed by Big Sky Country MLS on Aug 21, 2026. The MLS # for this home is MLS# 414200.