


$2,495,000
Original price: $1,450,000
 4 Beds
 3 Baths
 3,084 sqft
8 Lyons Place, Larchmont, NY 10538
Est. Mortgage $16,471/mo*
Get Pre-QualifiedHome Highlights

Single-Family Home

Built in 1942

$809/sqft

Garage
Local Information
- Map ViewExplore the area around 8 Lyons Place.

- Schools1 Elementary School1 Middle School1 High School

- Shop & Eat

-- mins to
About this House
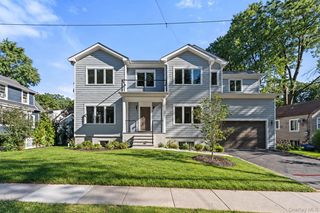
Located on a prime, walk to all quiet residential street in sought-after Larchmont Manor, this beautifully renovated Colonial offers generous living spaces, quality updates, an open concept design and a private backyard with patio designed for enjoyable living. A welcoming, sunny foyer with a curved wooden staircase opens to the main level, where hardwood floors run throughout. The formal living room, filled with natural light from a wall of windows features a wood-burning fireplace, opens to a spacious dining room, and flows through double French doors to an inviting new chef’s kitchen featuring a large central walnut island with seating for six (6), custom cabinetry with extensive storage, Sub-Zero refrigerator, Viking appliances, Marvel wine fridge, and direct access to the backyard. Adjacent is a generous family room with a gas fireplace, built-in media cabinetry, and sliding glass door to the patio. Upstairs four bedrooms fan out from the central staircase, including a spacious primary suite with dramatic arched windows, a soaring ceiling, a private balcony overlooking the backyard, a walk-in closet with custom built-ins and an additional walk-in closet with flexible use as an office or gym. The spa-inspired ensuite bathroom includes an oversized walk-in shower, Jacuzzi tub, radiant heated flooring, and separate double vanities. Three (3) additional well proportioned bedrooms are served by a bright hall bathroom with double vanity and linen closet. A second-floor laundry room adds everyday convenience. An unfinished pull-down attic provides excellent storage and offers potential for future expansion, while the finished lower level (measured as an additional 396sf) provides a flexible light filled recreation space along with extensive storage and utility rooms. The backyard is private and fully fenced, featuring a broad bluestone patio with tiered garden that creates distinct outdoor areas ideal for exploring. Additional features include an attached two-car garage with epoxy flooring, custom storage, built-in cubbies, and Tesla EV charger, as well as irrigation system, ADT security system, Nest cameras, smart climate controls, and upgraded lighting throughout. A move-in-ready home in a desirable location offering a truly flexible lifestyle, just moments to Flint Park, the Village shops restaurants, all schools including nurseries and Metro-North train. Ready, set go to the Manor this Fall!
Open House
Sunday, September 20
1:00 PM to 2:30 PM
Last check for updates: about 2 hours ago
Listing by: Houlihan Lawrence Inc., (914) 833-0420
Pollena Forsman, (914) 420-8665
Source: OneKey® MLS as distributed by MLS GRID, MLS#1027067
Also Listed on OneKey® MLS as distributed by MLS GRID.
Home Details for 8 Lyons Place

|
|---|
Interior Details Basement: Storage SpaceNumber of Rooms: 8 |
Beds & Baths Number of Bedrooms: 4Number of Bathrooms: 3Number of Bathrooms (full): 3 |
Dimensions and Layout Living Area: 3084 Square Feet |
Appliances & Utilities Utilities: Electricity Connected, Natural Gas Connected, Sewer Connected, Trash Collection Public, Water ConnectedAppliances: Dishwasher, Disposal, Dryer, Gas Cooktop, Gas Oven, Microwave, Refrigerator, Stainless Steel Appliance(s), Washer, Gas Water HeaterDishwasherDisposalDryerLaundry: Washer/Dryer Hookup,Laundry RoomMicrowaveRefrigeratorWasher |
Heating & Cooling Heating: Forced Air,Natural Gas,Radiant FloorHas CoolingAir Conditioning: Central AirHas HeatingHeating Fuel: Forced Air |
Fireplace & Spa Number of Fireplaces: 2Fireplace: Family Room, Gas, Living Room, Wood BurningHas a Fireplace |
Gas & Electric Has Electric on Property |
Windows, Doors, Floors & Walls Window: Wall of WindowsFlooring: Hardwood, Tile |
Levels, Entrance, & Accessibility Levels: TwoFloors: Hardwood, Tile |
Security Security: Security System |

|
|---|
Exterior Home Features Patio / Porch: Patio, Porch, TerraceFencing: Back Yard, PartialExterior: BalconyNo Private Pool |
Parking & Garage Number of Garage Spaces: 2Number of Covered Spaces: 2No CarportHas a GarageHas Open ParkingParking Spaces: 2Parking: Attached,Driveway |
Water & Sewer Sewer: Public Sewer |

|
|---|
Days on Market: 3 |

|
|---|
Year Built Year Built: 1942 |
Property Type / Style Property Type: ResidentialProperty Subtype: Single Family Residence, ResidentialArchitecture: Colonial |
Building Construction Materials: FrameNot Attached Property |
Property Information Included in Sale: all appliances, light fixtures, EV chargerParcel Number: 3201007000000050000477 |

|
|---|
Price List Price: $2,495,000Price Per Sqft: $809 |

|
|---|
MLS Status: Coming Soon |

|
|---|
Direction & Address City: Larchmont |
School Information Elementary School: Chatsworth AvenueJr High / Middle School: Hommocks SchoolHigh School: Mamaroneck High SchoolHigh School District: Mamaroneck |

|
|---|
Listing Agent Listing ID: 1027067 |

|
|---|
Building Area Building Area: 3521 Square Feet |

|
|---|
Not Senior Community |

|
|---|
No HOA |

|
|---|
Lot Area: 10118 sqft |

|
|---|
Special Conditions: None |

|
|---|
Listing Agreement Type: Exclusive Right To Sell |

|
|---|
BasementMls Number: 1027067Attic: Pull StairsAttribution Contact: 914-833-0420Showing Requirements: Lockbox |
Around this home
What Locals Say about Larchmont
At least 142 Trulia users voted on each feature.

94 % Say it's dog friendly

92 % Say people would walk alone at night

87 % Say there are sidewalks

86 % Say kids play outside

84 % Say yards are well-kept

82 % Say it's walkable to restaurants

78 % Say there's holiday spirit

78 % Say it's walkable to grocery stores

78 % Say streets are well-lit

73 % Say they plan to stay for at least 5 years

71 % Say neighbors are friendly

70 % Say car is needed

68 % Say parking is easy

64 % Say it's quiet

61 % Say there are community events

56 % Say there's wildlife
Sourced by Trulia users. Learn more about our methodology.
Market trends in Larchmont
Last updated August 2026
Avg. sale price
$2.09M
$457KMoM
Sale-to-List Price
110.4%
3.7%MoM
Price per sq ft
$794
$109MoM
Available listings
27
11MoM
Home Value
Trulia Estimate
$2.61MSince last month
Increased$28K (+1.1%)Since last year
Increased$210K (+8.8%)Since last sale
Increased$1M (+84.8%)Learn more about this home's value by checking out its Trulia Estimate, the value of nearby homes, and how much similar homes have sold for.
Trulia Estimate
The of this home's value increased by +50% in the last 10 years
| Month | Estimated value |
|---|---|
2026 | |
| September 2026 | $2.59M |
| August 2026 | $2.61M |
| July 2026 | $2.56M |
| June 2026 | $2.54M |
| May 2026 | $2.48M |
| April 2026 | $2.41M |
| March 2026 | $2.4M |
| February 2026 | $2.35M |
| January 2026 | $2.31M |
2025 | |
2024 | |
2023 | |
2022 | |
2021 | |
2020 | |
2019 | |
2018 | |
2017 | |
2016 | |
Comparable sales
These are recently sold homes that have a similar location or other similar features to this home, like bedrooms, bathrooms, and square footage. Get a sense of the expected prices in the area by viewing these homes.Address | Distance | Property Type | Sold Price | Sold Date | Bed | Bath | Sqft |
|---|---|---|---|---|---|---|---|
0.08 | Single-Family Home | $2,300,000 | 06/17/26 | 4 | 2.5 | 2,772 | |
0.34 | Single-Family Home | $2,100,000 | 07/24/26 | 4 | 2.5 | 2,552 | |
0.30 | Single-Family Home | $1,840,000 | 12/08/25 | 4 | 3.5 | 2,730 | |
0.23 | Single-Family Home | $2,340,000 | 08/28/26 | 4 | 3.5 | 2,779 | |
0.41 | Single-Family Home | $2,000,000 | 07/31/26 | 4 | 2.5 | 2,284 | |
0.15 | Single-Family Home | $3,460,000 | 08/31/26 | 4 | 3 | 3,369 | |
0.17 | Single-Family Home | $3,612,118 | 08/19/26 | 5 | 4.5 | 3,254 | |
0.22 | Single-Family Home | $3,400,000 | 06/22/26 | 4 | 3.5 | 3,539 | |
0.29 | Single-Family Home | $2,600,000 | 08/27/26 | 4 | 3.5 | 2,596 | |
0.42 | Single-Family Home | $1,840,000 | 12/04/25 | 4 | 3.5 | 2,165 |
Nearby home prices
Get a sense of expected prices in the area by checking the value of nearby homes.Address | Distance | Price | Bed | Bath | Sqft | Status |
|---|---|---|---|---|---|---|
0.08 | $2,662,600 | 4 | 3 | 2,889 | Off Market | |
0.10 | $5,264,800 | 4 | 4.5 | 5,472 | Off Market | |
0.07 | $3,032,200 | 6 | 3.5 | 3,382 | Off Market | |
0.06 | $2,625,000 | 4 | 3.5 | 2,460 | For Sale | |
0.10 | $3,449,500 | 4 | 3.5 | 3,348 | Off Market | |
0.09 | $1,586,000 | 4 | 1.5 | 2,014 | Off Market | |
0.07 | $2,694,100 | 4 | 3.5 | 2,694 | Off Market | |
0.13 | $3,000,000 | 5 | 3.5 | 3,347 | Recently Sold | |
0.10 | $5,245,800 | 5 | 5 | 5,340 | Off Market | |
0.08 | $2,300,000 | 4 | 2.5 | 2,772 | Recently Sold | |
0.12 | $4,316,600 | 5 | 5.5 | 5,208 | Off Market |
Price and Tax history
| Date | Event | Price |
|---|---|---|
Nov 18, 2019 Source: OneKey® MLS as distributed by MLS GRID #H5009816 | Sold | $1,400,000 |
Jul 10, 2019 Source: Agent Provided | PriceChange | $1,395,000 Price decreased by 4% |
Jun 27, 2019 Source: Agent Provided | PriceChange | $1,450,000 Price decreased by 2% |
May 6, 2019 Source: Agent Provided | PriceChange | $1,475,000 Price decreased by 6% |
Mar 15, 2019 Source: Agent Provided | PriceChange | $1,575,000 Price decreased by 6% |
Jan 31, 2019 Source: Agent Provided | Listed For Sale | $1,675,000 |
May 22, 1998 Source: N/A | Sold | $430,000 |
| Year | Property tax | Tax assessment |
|---|---|---|
| 2025 | Unavailable | $2,067,000 |
Home facts updated by county records
LGBTQ Local Legal Protections
LGBTQ Local Legal Protections



Pollena Forsman, Houlihan Lawrence Inc., (914) 833-0420
Agent Phone: (914) 420-8665
Based on information submitted to the MLS GRID as of 2026-09-15 00:13:20 PDT All data is obtained from various sources and may not have been verified by broker or MLS GRID. Supplied Open House Information is subject to change without notice. All information should be independently reviewed and verified for accuracy. Properties may or may not be listed by the office/agent presenting the information. Some IDX listings have been excluded from this website. Click here for more information
Similar Homes You May Like
 0.26 ACRESListing by: Houlihan Lawrence Inc.
 Listing by: Compass Greater NY, LLC
 NEWOPEN SAT, 1-3PMListing by: Julia B Fee Sothebys Int. Rlty
 0.41 ACRESListing by: Berkshire Hathaway HS NY Prop
 AUCTION
 0.36 ACRESListing by: Houlihan Lawrence Inc.
 Listing by: Julia B Fee Sothebys Int. Rlty
 Listing by: Julia B Fee Sothebys Int. Rlty
 OPEN SAT, 1-3PMListing by: Compass Greater NY, LLC
 Listing by: Julia B Fee Sothebys Int. Rlty
 0.33 ACRESListing by: Keller Williams NY Realty
 NEWOPEN SUN, 11-1PM0.59 ACRESListing by: Compass Greater NY, LLC
 NEW - 1 DAY AGO0.35 ACRESListing by: Houlihan Lawrence Inc.
 0.47 ACRESListing by: Houlihan Lawrence Inc.
 0.4 ACRESListing by: Berkshire Hathaway HS NY Prop
 0.4 ACRESListing by: Keller Williams Realty Greater
 0.28 ACRESListing by: Richard Greco Real Estate
 OPEN SAT, 1-3PM0.41 ACRESListing by: Century 21 Marciano
 NEW CONSTRUCTIONListing by: Stetson Real Estate
 NEWOPEN THU, 5-7PM0.25 ACRESListing by: Keller Williams Realty Group
 Listing by: Houlihan Lawrence Inc.
 Listing by: HomeSmart Premier Living Rlty
 0.31 ACRESListing by: Julia B Fee Sothebys Int. Rlty
 Listing by: Julia B Fee Sothebys Int. Rlty
 Listing by: Compass Greater NY, LLC
 NEW CONSTRUCTIONListing by: Joseph Baratta Company Realty
 0.71 ACRESListing by: Claire D. Leone Associates Ltd
 1.01 ACRESListing by: Houlihan Lawrence Inc.
 Listing by: Coldwell Banker Realty
 OPEN SAT, 12-1:30PM0.33 ACRESListing by: eXp Realty
 0.51 ACRESListing by: Marcella Realty LLC
 Listing by: Compass Greater NY, LLC
 0.25 ACRESListing by: Julia B Fee Sothebys Int. Rlty
 Listing by: Houlihan Lawrence Inc.
 FOR SALE BY OWNER
 See more homes for sale inLarchmont


New Listings near 8 Lyons Place
- 0.25 ACRESListing by: Julia B Fee Sothebys Int. Rlty
- NEWOPEN THU, 5-7PM0.25 ACRESListing by: Keller Williams Realty Group
- Listing by: Houlihan Lawrence Inc.
- Listing by: Julia B Fee Sothebys Int. Rlty
 NEWOPEN SAT, 1-3PMCOMING SOON 9/17Listing by: Compass Greater NY, LLC
- 0.36 ACRESListing by: Houlihan Lawrence Inc.
- 0.26 ACRESListing by: Houlihan Lawrence Inc.
- Listing by: Julia B Fee Sothebys Int. Rlty
- OPEN SAT, 1-3PM0.41 ACRESListing by: Century 21 Marciano
- Listing by: Julia B Fee Sothebys Int. Rlty
 OPEN SAT, 2-4:30PMCOMING SOON 9/16Listing by: William Raveis Real Estate
- NEW - 1 DAY AGO0.35 ACRESListing by: Houlihan Lawrence Inc.
 COMING SOON 9/160.67 ACRESListing by: Houlihan Lawrence Inc.
 Listing by: Julia B Fee Sothebys Int. Rlty
- See more homes for sale inLarchmont
Frequently asked questions about 8 Lyons Place
- What is the estimated monthly payment for 8 Lyons Place?Based on a $2,495,000 list price with 20% down at today's rates, the estimated monthly payment for 8 Lyons Place in Larchmont, NY is approximately $16,700 (about $13,361 principal & interest, $3,264 property taxes, and $75 homeowner's insurance). This is an estimate. Actual payment depends on your loan terms.
- How does the list price for 8 Lyons Place compare to homes in Larchmont?8 Lyons Place in Larchmont, NY is listed at $2,495,000, about 20% above the $2.09M median sale price in Larchmont.
- What do residents say about Larchmont?Residents describe Larchmont, NY as dog-friendly, pedestrian-friendly, and well-kept. See homes for sale in Larchmont, NY.
- What are the closest schools to 8 Lyons Place?The closest schools to 8 Lyons Place in Larchmont, NY are Chatsworth Avenue School (Elementary, rated 9/10), Hommocks School (Middle, rated 9/10), Mamaroneck High School (rated 8/10).
- Does 8 Lyons Place have air conditioning?Yes, 8 Lyons Place in Larchmont, NY has air conditioning.
- Does 8 Lyons Place have laundry facilities?Yes, 8 Lyons Place in Larchmont, NY has in-unit laundry.
8 Lyons Place, Larchmont, NY 10538 is a 4 bedroom, 3 bathroom, 3,084 sqft single-family home built in 1942. This property is currently available for sale and was listed by OneKey® MLS as distributed by MLS GRID on Sep 12, 2026. The MLS # for this home is MLS# 1027067.