


$1,895,000
 3 Beds
 2 Baths
 1,663 sqft
46 Beverly Drive, Rye, NY 10580
Est. Mortgage $12,803/mo*
Get Pre-QualifiedHome Highlights

Single-Family Home

Built in 1955

$1,140/sqft

Garage
Local Information
- Map ViewExplore the area around 46 Beverly Drive.

- Schools1 Elementary School1 Middle School1 High School

- Shop & Eat

-- mins to
About this House
What's unique:Stainless steel appliancesGranite countertopsUpdated eat-in kitchenCharming covered front porchAmazing family room
Welcome to one of Rye Gardens’ most inviting homes! This beautifully cared-for 3-bedroom, 2-bath residence offers a wonderful combination of comfort, style, and easy everyday living. Sunlight fills the open-concept main level, creating a warm and welcoming flow from room to room. The updated eat-in kitchen features granite countertops and stainless steel appliances and opens directly to an amazing family room—creating the perfect gathering space for everyday living, movie nights, and entertaining. A door leading to a generous bluestone patio is ideal for summer gatherings, morning coffee, or simply enjoying the peaceful surroundings The living room flows seamlessly into the adjoining dining room, both rooms filled with happiness and magic.
A few steps up, the spacious primary suite provides a private retreat with its own en-suite bath, while two additional bedrooms and a full hall bath complete the upper level. The bright lower level adds tremendous versatility with a fourth bedroom, home office, and den, along with a separate basement and laundry for added storage and functionality.
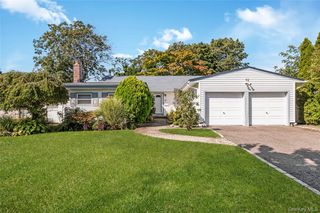
A charming covered front porch welcomes you home and provides the perfect spot to relax and enjoy the neighborhood. Step outside to lush, park-like grounds with mature landscaping, flowering trees, and beautiful seasonal color. Ideally located near Rye’s beaches, parks, train, and vibrant downtown, this home offers expansion possibilities and the perfect setting to enjoy all that Rye has to offer.
A few steps up, the spacious primary suite provides a private retreat with its own en-suite bath, while two additional bedrooms and a full hall bath complete the upper level. The bright lower level adds tremendous versatility with a fourth bedroom, home office, and den, along with a separate basement and laundry for added storage and functionality.
A charming covered front porch welcomes you home and provides the perfect spot to relax and enjoy the neighborhood. Step outside to lush, park-like grounds with mature landscaping, flowering trees, and beautiful seasonal color. Ideally located near Rye’s beaches, parks, train, and vibrant downtown, this home offers expansion possibilities and the perfect setting to enjoy all that Rye has to offer.
Last check for updates: about 9 hours ago
Listing by: Julia B Fee Sothebys Int. Rlty, 914-967-4600
Sandra Chittenden, (914) 879-1837
Source: OneKey® MLS as distributed by MLS GRID, MLS#1048293
Home Details for 46 Beverly Drive

|
|---|
Interior Details Basement: FullNumber of Rooms: 8 |
Beds & Baths Number of Bedrooms: 3Number of Bathrooms: 2Number of Bathrooms (full): 2 |
Dimensions and Layout Living Area: 1663 Square Feet |
Appliances & Utilities Utilities: Cable Connected, Electricity Connected, Natural Gas Connected, Phone Available, Sewer Connected, Trash Collection Public, Water ConnectedAppliances: Cooktop, Dishwasher, Dryer, Electric Oven, Freezer, Gas Cooktop, Microwave, Refrigerator, Stainless Steel Appliance(s), Washer, Gas Water HeaterDishwasherDryerMicrowaveRefrigeratorWasher |
Heating & Cooling Heating: Forced Air,Natural GasHas CoolingAir Conditioning: Central AirHas HeatingHeating Fuel: Forced Air |
Fireplace & Spa No FireplaceNo Spa |
Gas & Electric Has Electric on Property |

|
|---|
Exterior Home Features No Private Pool |
Parking & Garage Number of Garage Spaces: 1Number of Covered Spaces: 1No CarportHas a GarageHas Open ParkingParking Spaces: 4Parking: Attached,Driveway,Garage,Garage Door Opener |
Water & Sewer Sewer: Public Sewer |
Farm & Range Not Allowed to Raise Horses |

|
|---|
Cumulative Days on Market: 6Days on Market: 66 |

|
|---|
Year Built Year Built: 1955 |
Property Type / Style Property Type: ResidentialProperty Subtype: Single Family Residence, Residential |
Building Construction Materials: ClapboardNot Attached Property |
Property Information Included in Sale: all kitchen appliances, garage remote, console in family room, exercise equipmentParcel Number: 1400146014000010000066 |

|
|---|
Price List Price: $1,895,000Price Per Sqft: $1,140 |
Status Change & Dates Off Market Date: Thu Sep 17 2026 |

|
|---|
MLS Status: Pending |

|
|---|
Direction & Address City: Rye |
School Information Elementary School: OsbornJr High / Middle School: Rye Middle SchoolHigh School: Rye High SchoolHigh School District: Rye City |

|
|---|
Listing Agent Listing ID: 1048293 |

|
|---|
Building Area Building Area: 1663 Square Feet |

|
|---|
Not Senior Community |

|
|---|
No HOA |

|
|---|
Lot Area: 7880.004 sqft |

|
|---|
Special Conditions: None |

|
|---|
Listing Agreement Type: Exclusive Right To Sell |

|
|---|
BasementMls Number: 1048293Attic: FullAttribution Contact: 914-967-4600Showing Requirements: Showing Service |
Price and Tax history
| Date | Event | Price |
|---|---|---|
Sep 17, 2026 Source: OneKey® MLS as distributed by MLS GRID #1048293 | Pending | $1,895,000 |
Sep 11, 2026 Source: OneKey® MLS as distributed by MLS GRID #1048293 | Listed For Sale | $1,895,000 |
| Year | Property tax | Tax assessment |
|---|---|---|
| 2025 | Unavailable | $19,550 |
Home facts updated by county records
Around this home
What Locals Say about Rye
At least 150 Trulia users voted on each feature.

91 % Say it's dog friendly

84 % Say there's holiday spirit

81 % Say people would walk alone at night

81 % Say kids play outside

81 % Say yards are well-kept

77 % Say car is needed

77 % Say parking is easy

72 % Say it's quiet

71 % Say streets are well-lit

69 % Say it's walkable to restaurants

66 % Say there's wildlife

64 % Say they plan to stay for at least 5 years

62 % Say there are sidewalks

57 % Say neighbors are friendly

56 % Say there are community events

44 % Say it's walkable to grocery stores
Sourced by Trulia users. Learn more about our methodology.
Market trends in Rye
Last updated October 2026
Avg. sale price
—
Sale-to-List Price
—
Price per sq ft
—
Available listings
43
9MoM
Sourced by Trulia Market Trends
Home Value
Learn more about this home's value by checking out the value of nearby homes and how much similar homes have sold for.
Comparable sales
These are recently sold homes that have a similar location or other similar features to this home, like bedrooms, bathrooms, and square footage. Get a sense of the expected prices in the area by viewing these homes.Address | Distance | Property Type | Sold Price | Sold Date | Bed | Bath | Sqft |
|---|---|---|---|---|---|---|---|
0.02 | Single-Family Home | $1,855,001 | 06/30/26 | 3 | 2 | 1,462 | |
0.25 | Single-Family Home | $1,720,000 | 11/06/26 | 4 | 3 | 2,017 | |
0.31 | Single-Family Home | $1,800,000 | 06/02/26 | 4 | 2.5 | 1,902 | |
0.48 | Single-Family Home | $1,700,444 | 10/09/26 | 3 | 2.5 | 1,439 |
Nearby home prices
Get a sense of expected prices in the area by checking the value of nearby homes.Address | Distance | Price | Bed | Bath | Sqft | Status |
|---|---|---|---|---|---|---|
0.01 | $2,869,400 | 5 | 3.5 | 3,750 | Off Market | |
0.02 | $1,565,500 | 3 | 2 | 1,668 | Off Market | |
0.02 | $2,153,100 | 3 | 2.5 | 1,931 | Off Market | |
0.02 | $1,855,001 | 3 | 2 | 1,462 | Recently Sold | |
0.03 | $2,467,400 | 4 | 4 | 3,016 | Off Market | |
0.03 | $1,931,700 | 4 | 3 | 1,822 | Off Market | |
0.03 | $2,893,400 | 4 | 5 | 3,200 | Off Market | |
0.03 | $2,821,500 | 4 | 4.5 | 4,000 | Off Market | |
0.03 | $2,450,600 | 3 | 3 | 2,900 | Off Market | |
0.04 | $3,255,500 | 4 | 3.5 | 4,000 | Off Market | |
0.04 | $4,202,100 | 5 | 5 | 5,118 | Off Market | |
0.04 | $1,334,600 | 3 | 2 | 1,320 | Off Market | |
0.04 | $3,520,000 | 5 | 3.5 | 3,915 | Off Market | |
0.04 | $4,853,000 | 6 | 6.5 | 5,310 | Off Market | |
0.05 | $1,812,000 | 3 | 2 | 1,800 | Off Market | |
0.05 | $1,325,200 | 3 | 2 | 1,900 | Off Market | |
0.05 | $2,194,000 | 4 | 3 | 2,520 | Off Market | |
0.05 | $1,486,000 | 3 | 2 | 1,320 | Recently Sold | |
0.06 | $1,387,700 | 3 | 2 | 1,320 | Off Market | |
0.06 | $3,845,700 | 4 | 3 | 3,784 | Off Market |
LGBTQ Local Legal Protections
LGBTQ Local Legal Protections


Sandra Chittenden, Julia B Fee Sothebys Int. Rlty, 914-967-4600
Agent Phone: (914) 879-1837
Based on information submitted to the MLS GRID as of 2026-11-16 00:03:41 PST All data is obtained from various sources and may not have been verified by broker or MLS GRID. Supplied Open House Information is subject to change without notice. All information should be independently reviewed and verified for accuracy. Properties may or may not be listed by the office/agent presenting the information. Some IDX listings have been excluded from this website. Click here for more information
Similar Homes You May Like
 Listing by: Douglas Elliman Real Estate
 0.41 ACRESListing by: BERKSHIRE HATHAWAY
 Listing by: Keller Williams Realty Group
 0.64 ACRESListing by: Signature Premier Properties
 Listing by: Compass Greater NY LLC
 Listing by: E Realty International Corp
 0.37 ACRESListing by: Douglas Elliman Real Estate
 0.5 ACRESListing by: FIRST FLAG Realty Inc
 Listing by: BH&G R E Realty Connect
 0.59 ACRESListing by: Julia B Fee Sothebys Int. Rlty
 Listing by: Goldilocks Real Estate
 Listing by: Daniel Gale Sothebys Intl Rlty
 Listing by: Douglas Elliman Real Estate
 Listing by: Daniel Gale Sothebys Intl Rlty
 Listing by: Skylux Realty Inc
 0.26 ACRESListing by: Compass Greater NY LLC
 OPEN WED, 11-12:30PM2.15 ACRESListing by: Daniel Gale Sothebys Intl Rlty
 Listing by: Julia B Fee Sothebys Int. Rlty
 Listing by: Douglas Elliman Real Estate
 Listing by: Compass Greater NY, LLC
 0.4 ACRESListing by: Compass Greater NY, LLC
 Listing by: Douglas Elliman Real Estate
 Listing by: Coldwell Banker Realty
 0.44 ACRESListing by: Bon Anno Realty ERA Powered
 Listing by: Compass Greater NY LLC
 Listing by: LAFFEY REAL ESTATE
 Listing by: Professional RE of New York
 Listing by: Proagent Realty Gold Coast LLC
 0.25 ACRESListing by: eRealty Advisors, Inc
 0.34 ACRESListing by: P R O Links Realty Inc
 Listing by: Compass Greater NY LLC
 Listing by: Keller Williams Realty Greater
 See more homes for sale inRye


New Listings near 46 Beverly Drive
 OPEN SAT, 12-2PMCOMING SOON 11/18Listing by: Serhant LLC
 1.01 ACRESListing by: Compass Greater NY, LLC
 0.26 ACRESListing by: Houlihan Lawrence Inc.
 1.6 ACRESListing by: Houlihan Lawrence Inc.
 NEW CONSTRUCTION0.33 ACRESListing by: Houlihan Lawrence Inc.
 0.31 ACRESListing by: CS Realty Relocation Service
 NEWCOMING SOON 11/18Listing by: Houlihan Lawrence Inc.
 Listing by: Real Broker NY LLC
 0.41 ACRESListing by: Berkshire Hathaway HS NY Prop
 OPEN SUN, 1-4PMWilliam Raveis Real Estate
 FOR SALE BY OWNER0.35 ACRES
 0.36 ACRESListing by: Julia B Fee Sothebys Int. Rlty
- See more homes for sale inRye


Frequently asked questions about 46 Beverly Drive
- What is the estimated monthly payment for 46 Beverly Drive?Based on a $1,895,000 list price with 20% down at today's rates, the estimated monthly payment for 46 Beverly Drive in Rye, NY is approximately $12,931 (about $10,377 principal & interest, $2,479 property taxes, and $75 homeowner's insurance). This is an estimate. Actual payment depends on your loan terms.
- What do residents say about Rye?Residents describe Rye, NY as dog-friendly, well-kept, and easy to park in. Most residents say you need a car. See homes for sale in Rye, NY.
- What are the closest schools to 46 Beverly Drive?The closest schools to 46 Beverly Drive in Rye, NY are Osborn School (Elementary, rated 9/10), Rye High School (rated 10/10), Rye Middle School (rated 7/10).
- Does 46 Beverly Drive have air conditioning?Yes, 46 Beverly Drive in Rye, NY has air conditioning.
- Does 46 Beverly Drive have laundry facilities?Yes, 46 Beverly Drive in Rye, NY has in-unit laundry.
- How big is the lot at 46 Beverly Drive?The lot at 46 Beverly Drive in Rye, NY is about 0.18 acres (7,880 sq ft).
46 Beverly Drive, Rye, NY 10580 is a 3 bedroom, 2 bathroom, 1,663 sqft single-family home built in 1955. This property is currently available for sale and was listed by OneKey® MLS as distributed by MLS GRID on Sep 10, 2026. The MLS # for this home is MLS# 1048293.