


Home Highlights

Single-Family Home

Built in 1986

$168/sqft

Open Parking
Local Information
- Map ViewExplore the area around 8 Lear Dr.

- Schools1 Preschool School1 Elementary School1 Middle School1 High School

- Shop & Eat

-- mins to
About this House
What's unique:Center cooking islandCentral airOpen floor planNew heating system
WESTWOOD ESTATES ! This affordable and well maintained 2 bed , 2 bath mobile home offers a nice open floor plan . The kitchen features a breakfast bar and a center cooking island. Updates include , new heating system , HW Tank, Central Air and windows . The enclosed porch allows for additional space and storage along with a shed .
Last check for updates: about 12 hours ago
Listing courtesy of John TOMASSO, (401) 741-1403
RE/MAX Professionals
Source: StateWide MLS RI, MLS#1424611
Home Details for 8 Lear Dr

|
|---|
Interior Details Basement: Crawl Space,Interior and ExteriorNumber of Rooms: 5Types of Rooms: Bathroom |
Beds & Baths Number of Bedrooms: 2Number of Bathrooms: 2Number of Bathrooms (full): 2 |
Dimensions and Layout Living Area: 924 Square Feet |
Appliances & Utilities Utilities: Water ConnectedAppliances: Dishwasher, Dryer, Microwave, Refrigerator, Washer, Gas Water HeaterDishwasherDryerMicrowaveRefrigeratorWasher |
Heating & Cooling Heating: None,Central Air,Forced Air,Gas ConnectedHas CoolingAir Conditioning: Central AirHas HeatingHeating Fuel: Central Air |
Fireplace & Spa Fireplace: NoneNo Fireplace |
Gas & Electric Electric: 100 Amp Service |
Windows, Doors, Floors & Walls Flooring: Laminate, Carpet |
Levels, Entrance, & Accessibility Floors: Laminate, Carpet |
View No View |

|
|---|
Exterior Home Features Patio / Porch: Deck, ScreenedFoundation: Unknown |
Parking & Garage No CarportNo GarageNo Attached GarageHas Open ParkingParking Spaces: 2Parking: No Garage,Driveway |
Water & Sewer Sewer: In Fee, Septic Tank |
Finished Area Finished Area (above surface): 924 Square Feet |

|
|---|
Days on Market: 37 |

|
|---|
Year Built Year Built: 1986 |
Property Type / Style Property Type: ResidentialProperty Subtype: Single Family Residence |
Building Construction Materials: Vinyl SidingNot a New Construction |

|
|---|
Price List Price: $155,000Price Per Sqft: $168 |

|
|---|
MLS Status: Pending |


|
|---|
Direction & Address City: CoventryCommunity: Westwood Estates |

|
|---|
Listing Agent Listing ID: 1424611 |

|
|---|
Building Area Building Area: 924 Square Feet |

|
|---|
Community Features: Highway Access, Public School, Near ShoppingNot Senior Community |

|
|---|
No HOA |

|
|---|
BasementMls Number: 1424611Above Grade Unfinished Area: 924 |

|
|---|
Highway AccessPublic SchoolNear Shopping |
Price and Tax history
| Date | Event | Price |
|---|---|---|
Oct 21, 2026 Source: StateWide MLS RI #1424611 | Pending | $155,000 |
Oct 16, 2026 Source: StateWide MLS RI #1424611 | Contingent | $155,000 |
Oct 5, 2026 Source: StateWide MLS RI #1424611 | Listed For Sale | $155,000 |
Dec 15, 2021 Source: StateWide MLS RI #1298382 | Sold | $120,000 |
Nov 16, 2021 Source: StateWide MLS RI #1298382 | Pending | $130,000 |
Nov 12, 2021 Source: StateWide MLS RI #1298382 | Listed For Sale | $130,000 |
Nov 17, 2018 Source: N/A | Sold | $78,000 |
Aug 31, 2018 Source: Agent Provided | PriceChange | $79,900 Price decreased by 7% |
Jun 21, 2018 Source: Agent Provided | Listed For Sale | $85,900 |
| Year | Property tax | Tax assessment |
|---|---|---|
| 2025 | $1,674 | $105,700 |
Home facts updated by county records
Around this home
What Locals Say about Coventry
At least 96 Trulia users voted on each feature.

95 % Say car is needed

90 % Say parking is easy

89 % Say it's dog friendly

78 % Say yards are well-kept

75 % Say people would walk alone at night

71 % Say there's wildlife

70 % Say there's holiday spirit

67 % Say kids play outside

66 % Say it's quiet

56 % Say neighbors are friendly

50 % Say there are sidewalks

45 % Say streets are well-lit

42 % Say they plan to stay for at least 5 years

38 % Say it's walkable to restaurants

31 % Say it's walkable to grocery stores

24 % Say there are community events
Sourced by Trulia users. Learn more about our methodology.
Market trends in Coventry
Last updated October 2026
Avg. sale price
$462K
$38.67KMoM
Sale-to-List Price
101.0%
0.6%MoM
Price per sq ft
$280
$11MoM
Available listings
104
9MoM
Sourced by Trulia Market Trends
Home Value
Trulia Estimate
$154KSince last month
Decreased$4K (-2.8%)Since last year
Decreased$21K (-11.7%)Since last sale
Increased$34K (+28.3%)Learn more about this home's value by checking out its Trulia Estimate, the value of nearby homes, and how much similar homes have sold for.
Trulia Estimate
The of this home's value increased by +255% in the last 10 years
| Month | Estimated value |
|---|---|
2026 | |
| November 2026 | $154K |
| October 2026 | $154K |
| September 2026 | $158K |
| August 2026 | $161K |
| July 2026 | $168K |
| June 2026 | $173K |
| May 2026 | $177K |
| April 2026 | $172K |
| March 2026 | $160K |
| February 2026 | $169K |
| January 2026 | $169K |
2025 | |
2024 | |
2023 | |
2022 | |
2021 | |
2020 | |
2019 | |
2018 | |
2017 | |
2016 | |
Comparable sales
These are recently sold homes that have a similar location or other similar features to this home, like bedrooms, bathrooms, and square footage. Get a sense of the expected prices in the area by viewing these homes.Address | Distance | Property Type | Sold Price | Sold Date | Bed | Bath | Sqft |
|---|---|---|---|---|---|---|---|
0.11 | Single-Family Home | $190,000 | 07/16/26 | 2 | 2 | 1,064 | |
0.32 | Single-Family Home | $176,000 | 08/21/26 | 2 | 2 | 1,092 | |
0.23 | Single-Family Home | $196,500 | 06/18/26 | 2 | 2 | 1,344 | |
0.43 | Single-Family Home | $171,000 | 05/28/26 | 2 | 2 | 980 | |
0.28 | Single-Family Home | $227,000 | 08/04/26 | 2 | 2 | 1,259 | |
0.36 | Single-Family Home | $175,000 | 09/04/26 | 2 | 2 | 1,376 | |
0.14 | Single-Family Home | $56,500 | 10/30/26 | 2 | 1 | 840 | |
0.33 | Single-Family Home | $230,000 | 02/12/26 | 2 | 2 | 1,296 | |
0.27 | Single-Family Home | $232,000 | 09/23/26 | 2 | 2 | 1,560 | |
0.27 | Single-Family Home | $240,000 | 09/25/26 | 2 | 2 | 1,590 |
Nearby home prices
Get a sense of expected prices in the area by checking the value of nearby homes.Address | Distance | Price | Bed | Bath | Sqft | Status |
|---|---|---|---|---|---|---|
0.00 | - | - | - | - | Off Market | |
0.01 | $196,500 | 2 | 2 | 1,080 | Off Market | |
0.01 | $160,000 | 2 | 2 | 1,116 | Recently Sold | |
0.02 | $179,900 | 2 | 2 | 1,080 | Off Market | |
0.02 | - | - | - | - | Off Market | |
0.03 | $124,700 | 2 | 1 | 924 | Off Market | |
0.03 | $184,900 | 2 | 2 | 1,248 | Off Market | |
0.03 | $175,500 | 2 | 2 | 1,080 | Off Market | |
0.03 | $210,600 | 2 | 2 | 1,648 | Off Market | |
0.03 | $132,900 | 2 | 2 | 924 | Off Market | |
0.04 | $197,700 | 2 | 2 | 1,401 | Off Market | |
0.04 | $252,900 | 2 | 2 | 1,848 | Off Market | |
0.04 | $196,600 | 2 | 2 | 1,399 | Off Market | |
0.04 | $148,300 | 2 | 1 | 924 | Off Market | |
0.05 | $189,000 | 2 | 2 | 1,056 | Recently Sold | |
0.05 | $153,500 | 2 | 2 | 956 | Off Market | |
0.05 | $181,300 | 2 | 2 | 1,080 | Off Market | |
0.05 | $192,200 | 2 | 2 | 1,080 | Off Market | |
0.05 | $236,100 | 2 | 2 | 1,476 | Off Market | |
0.06 | $150,700 | 2 | 2 | 1,080 | Off Market |
LGBTQ Local Legal Protections
LGBTQ Local Legal Protections


John TOMASSO, RE/MAX Professionals
Agent Phone: (401) 741-1403
IDX information is provided exclusively for personal, non-commercial use, and may not be used for any purpose other than to identify prospective properties consumers may be interested in purchasing. Information is deemed reliable but not guaranteed.
Copyright © 2026 State-Wide MLS, Inc. All rights reserved.
Similar Homes You May Like
 OPEN SAT, 2-4PMIndependent Brks Realty Of RI
 Rachel Sanville, Your Home Sold Guaranteed Realty, The Nathan Clark Team, My State MLS
 Timothy Fabroski, Fabroski Realty Group

 Rachel Sanville, Your Home Sold Guaranteed Realty, The Nathan Clark Team, My State MLS
 Linda Cobb, RE/MAX Real Estate Center
 OPEN FRI, 4:30-6PMDream Living Realty LLC
 Rachel Sanville, Your Home Sold Guaranteed Realty, The Nathan Clark Team, My State MLS
 Keller Williams Leading Edge
 See more homes for sale inCoventry


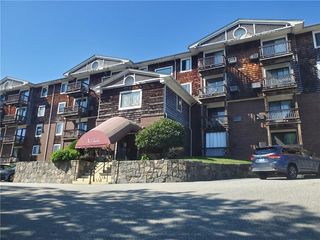


New Listings near 8 Lear Dr
- Rachel Sanville, Your Home Sold Guaranteed Realty, The Nathan Clark Team, My State MLS
 Patrick Crocetta, Hometown America, a Manufactured Home Dealer, My State MLS
- Rachel Sanville, Your Home Sold Guaranteed Realty, The Nathan Clark Team, My State MLS
- See more homes for sale inCoventry


Frequently asked questions about 8 Lear Dr
- What is the estimated monthly payment for 8 Lear Dr?Based on a $155,000 list price with 20% down at today's rates, the estimated monthly payment for 8 Lear Dr in Coventry, RI is approximately $1,095 (about $853 principal & interest, $167 property taxes, and $75 homeowner's insurance). This is an estimate. Actual payment depends on your loan terms.
- How does the list price for 8 Lear Dr compare to homes in Coventry?8 Lear Dr in Coventry, RI is listed at $155,000, about 66% below the $462K median sale price in Coventry.
- What do residents say about Coventry?Residents describe Coventry, RI as easy to park in, dog-friendly, and well-kept. Most residents say you need a car. See homes for sale in Coventry, RI.
- What are the closest schools to 8 Lear Dr?The closest schools to 8 Lear Dr in Coventry, RI are Alan Shawn Feinstein Middle School of Coventry (rated 6/10), Coventry High School (rated 3/10), Washington Oak School (Pre-K/Elementary, rated 9/10).
- Does 8 Lear Dr have air conditioning?Yes, 8 Lear Dr in Coventry, RI has air conditioning.
- Does 8 Lear Dr have laundry facilities?Yes, 8 Lear Dr in Coventry, RI has in-unit laundry.
8 Lear Dr, Coventry, RI 02816 is a 2 bedroom, 2 bathroom, 924 sqft single-family home built in 1986. This property is currently available for sale and was listed by StateWide MLS RI on Oct 5, 2026. The MLS # for this home is MLS# 1424611.