


8 Epping Dr
Bella Vista, AR 72714
 3 Beds
 2 Baths
 1,585 sqft (on 0.32 acres)
3 Beds
2 Baths
1,585 sqft
(on 0.32 acres)
We estimate this home will sell faster than 86% nearby.
Home Highlights

Parking
2 Car Garage

Outdoor
Deck

HOA
$40/Monthly

Price/Sqft
$218

Climate Control
Central, Heat Pump & Central Air, Electric

Listed
3 days ago
Local Information
- Map ViewExplore the area around 8 Epping Dr.

- Schools2 Elementary Schools1 Middle School1 High School

- Shop & Eat

-- mins to
About this House
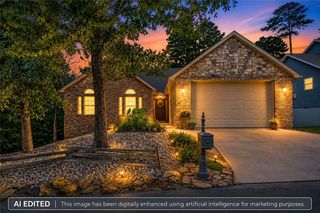
Come enjoy Bella Vista and all it has to offer, which includes Mountain Biking Trails, seven lakes, seven golf courses, miles of hiking trails and pools. This house is located within a mile of The Back Forty and The Ledges Trails. Short drive to the Dogwood and Brittany Golf Courses. Close proximity to Bentonville and Pea Ridge city limits. The home features an open floor plan with a large island in the kitchen, beautiful granite tops, luxury vinyl plank throughout the home, pantry, hot water recirculation system, covered back deck.
Last check for updates: about 1 hour ago
Listing courtesy of Chris Bartholomew, (479) 426-3423
NWA Realty Group, LLC, (479) 273-6900
Originating MLS: Northwest Arkansas Board of REALTORS MLS
Source: ArkansasOne MLS, MLS#1359098
Also Listed on ArkansasOne MLS.
We estimate this home will sell faster than 86% nearby.
Home Details for 8 Epping Dr

|
|---|
Interior Details Basement: None,Crawl Space |
Beds & Baths Number of Bedrooms: 3Number of Bathrooms: 2Number of Bathrooms (full): 2 |
Dimensions and Layout Living Area: 1585 Square Feet |
Appliances & Utilities Utilities: Electricity Available, Septic Available, Water AvailableAppliances: Dishwasher, Electric Range, Electric Water Heater, Disposal, Hot Water Circulator, Microwave Hood Fan, Microwave, Plumbed For Ice MakerDishwasherDisposalLaundry: Washer Hookup,Dryer HookupMicrowave |
Heating & Cooling Heating: Central,Electric,Heat PumpHas CoolingAir Conditioning: Central Air,ElectricHas HeatingHeating Fuel: Central |
Fireplace & Spa No Fireplace |
Windows, Doors, Floors & Walls Flooring: Luxury Vinyl Plank |
Levels, Entrance, & Accessibility Stories: 1Levels: OneFloors: Luxury Vinyl Plank |
Security Security: Smoke Detector(s) |

|
|---|
Exterior Home Features Roof: Architectural ShinglePatio / Porch: Covered, DeckFencing: NoneOther Structures: NoneExterior: Concrete DrivewayFoundation: Block, Crawlspace |
Parking & Garage Number of Covered Spaces: 2Has a GarageHas an Attached GarageParking Spaces: 2Parking: Attached,Garage,Garage Door Opener |
Pool Pool: None, Community |
Frontage Waterfront: NoneRoad Frontage: Public RoadRoad Surface Type: Paved |
Water & Sewer Sewer: Septic Tank |

|
|---|
Days on Market: 3 |

|
|---|
Year Built Year Built: 2025 |
Property Type / Style Property Type: ResidentialProperty Subtype: Single Family ResidenceStructure Type: HouseArchitecture: House |
Building Construction Materials: Brick, Vinyl SidingIs a New ConstructionIncludes Home Warranty |
Property Information Parcel Number: 1609393000 |

|
|---|
Price List Price: $345,000Price Per Sqft: $218 |

|
|---|
MLS Status: Active |

|
|---|

|
|---|
Direction & Address City: Bella VistaCommunity: Croydon |
School Information Elementary School District: BentonvilleJr High / Middle School District: BentonvilleHigh School District: Bentonville |

|
|---|
Listing Agent Listing ID: 1359098 |

|
|---|
Building Area Building Area: 1585 Square Feet |

|
|---|
Community Features: Clubhouse, Dock, Fitness, Playground, Park, Pool, Recreation Area, Tennis Court(s), Trails/Paths |
Other Playground |

|
|---|
HOA Fee Includes: See AgentHOA Name: Bella Vista PoaHOA Phone: 479-855-8000HOA Fee Frequency (second): MonthlyAssociation for this Listing: Northwest Arkansas Board of REALTORS MLSHas an HOAHOA Fee: $40/Monthly |

|
|---|
Lot Area: 0.32 acres |

|
|---|
Mls Number: 1359098Living Area Range Units: Square FeetPasture Area: 0.32Attribution Contact: 479-426-3423 |

|
|---|
ClubhouseDockFitnessPlaygroundParkPoolRecreation AreaTennis Court(s)Trails/Paths |
Around this home
What Locals Say about Bella Vista
At least 249 Trulia users voted on each feature.

97 % Say car is needed

88 % Say yards are well-kept

87 % Say there's wildlife

87 % Say it's dog friendly

85 % Say parking is easy

78 % Say it's quiet

77 % Say there's holiday spirit

63 % Say people would walk alone at night

58 % Say neighbors are friendly

56 % Say they plan to stay for at least 5 years

51 % Say kids play outside

25 % Say there are community events

13 % Say streets are well-lit
Sourced by Trulia users. Learn more about our methodology.
Market trends in Bella Vista
Last updated July 2026
Avg. sale price
$341K
$1.08KMoM
Sale-to-List Price
—
Price per sq ft
$205
$4MoM
Available listings
436
22MoM
Home Value
Trulia Estimate
$345KSince last month
Decreased$3K (-0.9%)Since last year
Decreased$9K (-2.7%)Since last sale
Increased$339K (+5,650%)Learn more about this home's value by checking out its Trulia Estimate, the value of nearby homes, and how much similar homes have sold for.
Trulia Estimate
The of this home's value decreased by -4% in the last 10 years
| Month | Estimated value |
|---|---|
2026 | |
| August 2026 | $345K |
| June 2026 | $348K |
| May 2026 | $349K |
| February 2026 | $358K |
| January 2026 | $358K |
2025 | |
Comparable sales
These are recently sold homes that have a similar location or other similar features to this home, like bedrooms, bathrooms, and square footage. Get a sense of the expected prices in the area by viewing these homes.Address | Distance | Property Type | Sold Price | Sold Date | Bed | Bath | Sqft |
|---|---|---|---|---|---|---|---|
0.13 | Single-Family Home | $356,725 | 09/15/25 | 3 | 2 | 1,610 | |
0.15 | Single-Family Home | $457,300 | 12/31/25 | 3 | 2 | 2,020 | |
0.24 | Single-Family Home | $354,200 | 02/25/26 | 3 | 2 | 1,574 | |
0.15 | Single-Family Home | $473,000 | 12/02/25 | 3 | 2 | 2,018 | |
0.11 | Single-Family Home | $462,500 | 10/10/25 | 3 | 2 | 1,993 | |
0.19 | Single-Family Home | $251,000 | 02/02/26 | 2 | 2 | 1,168 | |
0.48 | Single-Family Home | $359,950 | 05/21/26 | 3 | 2 | 1,610 | |
0.24 | Single-Family Home | $499,500 | 05/07/26 | 3 | 2.5 | 2,365 | |
0.31 | Single-Family Home | $374,950 | 10/23/25 | 3 | 3 | 1,692 |
Nearby home prices
Get a sense of expected prices in the area by checking the value of nearby homes.Address | Distance | Price | Bed | Bath | Sqft | Status |
|---|---|---|---|---|---|---|
0.01 | $540,100 | 3 | 2.5 | 2,063 | Off Market | |
0.07 | - | - | - | - | Off Market | |
0.09 | $25,000 | - | - | - | Recently Sold | |
0.09 | - | - | - | - | Off Market | |
0.10 | $499,400 | 3 | 2 | 2,050 | Off Market | |
0.11 | - | - | - | - | Off Market | |
0.11 | $464,600 | 3 | 2 | 1,993 | Off Market | |
0.12 | $19,000 | - | - | - | For Sale | |
0.10 | - | - | - | - | Off Market | |
0.12 | $456,100 | 3 | 2 | 1,853 | Off Market | |
0.13 | - | - | - | - | Off Market |
Price and Tax history
| Date | Event | Price |
|---|---|---|
Aug 17, 2026 Source: ArkansasOne MLS #1359098 | Listed For Sale | $345,000 |
Jul 16, 2026 Source: ArkansasOne MLS #1313421 | ListingRemoved | $340,000 |
Jun 18, 2026 Source: ArkansasOne MLS #1313421 | PriceChange | $340,000 Price decreased by 3% |
May 29, 2026 Source: ArkansasOne MLS #1313421 | PriceChange | $349,000 Price decreased by 3% |
Dec 31, 2025 Source: ArkansasOne MLS #1313421 | PriceChange | $359,000 Price increased by 3% |
Nov 5, 2025 Source: ArkansasOne MLS #1313421 | PriceChange | $349,000 Price decreased by 0% |
Oct 7, 2025 Source: ArkansasOne MLS #1313421 | PriceChange | $350,000 Price decreased by 1% |
Aug 14, 2025 Source: ArkansasOne MLS #1313421 | PriceChange | $355,000 Price decreased by 1% |
Jul 2, 2025 Source: ArkansasOne MLS #1313421 | Listed For Sale | $359,000 |
Sep 3, 2024 Source: N/A | Sold | $6,000 |
| Year | Property tax | Tax assessment |
|---|---|---|
| 2025 | $100 | $8,000 |
Home facts updated by county records
LGBTQ Local Legal Protections
LGBTQ Local Legal Protections



Chris Bartholomew, NWA Realty Group, LLC, (479) 273-6900
Agent Phone: (479) 426-3423
IDX information is provided exclusively for personal, non-commercial use, and may not be used for any purpose other than to identify prospective properties consumers may be interested in purchasing. Information is deemed reliable but not guaranteed.
Similar Homes You May Like
 NEW CONSTRUCTION0.48 ACRESHomescape Realty
 NEW CONSTRUCTION0.31 ACRESHomescape Realty
 OPEN SAT, 9-3PMNEW CONSTRUCTION0.34 ACRESColdwell Banker Harris McHaney & Faucette-Bentonvi
 NEW CONSTRUCTION0.35 ACRESDC Real Estate
 0.33 ACRESColdwell Banker Harris McHaney & Faucette-Bentonvi
 NEW CONSTRUCTION0.3 ACRESColdwell Banker Harris McHaney & Faucette-Bentonvi
 OPEN SAT, 9-3PMNEW CONSTRUCTION0.37 ACRESColdwell Banker Harris McHaney & Faucette-Bentonvi
 NEW CONSTRUCTIONREMAX Real Estate Results
 0.32 ACRESKeller Williams Market Pro Realty Branch Office
 NEW CONSTRUCTION0.33 ACRESFlat Fee Realty
 NEW CONSTRUCTION0.38 ACRESPAK Home Realty
 NEW CONSTRUCTION0.3 ACRESNWA Residential Real Estate
 NEW CONSTRUCTIONSchuber Mitchell Realty
 0.32 ACRESKeller Williams Market Pro Realty Branch Office
 0.64 ACRESColdwell Banker Harris McHaney & Faucette-Bentonvi
 NEW CONSTRUCTION0.31 ACRESExit Realty Harper Carlton Group
 0.28 ACRESKeller Williams Market Pro Realty
 OPEN SUN, 1-3PM1.55 ACRESExit Realty Harper Carlton Group
 OPEN SUN, 2-4PMNEW CONSTRUCTION0.27 ACRESLindsey & Assoc Inc Branch
 0.42 ACRESKeller Williams Market Pro Realty Branch Office
 0.28 ACRESKeller Williams Market Pro Realty - Rogers Branch
 NEW CONSTRUCTIONLindsey & Assoc Inc Branch
 NEW CONSTRUCTION0.33 ACRESColdwell Banker Harris McHaney & Faucette -Fayette
 0.26 ACRES1 Percent Lists Arkansas Real Estate
 NEW CONSTRUCTION0.29 ACRESCollier & Associates
 NEW CONSTRUCTIONNWA Residential Real Estate
 Coldwell Banker Harris McHaney & Faucette-Rogers
 OPEN SUN, 2-4PMNEW CONSTRUCTION0.34 ACRESLindsey & Assoc Inc Branch
 0.46 ACRESCollier & Associates- Rogers Branch
 NEW CONSTRUCTIONCrye-Leike REALTORS, Gentry
 OPEN SUN, 2-4PM0.3 ACRESeXp Realty NWA Branch
 Keller Williams Market Pro Realty Branch Office
 See more homes for sale inBella Vista


New Listings near 8 Epping Dr
 OPEN SUN, 1-3PMEXIT Taylor Real Estate
 NEW - 1 DAY AGO0.3 ACRESBetter Homes and Gardens Real Estate Journey
 0.33 ACRESKeller Williams Market Pro Realty - Rogers Branch
 NEWOPEN SAT, 1-3PM0.34 ACRESCollier & Associates- Rogers Branch
 NEWColdwell Banker Harris McHaney & Faucette-Rogers
 NEW - 1 DAY AGO0.33 ACRES1 Percent Lists Arkansas Real Estate
 NEW CONSTRUCTION0.33 ACRESMcMullen Realty Group
 NEW - 16 HRS AGOCrye-Leike REALTORS-Bella Vista
 0.25 ACRESKeller Williams Market Pro Realty Branch Office
 0.28 ACRESCrye-Leike REALTORS Rogers
 0.3 ACRESColdwell Banker Harris McHaney & Faucette-Rogers
 0.35 ACRESBerkshire Hathaway HomeServices Solutions Real Est
 0.32 ACRESColdwell Banker Harris McHaney & Faucette-Rogers
 FOR SALE BY OWNER2 ACRES
 0.34 ACRESKeller Williams Market Pro Realty Branch Office
- See more homes for sale inBella Vista
Frequently asked questions about 8 Epping Dr
- What is the estimated monthly payment for 8 Epping Dr?Based on a $345,000 list price with 20% down at today's rates, the estimated monthly payment for 8 Epping Dr in Bella Vista, AR is approximately $2,045 (about $1,806 principal & interest, $164 property taxes, and $75 homeowner's insurance). This is an estimate. Actual payment depends on your loan terms.
- How does the list price for 8 Epping Dr compare to homes in Bella Vista?8 Epping Dr in Bella Vista, AR is listed at $345,000, about 1% above the $341K median sale price in Bella Vista.
- What do residents say about Bella Vista?Residents describe Bella Vista, AR as well-kept, dog-friendly, and easy to park in. Most residents say you need a car. See homes for sale in Bella Vista, AR.
- What are the closest schools to 8 Epping Dr?The closest schools to 8 Epping Dr in Bella Vista, AR are Bentonville High School (rated 9/10), Cooper Elementary School (rated 7/10), Old High Middle School (Elementary, rated 9/10).
- Does 8 Epping Dr have air conditioning?Yes, 8 Epping Dr in Bella Vista, AR has air conditioning.
- Does 8 Epping Dr have a pool?Yes, 8 Epping Dr in Bella Vista, AR has a pool.
8 Epping Dr, Bella Vista, AR 72714 is a 3 bedroom, 2 bathroom, 1,585 sqft single-family home built in 2025. This property is currently available for sale and was listed by ArkansasOne MLS on Aug 17, 2026. The MLS # for this home is MLS# 1359098.