


$950,000
 4 Beds
 2.5 Baths
 2,563 sqft (on 1.61 acres)
8 Duke Rd, Harrison, MT 59735
Est. Mortgage $5,518/mo*
Get Pre-QualifiedWe estimate this home will sell faster than 95% nearby.
Home Highlights

Single-Family Home

Built in 2020

1.61 acre lot

$371/sqft

Garage
Local Information
- Map ViewExplore the area around 8 Duke Rd.

- Schools1 Preschool School1 Elementary School1 Middle School1 High School

- Shop & Eat

-- mins to
About this House
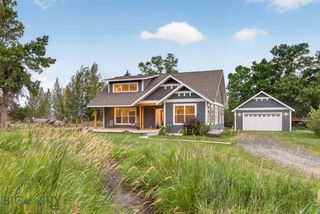
Residential Home in Madison County Montana. 1.608-acre lot with Mountain Views. Private road with no HOA costs. Clean water from private well. Detached, over-sized 3-car garage complements the 2563 SF Ranch style home. Fenced yard & 'dog' run areas. Rear deck, Porch & side Patio. Built in 2020 by Fleetwood Homes, this Barrington Style has many upgrades. Owner added features include custom lighting, bronze hardware throughout & upgrades Kitchen sink/faucet & Stove Hood. The large Master Bedroom en-suite & 5-piece Master Bath make this home very comfortable. Meticulously maintained & clean. Open floorplan in the main areas is of contemporary design. Located in Madison County, Montana - the entire area is a Fly-fishing & Camping destination for many (National & International). ~60-minute access to Bozeman, Helena & Butte MT. Heading South Ennis, West Yellowstone & Henry's Lake ID are all in reach. Mountain views & plenty of room for a Small Business.
Last check for updates: about 17 hours ago
Listing courtesy of Jonathan Minerick, (888) 400-2513
homecoin.com
Originating MLS: Big Sky Country MLS
Source: Big Sky Country MLS, MLS#414576
Also Listed on Big Sky Country MLS.
We estimate this home will sell faster than 95% nearby.
Home Details for 8 Duke Rd

|
|---|
Interior Details Number of Rooms: 15Types of Rooms: Master Bedroom, Bedroom, Den, Dining Room, Family Room, Full Bath, Garage, Half Bath, Kitchen, Laundry, Living Room |
Beds & Baths Number of Bedrooms: 4Number of Bathrooms: 3Number of Bathrooms (full): 2Number of Bathrooms (half): 1 |
Dimensions and Layout Living Area: 2563 Square Feet |
Appliances & Utilities Utilities: Electricity AvailableAppliances: Dryer, Dishwasher, Freezer, Microwave, Refrigerator, WasherDishwasherDryerMicrowaveRefrigeratorWasher |
Heating & Cooling Heating: Electric,Forced AirHas CoolingAir Conditioning: Wall/Window Unit(s)Has HeatingHeating Fuel: Electric |
Gas & Electric Has Electric on Property |
Windows, Doors, Floors & Walls Window: Window CoveringsFlooring: Carpet, Laminate |
Levels, Entrance, & Accessibility Stories: 1Levels: OneFloors: Carpet, Laminate |
View Has a ViewView: Farmland, Meadow, Mountain(s), Rural, Southern Exposure, Valley |

|
|---|
Exterior Home Features Roof: AsphaltPatio / Porch: Covered, Deck, Patio, PorchFencing: Perimeter, WireOther Structures: Shed(s)Exterior: Gravel Driveway |
Parking & Garage Number of Garage Spaces: 3Number of Covered Spaces: 3Has a GarageNo Attached GarageHas Open ParkingParking Spaces: 3Parking: Detached,Garage,Garage Door Opener |
Frontage Waterfront: NoneResponsible for Road Maintenance: Private Maintained RoadRoad Surface Type: DirtNot on Waterfront |
Finished Area Finished Area (above surface): 2563 Square Feet |

|
|---|
Cumulative Days on Market: 348Days on Market: 17 |

|
|---|
Year Built Year Built: 2020 |
Property Type / Style Property Type: ResidentialProperty Subtype: Single Family ResidenceArchitecture: Contemporary |
Building Construction Materials: Hardboard, Modular/PrefabNot a New Construction |
Property Information Usage of Home: Live/WorkParcel Number: 0015014255 |

|
|---|
Price List Price: $950,000Price Per Sqft: $371 |
Status Change & Dates Possession Timing: Closing & Funding, Closing, Close Plus 30 Days, Delivery Of Deed |

|
|---|
MLS Status: Active |

|
|---|
Direction & Address City: HarrisonCommunity: Hollowtop Vista Heights |

|
|---|
Listing Agent Listing ID: 414576 |

|
|---|
Building Area Building Area: 2563 Square Feet |

|
|---|
Association for this Listing: Big Sky Country MLSNo HOA |

|
|---|
Lot Area: 1.608 Acres |

|
|---|
Special Conditions: None |

|
|---|
Listing Terms: Cash, 3rd Party Financing |

|
|---|
Business Information Ownership: Full |

|
|---|
Mls Number: 414576Living Area Range Units: Square FeetAbove Grade Unfinished Area: 2563Above Grade Unfinished Area Units: Square FeetBelow Grade Unfinished Area Units: Square FeetUniversal Property Id: US-30057-N-0015014255-R-N |

|
|---|
Days On Market Replication: 0 |
Around this home
What Locals Say about Three Forks
At least 9 Trulia users voted on each feature.

83 % Say parking is easy

83 % Say yards are well-kept

81 % Say there's wildlife

81 % Say it's dog friendly

75 % Say car is needed

69 % Say people would walk alone at night

67 % Say kids play outside

62 % Say they plan to stay for at least 5 years

59 % Say there's holiday spirit

54 % Say neighbors are friendly

50 % Say it's walkable to grocery stores

44 % Say streets are well-lit

42 % Say there are community events

36 % Say it's quiet

25 % Say it's walkable to restaurants

18 % Say there are sidewalks
Sourced by Trulia users. Learn more about our methodology.
Market trends in Three Forks
Last updated August 2026
Avg. sale price
—
Sale-to-List Price
—
Price per sq ft
—
Available listings
62
3MoM
Home Value
Trulia Estimate
$909KSince last month
Increased$58K (+6.8%)Since last year
Increased$177K (+24.1%)Learn more about this home's value by checking out its Trulia Estimate, the value of nearby homes, and how much similar homes have sold for.
Trulia Estimate
The of this home's value increased by +43% in the last 10 years
| Month | Estimated value |
|---|---|
2026 | |
| September 2026 | $909K |
| August 2026 | $851K |
| July 2026 | $860K |
| June 2026 | $862K |
| May 2026 | $867K |
| April 2026 | $740K |
| March 2026 | $742K |
| February 2026 | $746K |
| January 2026 | $749K |
2025 | |
2024 | |
2023 | |
2022 | |
Comparable sales
These are recently sold homes that have a similar location or other similar features to this home, like bedrooms, bathrooms, and square footage. Get a sense of the expected prices in the area by viewing these homes.Address | Distance | Property Type | Sold Price | Sold Date | Bed | Bath | Sqft |
|---|---|---|---|---|---|---|---|
0.36 | Single-Family Home | - | 12/05/25 | 3 | 2 | 1,820 | |
0.44 | Single-Family Home | - | 08/14/26 | 3 | 2.5 | 1,865 | |
1.12 | Single-Family Home | - | 07/22/26 | 3 | 1 | 1,355 | |
1.14 | Single-Family Home | - | 08/31/26 | 2 | 1 | 1,178 | |
1.92 | Single-Family Home | - | 05/21/26 | 3 | 2 | 2,386 | |
2.33 | Single-Family Home | - | 06/16/26 | 3 | 3 | 3,736 |
Nearby home prices
Get a sense of expected prices in the area by checking the value of nearby homes.Address | Distance | Price | Bed | Bath | Sqft | Status |
|---|---|---|---|---|---|---|
0.10 | - | - | - | - | Off Market | |
0.14 | - | - | - | - | Off Market | |
0.26 | - | 4 | 2 | 2,688 | Off Market | |
0.32 | - | - | - | - | Off Market | |
0.31 | $595,100 | 3 | 2 | 2,608 | Off Market | |
0.35 | $155,000 | - | - | - | For Sale | |
0.35 | - | - | - | - | Recently Sold | |
0.35 | - | - | - | - | Off Market | |
0.35 | - | - | - | - | Off Market | |
0.36 | - | - | - | - | Off Market | |
0.36 | - | 3 | 2 | 1,820 | Recently Sold |
Price and Tax history
| Date | Event | Price |
|---|---|---|
Sep 3, 2026 Source: Big Sky Country MLS #414576 | Listed For Sale | $950,000 |
Jun 16, 2026 Source: Big Sky Country MLS #407734 | ListingRemoved | $890,000 |
May 20, 2026 Source: MRMLS #30063455 | PriceChange | $890,000 Price increased by 16% |
Jan 2, 2026 Source: Big Sky Country MLS #407734 | Listed For Sale | $770,000 |
Nov 13, 2025 Source: Big Sky Country MLS #401714 | ListingRemoved | $769,000 |
May 12, 2025 Source: Big Sky Country MLS #401714 | Listed For Sale | $769,000 |
| Year | Property tax | Tax assessment |
|---|---|---|
| 2025 | $2,425 | $745,932 |
Home facts updated by county records
LGBTQ Local Legal Protections
LGBTQ Local Legal Protections



Jonathan Minerick, homecoin.com
Agent Phone: (888) 400-2513
IDX information is provided exclusively for personal, non-commercial use, and may not be used for any purpose other than to identify prospective properties consumers may be interested in purchasing. Information is deemed reliable but not guaranteed.
Similar Homes You May Like
 NEW CONSTRUCTION1.49 ACRESCurt VanDyken, Venture West Realty, Big Sky Country MLS
 FOR SALE BY OWNER
 NEW CONSTRUCTION1.31 ACRESCurt VanDyken, Venture West Realty, Big Sky Country MLS
 7.62 ACRESDoyle K Stucky, Keller Williams Montana Realty, Active Under Contract
 1.72 ACRESKeegan Latta, Bozeman Real Estate Group, Big Sky Country MLS
 1.04 ACRESCurt VanDyken, Venture West Realty, Big Sky Country MLS
 1.37 ACRESJoszie Driear, Treasure State Brokers Montana, Big Sky Country MLS
 1.94 ACRESRachel deWaard, Berkshire Hathaway - Ennis, Big Sky Country MLS
 2.24 ACRESJenny Rohrback, PureWest Real Estate Ennis, Big Sky Country MLS
 0.39 ACRESJoszie Driear, Treasure State Brokers Montana, Big Sky Country MLS
 Courtney King, Engel & Volkers - Bozeman, Big Sky Country MLS
 5.43 ACRESNancy Clark, AmeriMont Real Estate, Big Sky Country MLS
 0.25 ACRESJoyce Thompson, Keller Williams Montana Realty, Big Sky Country MLS
 10.5 ACRESLisa Roberts, Engel & Volkers - Ennis, Big Sky Country MLS
 3.76 ACRESRyan Martello, Realty One Group Peak, Big Sky Country MLS
 1.04 ACRESJannie Wiseman, Keller Williams Montana Realty, Big Sky Country MLS
 Jamie Hetherington, ERA Landmark Real Estate, Big Sky Country MLS
 0.53 ACRESPam Menzel, REMAX Mountain Property, Big Sky Country MLS
 Joseph Wootan, LISTWITHFREEDOM.COM INC, Big Sky Country MLS
 2.13 ACRESTamara Williams, Tamara Williams and Company, Big Sky Country MLS
 NEW CONSTRUCTION0.32 ACRESBronda Bowery, eXp Realty, LLC, Big Sky Country MLS
 20.49 ACRESDina Emmert, Windermere Great Divide-Bozeman, Big Sky Country MLS
 NEW CONSTRUCTION1.04 ACRESCurt VanDyken, Venture West Realty, Big Sky Country MLS
 Nicole Blount, ERA Landmark Real Estate, Active
 See more homes for sale inHarrison
New Listings near 8 Duke Rd
- 0.39 ACRESJoszie Driear, Treasure State Brokers Montana, Big Sky Country MLS
 1.07 ACRESElizabeth Dellwo, Realty One Group Peak, Big Sky Country MLS
- 0.25 ACRESJoyce Thompson, Keller Williams Montana Realty, Big Sky Country MLS
- See more homes for sale inHarrison
Frequently asked questions about 8 Duke Rd
- What is the estimated monthly payment for 8 Duke Rd?Based on a $950,000 list price with 20% down at today's rates, the estimated monthly payment for 8 Duke Rd in Harrison, MT is approximately $5,602 (about $5,202 principal & interest, $325 property taxes, and $75 homeowner's insurance). This is an estimate. Actual payment depends on your loan terms.
- What do residents say about Harrison?Residents describe Harrison, MT as easy to park in, well-kept, and dog-friendly. Most residents say you need a car. See homes for sale in Harrison, MT.
- What are the closest schools to 8 Duke Rd?The closest schools to 8 Duke Rd in Harrison, MT are Harrison 7-8 (Middle), Harrison High School (rated 4/10), Harrison School (Pre-K/Elementary).
- What is 8 Duke Rd estimated to be worth?Trulia's estimated value for 8 Duke Rd in Harrison, MT is $908,900.
- Does 8 Duke Rd have air conditioning?Yes, 8 Duke Rd in Harrison, MT has air conditioning.
- Does 8 Duke Rd have laundry facilities?Yes, 8 Duke Rd in Harrison, MT has in-unit laundry.
8 Duke Rd, Harrison, MT 59735 is a 4 bedroom, 3 bathroom, 2,563 sqft single-family home built in 2020. This property is currently available for sale and was listed by Big Sky Country MLS on Sep 3, 2026. The MLS # for this home is MLS# 414576.