


$415,000
 1 Bed
1 Bed 1 Bath
 731 sqft
8 Commodore Dr #C359, Emeryville, CA 94608
Est. Mortgage $3,436/mo*
Get Pre-QualifiedHome Highlights

Condo

Built in 1973

$568/sqft

Garage

HOA $752/mo
Local Information
- Map ViewExplore the area around 8 Commodore Dr #C359.

- Schools1 Elementary School1 Middle School1 High School

- Shop & Eat

-- mins to
About this House
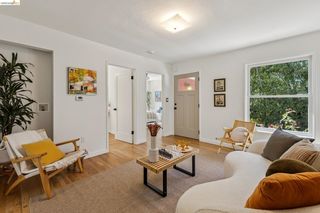
OPEN HOUSE: SUNDAY, SEPTEMBER 13, 1-4PM. Updated Watergate 1-Bedroom w/ Water Views, Private Balcony & Versatile Bonus Space! This spacious and thoughtfully updated 1-bedroom residence offers a flexible floor plan, quality finishes, and a peaceful water view from the private balcony. The bright living room features beautiful hardwood floors and recessed lighting, while marble flooring extends through the hallway and bathroom. The dining area has been converted into a versatile bonus space, ideal for a home office, guest space, or additional living area. The well-appointed kitchen features updated wood cabinetry, beautiful granite countertops, and a microwave conveniently installed above the oven to maximize counter and cabinet space. The primary bedroom offers a walk-in closet with an additional built-in storage unit, providing excellent organization and functionality. Step outside to the private balcony and enjoy tranquil water views overlooking Watergate's beautifully landscaped grounds. Residents have access to an array of resort-style amenities, including four swimming pools, a fitness center, spa, sauna, steam room, tennis courts, and EV charging. On-site laundry, covered parking, 24-hour property patrol, and meticulously maintained grounds add to the convenience and comfort of everyday living. Ideally situated near the Bay Bridge, the community provides easy access to Berkeley, Oakland, and San Francisco, with shopping, dining, and entertainment all close by. Come enjoy the best of Watergate living with beautiful water views, thoughtful updates, and an abundance of amenities.
Last check for updates: about 15 hours ago
Listing courtesy of Sasha Steinberg DRE #02134748, (415) 235-4010
eXp Realty of California
Source: bridgeMLS/CCAR/Bay East AOR, MLS#41147451
Open House
Sunday, September 13
1:00 PM to 4:00 PM
Home Details for 8 Commodore Dr #C359

|
|---|
Interior Details Number of Rooms: 5Types of Rooms: Kitchen |
Beds & Baths Number of Bedrooms: 1Number of Bathrooms: 1Number of Bathrooms (full): 1 |
Dimensions and Layout Living Area: 731 Square Feet |
Appliances & Utilities Appliances: Dishwasher, Microwave, Free-Standing Range, RefrigeratorDishwasherLaundry: Laundry Room,Common AreaMicrowaveRefrigerator |
Heating & Cooling Heating: BaseboardHas CoolingAir Conditioning: No Air ConditioningHas HeatingHeating Fuel: Baseboard |
Fireplace & Spa Fireplace: NoneSpa: HeatedNo FireplaceHas a Spa |
Gas & Electric Electric: No Solar |
Windows, Doors, Floors & Walls Flooring: Hardwood, Tile |
Levels, Entrance, & Accessibility Stories: 1Levels: One Story, OneAccessibility: Accessible Elevator Installed, Accessible Hallway(s)ElevatorFloors: Hardwood, Tile |
View Has a ViewView: Partial, Water |
Security Security: Smoke Detector(s) |

|
|---|
Exterior Home Features No Private Pool |
Parking & Garage Number of Garage Spaces: 1Number of Covered Spaces: 1No CarportNo GarageNo Attached GarageParking Spaces: 1Parking: Assigned,Space Per Unit - 1,Drive Thru Garage |
Pool Pool: In Ground, Fenced, Pool/Spa Combo, Community |
Frontage WaterfrontWaterfront: WaterfrontOn Waterfront |
Water & Sewer Sewer: Public Sewer |

|
|---|
Days on Market: 4 |

|
|---|
Year Built Year Built: 1973 |
Property Type / Style Property Type: ResidentialProperty Subtype: CondominiumArchitecture: Contemporary |
Building Construction Materials: OtherNot a New Construction |
Property Information Condition: ExistingParcel Number: 491529102 |

|
|---|
Price List Price: $415,000Price Per Sqft: $568 |

|
|---|
MLS Status: New |

|
|---|
Direction & Address City: Emeryville |
School Information High School District: Emeryville (510) 655-6936 |

|
|---|
Listing Agent Listing ID: 41147451 |

|
|---|
Building Details Builder Name: F.p. Lathrop |
Building Area Building Area: 731 Square Feet |

|
|---|
Units in Building: 1249 |

|
|---|
HOA Fee Includes: Cable TV, Reserves, Insurance, Water, Sewer, Trash, Common Hot Water, Common Area Maint, Maintenance GroundsHOA Name: Watergate CommunityHOA Phone: 510-428-0118Has an HOAHOA Fee: $752/Monthly |

|
|---|
Lot Area: 2.52 Acres |

|
|---|
Special Conditions: Standard |

|
|---|
Listing Terms: Cash, Conventional, 1031 Exchange, FHA, VA Loan, Call Listing Agent |

|
|---|
Mls Number: 41147451Water ViewWater View: Water |

|
|---|
HOA Amenities: Clubhouse,Greenbelt,Fitness Center,Pool,Sauna,Spa/Hot Tub,Tennis Court(s),Cable TV,Guest Parking,LaundrySource Internet Entire Listing Display |
Around this home
What Locals Say about Emeryville
At least 125 Trulia users voted on each feature.

92 % Say it's dog friendly

91 % Say there are sidewalks

78 % Say it's walkable to restaurants

78 % Say it's walkable to grocery stores

71 % Say parking is easy

70 % Say streets are well-lit

64 % Say car is needed

55 % Say there's holiday spirit

54 % Say people would walk alone at night

49 % Say it's quiet

43 % Say neighbors are friendly

40 % Say they plan to stay for at least 5 years

39 % Say kids play outside

38 % Say yards are well-kept

29 % Say there's wildlife

24 % Say there are community events
Sourced by Trulia users. Learn more about our methodology.
Market trends in Emeryville
Last updated August 2026
Avg. sale price
—
Sale-to-List Price
—
Price per sq ft
—
Available listings
34
7MoM
Home Value
Trulia Estimate
$373KSince last month
Increased$3K (+0.8%)Since last year
Decreased$10K (-2.7%)Since last sale
Increased$171K (+84.9%)Learn more about this home's value by checking out its Trulia Estimate, the value of nearby homes, and how much similar homes have sold for.
Trulia Estimate
The of this home's value increased by +1% in the last 10 years
| Month | Estimated value |
|---|---|
2026 | |
| August 2026 | $373K |
| August 2026 | $372K |
| July 2026 | $371K |
| June 2026 | $378K |
| May 2026 | $386K |
| April 2026 | $381K |
| March 2026 | $387K |
| February 2026 | $373K |
| January 2026 | $365K |
2025 | |
2024 | |
2023 | |
2022 | |
2021 | |
2020 | |
2019 | |
2018 | |
2017 | |
2016 | |
Comparable sales
These are recently sold homes that have a similar location or other similar features to this home, like bedrooms, bathrooms, and square footage. Get a sense of the expected prices in the area by viewing these homes.Address | Distance | Property Type | Sold Price | Sold Date | Bed | Bath | Sqft |
|---|---|---|---|---|---|---|---|
0.08 | Condo | $290,000 | 10/02/25 | 1 | 1 | 666 | |
0.07 | Condo | $295,000 | 11/26/25 | 1 | 1 | 600 | |
0.09 | Condo | $330,000 | 02/23/26 | 1 | 1 | 688 | |
0.00 | Condo | $345,000 | 04/03/26 | 1 | 1 | 653 | |
0.07 | Condo | $415,000 | 06/15/26 | 1 | 1 | 710 | |
0.03 | Condo | $355,888 | 06/25/26 | 1 | 1 | 666 | |
0.11 | Condo | $370,000 | 10/09/25 | 1 | 1 | 710 | |
0.08 | Condo | $325,000 | 12/19/25 | 1 | 1 | 530 | |
0.04 | Condo | $295,000 | 03/30/26 | 1 | 1 | 570 |
Nearby home prices
Get a sense of expected prices in the area by checking the value of nearby homes.Address | Distance | Price | Bed | Bath | Sqft | Status |
|---|---|---|---|---|---|---|
0.01 | $299,000 | Studio | 1 | 432 | Recently Sold | |
0.01 | $324,700 | 1 | 1 | 530 | Off Market | |
0.01 | $334,200 | Studio | 1 | 432 | Off Market | |
0.01 | $366,000 | 1 | 1 | 782 | Off Market | |
0.00 | $341,300 | 1 | 1 | 696 | Off Market | |
0.00 | $345,000 | 1 | 1 | 653 | Recently Sold | |
0.00 | $274,500 | Studio | 1 | 470 | Off Market | |
0.03 | $410,100 | 1 | 1 | 880 | Off Market | |
0.03 | $389,000 | 1 | 1 | 728 | For Sale | |
0.03 | $542,300 | 2 | 1.5 | 964 | Off Market | |
0.03 | $305,300 | 1 | 1 | 489 | Off Market |
Price and Tax history
| Date | Event | Price |
|---|---|---|
Sep 8, 2026 Source: bridgeMLS/CCAR/Bay East AOR #41147451 | Listed For Sale | $415,000 |
Nov 5, 2010 Source: Bay East AOR #40477201 | Sold | $202,000 |
Apr 20, 2010 Source: N/A | Sold | $355,425 |
Mar 14, 2007 Source: N/A | Sold | $347,000 |
Jun 14, 2002 Source: N/A | Sold | $245,000 |
| Year | Property tax | Tax assessment |
|---|---|---|
| 2026 | Unavailable | $263,957 |
Home facts updated by county records
LGBTQ Local Legal Protections
LGBTQ Local Legal Protections



Sasha Steinberg, eXp Realty of California
Agent Phone: (415) 235-4010
Bay East 2026. CCAR 2026. bridgeMLS 2026. Information Deemed Reliable But Not Guaranteed. This information is being provided by the Bay East MLS, or CCAR MLS, or bridgeMLS. The listings presented here may or may not be listed by the Broker/Agent operating this website. This information is intended for the personal use of consumers and may not be used for any purpose other than to identify prospective properties consumers may be interested in purchasing. Data last updated at 2026-09-12 01:01:13 PDT.
Similar Homes You May Like


 NEWOPEN SUN, 2-4:30PM
 OPEN SUN, 1-3PM
 OPEN SUN, 1-3PM
 OPEN SUN, 1-3PM
 OPEN SUN, 2-4PM
 OPEN SUN, 1-4PM
 OPEN SUN, 2-4PM
 OPEN SUN, 2-4PM
 Timothy L. Farnham DRE #01925475, Luxe Places International Real
 NEW CONSTRUCTION
 NEW CONSTRUCTION
- NEW CONSTRUCTION
 NEW CONSTRUCTION
 OPEN SUN, 2-4PM

 OPEN SUN, 1-4PMNEW CONSTRUCTION
 OPEN SUN, 1-4PMNEW CONSTRUCTION
 OPEN SUN, 1-4PMNEW CONSTRUCTION
 OPEN SUN, 2-4PM


 OPEN SUN, 2-4PMPhillip Shell DRE #01971685, City Real Estate
 See more homes for sale inEmeryville
New Listings near 8 Commodore Dr #C359
 OPEN SAT, 2-4:30PM
 NEWOPEN SAT, 1:30-4:30PM
 NEWOPEN SUN, 2:30-4:30PM
 NEWOPEN SUN, 2-4PM

 NEWOPEN SUN, 2-4PM
 NEWOPEN SUN, 2-4:30PM
 OPEN SUN, 2-4PM
- OPEN SUN, 2-4PMPhillip Shell DRE #01971685, City Real Estate


- See more homes for sale inEmeryville
Frequently asked questions about 8 Commodore Dr #C359
- What is the estimated monthly payment for 8 Commodore Dr #C359?Based on a $415,000 list price with 20% down at today's rates, the estimated monthly payment for 8 Commodore Dr #C359 in Emeryville, CA is approximately $2,724 (about $2,227 principal & interest, $422 property taxes, and $75 homeowner's insurance). This is an estimate. Actual payment depends on your loan terms.
- What do residents say about Emeryville?Residents describe Emeryville, CA as dog-friendly, pedestrian-friendly, and walkable to restaurants. See homes for sale in Emeryville, CA.
- What are the closest schools to 8 Commodore Dr #C359?The closest schools to 8 Commodore Dr #C359 in Emeryville, CA are Anna Yates Elementary School (Middle, rated 4/10), Emery Secondary School (High, rated 3/10).
- Does 8 Commodore Dr #C359 have air conditioning?Yes, 8 Commodore Dr #C359 in Emeryville, CA has air conditioning.
- Does 8 Commodore Dr #C359 have a pool?Yes, 8 Commodore Dr #C359 in Emeryville, CA has a pool.
- Does 8 Commodore Dr #C359 have laundry facilities?Yes, 8 Commodore Dr #C359 in Emeryville, CA has laundry facilities.
8 Commodore Dr #C359, Emeryville, CA 94608 is a 1 bedroom, 1 bathroom, 731 sqft condo built in 1973. This property is currently available for sale and was listed by bridgeMLS/CCAR/Bay East AOR on Sep 8, 2026. The MLS # for this home is MLS# 41147451.