


$315,000
Original price: $329,000
 1 Bed
1 Bed 1 Bath
 710 sqft
3 Commodore Dr #B153, Emeryville, CA 94608
Est. Mortgage $2,859/mo*
Get Pre-QualifiedHome Highlights

Condo

Built in 1973

$444/sqft

Garage

HOA $752/mo
Local Information
- Map ViewExplore the area around 3 Commodore Dr #B153.

- Schools1 Elementary School1 Middle School1 High School

- Shop & Eat

-- mins to
About this House
What's unique:Generously sized bedroomFreshly painted wallsLush landscaped groundsAbundant natural light throughoutLush tree-lined settingExcellent natural light
Light-Filled First-Floor Condo w/ Extra-Large Private Deck & Lush, Tree-Lined Setting! Step into this bright and inviting 1-bedroom, 1-bath condo offering an open and comfortable floor plan with hardwood floors and abundant natural light throughout. The spacious living room opens directly to an extra-large private deck, offering a wonderful extension of the living space surrounded by mature trees and lush landscaping. The kitchen features warm wood cabinetry, granite countertops, and stainless steel appliances, while the generously sized bedroom offers excellent natural light and ample closet space. Freshly painted walls and updated light fixtures add a clean, refreshed feel throughout the home. A large storage unit is also included, providing valuable additional storage space. Enjoy the best of Watergate living with an impressive collection of amenities, including four community pools, a full fitness center, spa, sauna, steam room, tennis courts, EV charging, 24-hour property patrol, and lush landscaped grounds. Convenient on-site laundry and covered parking add to the ease of daily living. Ideally located near the Bay Bridge with easy access to Berkeley, Oakland, and San Francisco, plus nearby shopping, dining, and entertainment. An excellent opportunity to own a light-filled home with exceptional outdoor space in one of Emeryville's premier waterfront communities.
Last check for updates: about 8 hours ago
Listing courtesy of Sasha Steinberg DRE #02134748, (415) 235-4010
eXp Realty of California
Source: bridgeMLS/CCAR/Bay East AOR, MLS#41145255
Home Details for 3 Commodore Dr #B153

|
|---|
Interior Details Number of Rooms: 4Types of Rooms: Kitchen |
Beds & Baths Number of Bedrooms: 1Number of Bathrooms: 1Number of Bathrooms (full): 1 |
Dimensions and Layout Living Area: 710 Square Feet |
Appliances & Utilities Appliances: Dishwasher, Free-Standing Range, RefrigeratorDishwasherLaundry: Common Area,Laundry RoomRefrigerator |
Heating & Cooling Heating: BaseboardHas CoolingAir Conditioning: No Air ConditioningHas HeatingHeating Fuel: Baseboard |
Fireplace & Spa Fireplace: NoneSpa: HeatedNo FireplaceHas a Spa |
Gas & Electric Electric: No Solar |
Windows, Doors, Floors & Walls Flooring: Wood |
Levels, Entrance, & Accessibility Stories: 1Levels: One StoryAccessibility: Accessible Approach with RampFloors: Wood |
Security Security: Security Patrol, Smoke Detector(s) |

|
|---|
Exterior Home Features No Private Pool |
Parking & Garage Number of Garage Spaces: 1Number of Covered Spaces: 1No CarportNo GarageNo Attached GarageParking Spaces: 1Parking: Space Per Unit - 1,Drive Thru Garage |
Pool Pool: In Ground, Pool/Spa Combo, Community |
Water & Sewer Sewer: Public Sewer |

|
|---|
Days on Market: 40 |

|
|---|
Year Built Year Built: 1973 |
Property Type / Style Property Type: ResidentialProperty Subtype: CondominiumArchitecture: Contemporary |
Building Construction Materials: OtherNot a New Construction |
Property Information Condition: ExistingParcel Number: 491528391 |

|
|---|
Price List Price: $315,000Price Per Sqft: $444 |

|
|---|
MLS Status: Price Change |

|
|---|
Direction & Address City: Emeryville |
School Information High School District: Emeryville (510) 655-6936 |

|
|---|
Listing Agent Listing ID: 41145255 |

|
|---|
Building Details Builder Name: F.p. Lathrop |
Building Area Building Area: 710 Square Feet |

|
|---|
Units in Building: 1249 |

|
|---|
HOA Fee Includes: Cable TV, Reserves, Insurance, Water, Sewer, Trash, Common Area Maint, Maintenance GroundsHOA Name: Watergate CommunityHOA Phone: 510-428-0118Has an HOAHOA Fee: $752/Monthly |

|
|---|
Lot Area: 2.52 Acres |

|
|---|
Special Conditions: Standard |

|
|---|
Listing Terms: 1031 Exchange, Call Listing Agent, Cash, Conventional, FHA, VA Loan |

|
|---|
Mls Number: 41145255 |

|
|---|
HOA Amenities: Clubhouse,Greenbelt,Fitness Center,Pool,Racquetball,Sauna,Spa/Hot Tub,Tennis Court(s),Cable TV,Guest ParkingSource Internet Entire Listing Display |
Around this home
What Locals Say about Emeryville
At least 125 Trulia users voted on each feature.

92 % Say it's dog friendly

91 % Say there are sidewalks

78 % Say it's walkable to restaurants

78 % Say it's walkable to grocery stores

71 % Say parking is easy

70 % Say streets are well-lit

64 % Say car is needed

55 % Say there's holiday spirit

54 % Say people would walk alone at night

49 % Say it's quiet

43 % Say neighbors are friendly

40 % Say they plan to stay for at least 5 years

39 % Say kids play outside

38 % Say yards are well-kept

29 % Say there's wildlife

24 % Say there are community events
Sourced by Trulia users. Learn more about our methodology.
Market trends in Emeryville
Last updated August 2026
Avg. sale price
—
Sale-to-List Price
—
Price per sq ft
—
Available listings
34
7MoM
Home Value
Trulia Estimate
$317KSince last month
Decreased$28K (-8.4%)Since last year
Decreased$47K (-13.2%)Since last sale
Increased$175K (+129.9%)Learn more about this home's value by checking out its Trulia Estimate, the value of nearby homes, and how much similar homes have sold for.
Trulia Estimate
The of this home's value decreased by -16% in the last 10 years
| Month | Estimated value |
|---|---|
2026 | |
| September 2026 | $310K |
| August 2026 | $339K |
| July 2026 | $328K |
| June 2026 | $337K |
| May 2026 | $345K |
| April 2026 | $348K |
| March 2026 | $347K |
| February 2026 | $348K |
| January 2026 | $333K |
2025 | |
2024 | |
2023 | |
2022 | |
2021 | |
2020 | |
2019 | |
2018 | |
2017 | |
2016 | |
Comparable sales
These are recently sold homes that have a similar location or other similar features to this home, like bedrooms, bathrooms, and square footage. Get a sense of the expected prices in the area by viewing these homes.Address | Distance | Property Type | Sold Price | Sold Date | Bed | Bath | Sqft |
|---|---|---|---|---|---|---|---|
0.03 | Condo | $290,000 | 10/02/25 | 1 | 1 | 666 | |
0.05 | Condo | $355,000 | 05/06/26 | 1 | 1 | 791 | |
0.07 | Condo | $295,000 | 11/26/25 | 1 | 1 | 600 | |
0.06 | Condo | $415,000 | 06/15/26 | 1 | 1 | 710 | |
0.08 | Condo | $310,000 | 03/30/26 | 1 | 1 | 636 | |
0.03 | Condo | $325,000 | 12/19/25 | 1 | 1 | 530 | |
0.10 | Condo | $330,000 | 02/23/26 | 1 | 1 | 688 | |
0.11 | Condo | $370,000 | 10/09/25 | 1 | 1 | 710 |
Nearby home prices
Get a sense of expected prices in the area by checking the value of nearby homes.Address | Distance | Price | Bed | Bath | Sqft | Status |
|---|---|---|---|---|---|---|
0.00 | $585,000 | 2 | 2 | 1,016 | Recently Sold | |
0.00 | $480,700 | 2 | 2 | 1,056 | Off Market | |
0.00 | $591,700 | 2 | 2 | 1,100 | Off Market | |
0.00 | $487,900 | 2 | 2 | 1,099 | Off Market | |
0.00 | $559,000 | 2 | 1.5 | 1,004 | For Sale | |
0.03 | $481,600 | 2 | 1 | 949 | Off Market | |
0.03 | $399,700 | 1 | 1 | 930 | Off Market | |
0.03 | $290,000 | 1 | 1 | 666 | Off Market | |
0.03 | $370,000 | 1 | 1 | 744 | Recently Sold | |
0.03 | $420,000 | 1 | 1 | 930 | Recently Sold | |
0.03 | $325,000 | 1 | 1 | 530 | Recently Sold |
Price and Tax history
| Date | Event | Price |
|---|---|---|
Sep 22, 2026 Source: bridgeMLS/CCAR/Bay East AOR #41145255 | PriceChange | $315,000 Price decreased by 4% |
Sep 15, 2026 Source: bridgeMLS/CCAR/Bay East AOR #41145255 | PriceChange | $329,000 Price decreased by 3% |
Aug 17, 2026 Source: eXp Realty #41145255 | Listed For Sale | $339,000 |
Mar 18, 2011 Source: N/A | Sold | $135,000 |
Mar 20, 2003 Source: N/A | Sold | $235,000 |
Aug 5, 1999 Source: N/A | Sold | $134,200 |
| Year | Property tax | Tax assessment |
|---|---|---|
| 2026 | Unavailable | $268,168 |
Home facts updated by county records
LGBTQ Local Legal Protections
LGBTQ Local Legal Protections



Sasha Steinberg, eXp Realty of California
Agent Phone: (415) 235-4010
Bay East 2026. CCAR 2026. bridgeMLS 2026. Information Deemed Reliable But Not Guaranteed. This information is being provided by the Bay East MLS, or CCAR MLS, or bridgeMLS. The listings presented here may or may not be listed by the Broker/Agent operating this website. This information is intended for the personal use of consumers and may not be used for any purpose other than to identify prospective properties consumers may be interested in purchasing. Data last updated at 2026-09-25 10:31:25 PDT.
Similar Homes You May Like
 David Anderson DRE #01400445, The Source Real Estate Company
 2.59 ACRESSergey Yusupov DRE #01838449, Rise Homes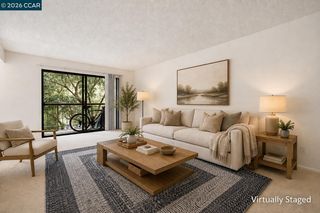


 OPEN SUN, 2-4:30PM
 Cristal D Wright DRE #01846453, Vanguard Properties
 Kevin C. Cormack DRE #01376282, BarbCo
 Kevin C. Cormack DRE #01376282, BarbCo
 OPEN SUN, 2-4PMSam Young DRE #01966703, Redfin
 OPEN SAT, 11-12PMBianca Kofman Baca DRE #02125553, Park North Real Estate
 OPEN SUN, 2-4PMKent Chen DRE #01900144, Compass
 OPEN SUN, 1-4PM
 OPEN SAT, 1:30-3:30PM
 OPEN SUN, 2-4PM


 Robert Belli DRE #01913570, Compass


 Fatemah A. Nikchehi DRE #01703928, eXp Realty of Northern CA Inc.
 OPEN SAT, 1-3PM
 NEWOPEN SUN, 1-4PM
 Carlson Seto DRE #01336417, Golden Star Realty
 See more homes for sale inEmeryville


New Listings near 3 Commodore Dr #B153
 NEWOPEN SAT, 2-4PMFred Meng DRE #01481286, DREIM


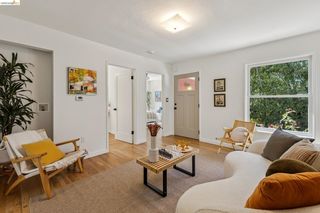 OPEN SUN, 1:30-4:30PM
 NEW - 1 DAY AGOFORECLOSUREAnh Hoang Pham DRE #01432176, SkyGroup Realty Inc.
- OPEN SUN, 2-4PM


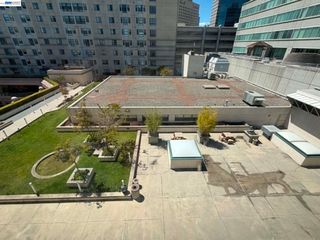 OPEN SUN, 3-5PM


- See more homes for sale inEmeryville
Frequently asked questions about 3 Commodore Dr #B153
- What is the estimated monthly payment for 3 Commodore Dr #B153?Based on a $315,000 list price with 20% down at today's rates, the estimated monthly payment for 3 Commodore Dr #B153 in Emeryville, CA is approximately $2,137 (about $1,742 principal & interest, $320 property taxes, and $75 homeowner's insurance). This is an estimate. Actual payment depends on your loan terms.
- What do residents say about Emeryville?Residents describe Emeryville, CA as dog-friendly, pedestrian-friendly, and walkable to restaurants. See homes for sale in Emeryville, CA.
- What are the closest schools to 3 Commodore Dr #B153?The closest schools to 3 Commodore Dr #B153 in Emeryville, CA are Anna Yates Elementary School (Middle, rated 4/10), Emery Secondary School (High, rated 3/10).
- Does 3 Commodore Dr #B153 have air conditioning?Yes, 3 Commodore Dr #B153 in Emeryville, CA has air conditioning.
- Does 3 Commodore Dr #B153 have a pool?Yes, 3 Commodore Dr #B153 in Emeryville, CA has a pool.
- Does 3 Commodore Dr #B153 have laundry facilities?Yes, 3 Commodore Dr #B153 in Emeryville, CA has laundry facilities.
3 Commodore Dr #B153, Emeryville, CA 94608 is a 1 bedroom, 1 bathroom, 710 sqft condo built in 1973. This property is currently available for sale and was listed by bridgeMLS/CCAR/Bay East AOR on Aug 17, 2026. The MLS # for this home is MLS# 41145255.