

$730,000
Last sold price
 4 Beds
 2.5 Baths
 2,226 sqft
8 Christopher Dr, Marlton, NJ 08053
Est. Refi. Payment $4,964/mo*
Refinance Your HomeCurrently Off Market - Sold Feb 20, 2026 for $730,000 (6% above list price)
Home Value
Learn more about this home's value by checking out its Trulia Estimate, the value of nearby homes, and how much similar homes have sold for.
Trulia Estimate
The of this home's value increased by +74% in the last 10 years
| Month | Estimated value |
|---|---|
2026 | |
| August 2026 | $744K |
| July 2026 | $739K |
| June 2026 | $737K |
| May 2026 | $735K |
| April 2026 | $735K |
| March 2026 | $734K |
| February 2026 | $731K |
| January 2026 | $701K |
2025 | |
2024 | |
2023 | |
2022 | |
2021 | |
2020 | |
2019 | |
2018 | |
2017 | |
2016 | |
Comparable sales
These are recently sold homes that have a similar location or other similar features to this home, like bedrooms, bathrooms, and square footage. Get a sense of the expected prices in the area by viewing these homes.Address | Distance | Property Type | Sold Price | Sold Date | Bed | Bath | Sqft |
|---|---|---|---|---|---|---|---|
0.09 | Single-Family Home | $625,490 | 12/29/25 | 4 | 2.5 | 2,384 | |
0.31 | Single-Family Home | $670,000 | 09/26/25 | 4 | 3 | 2,408 | |
0.63 | Single-Family Home | $485,000 | 03/02/26 | 3 | 1.5 | 1,712 | |
0.93 | Single-Family Home | $547,000 | 09/02/25 | 4 | 2 | 2,214 | |
0.82 | Single-Family Home | $540,000 | 11/20/25 | 4 | 2.5 | 2,469 | |
0.89 | Single-Family Home | $620,000 | 07/29/26 | 3 | 2 | 2,122 | |
1.01 | Single-Family Home | $590,000 | 10/27/25 | 4 | 2.5 | 2,162 | |
0.91 | Single-Family Home | $525,000 | 08/07/26 | 4 | 2.5 | 1,932 | |
1.10 | Single-Family Home | $718,000 | 03/04/26 | 4 | 2.5 | 2,493 |
Nearby home prices
Get a sense of expected prices in the area by checking the value of nearby homes.Address | Distance | Price | Bed | Bath | Sqft | Status |
|---|---|---|---|---|---|---|
0.08 | $734,800 | 4 | 2.5 | 2,150 | Off Market | |
0.09 | $639,990 | 4 | 2.5 | 2,340 | For Sale | |
0.09 | $625,490 | 4 | 2.5 | 2,384 | Recently Sold | |
0.09 | - | 4 | 2.5 | 2,798 | Off Market | |
0.12 | $491,200 | 3 | 2.5 | 1,808 | Off Market | |
0.13 | $753,700 | 3 | 3 | 2,519 | Off Market | |
0.15 | $310,000 | 3 | 1 | 1,332 | For Sale | |
0.22 | $376,800 | 2 | 2 | 1,120 | Off Market | |
0.25 | $411,300 | 3 | 1 | 1,184 | Off Market | |
0.26 | $668,500 | 4 | 3 | 2,301 | Off Market | |
0.30 | - | 4 | 2 | 1,612 | Off Market |
Local Information
- Map ViewExplore the area around 8 Christopher Dr.

- Schools1 Elementary School1 Middle School1 High School

- Shop & Eat

-- mins to
Home Highlights

Property Type
Single-Family Home

Year Built
1998
Living Area
2,226 sqft

Price/Sqft
$328/sqft

Parking
2 Car Garage

HOA
$15/Monthly
About this House
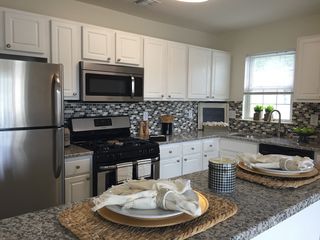
Welcome to this BEAUTIFULLY maintained and thoughtfully updated 4-bedroom, 2.5-bath Colonial, where classic charm meets modern comfort. From the moment you arrive, you’ll appreciate the pride of ownership and the peace of mind that comes with having most major components recently replaced or upgraded. The main level offers a traditional yet functional layout, ideal for both everyday living and entertaining. Generously sized living and dining spaces flow seamlessly, while newer neutral paint provide an updated aesthetic. The kitchen is a chef's dream and features granite countertops and custom Maple 42" soft-close cabinetry along with TWO pantries, providing excellent storage space and a cozy built-in sitting bench with views to the expansive backyard. The kitchen sink features a new (2025) water filtration system, while the dining room features a beautiful and new chandelier fixture. Upstairs, you’ll find four well-proportioned bedrooms, including a true primary suite retreat. The fully remodeled primary bathroom (2023) is a standout feature, boasting a luxurious soaking tub, a stunning glass-enclosed walk-in shower, and modern finishes that create a true spa-like experience. The additional bedrooms are spacious and versatile, perfect for family, guests, or home office needs. The finished basement significantly expands the living space and is designed for fun and relaxation, featuring a dedicated game room (games included with suitable offer) area which can also be used as an office, and a movie theater section—ideal for entertaining, movie nights, or weekend gatherings. The sunroom offers even more living space and comes with a new PTAC unit for ultimate climate comfort (2025). Outside, enjoy the benefits of a newer wrought iron fenced yard (2024), perfect for pets, play, and outdoor entertaining, along with a swing-set. A shed offers additional outdoor storage. Major system upgrades include a newer roof (2022) and newer air conditioner (2022), offering long-term durability and energy efficiency. The front entry, two car garage is expansive and has interior access. With its classic Colonial design, modern upgrades, and exceptional lower-level living space, this home in highly coveted Elmwood Estates (walking distance to Marlton Christian Academy and Savich Field) is truly move-in ready. A rare opportunity to own a property where the heavy lifting has already been done (and is centrally located to major shopping areas like Centerton Square and Greentree Square) does not come often. Make sure to schedule your private showing before it's too late!
8 Christopher Dr, Marlton, NJ 08053 is a 4 bedroom, 3 bathroom, 2,226 sqft single-family home in Marlton, built in 1998. It last sold for $730,000 on Feb 20, 2026 (6% above the $690,000 asking price). This property is not currently displayed as for sale or rent on Trulia. The Trulia Estimate rent is $3,715/month.
Last check for updates: about 4 hours ago
Listed by Lizzie Biddle, (856) 777-6137
Weichert Realtors - Moorestown
Bought with: Stanley Louis, (786) 397-2274, Keller Williams Realty - Moorestown
Source: Bright MLS, MLS#NJBL2103294
Home Details for 8 Christopher Dr

|
|---|
Interior Details Basement: Full,FinishedNumber of Rooms: 1Types of Rooms: Basement |
Beds & Baths Number of Bedrooms: 4Number of Bathrooms: 3Number of Bathrooms (full): 2Number of Bathrooms (half): 1Number of Bathrooms (main level): 1 |
Dimensions and Layout Living Area: 2226 Square Feet |
Appliances & Utilities Appliances: Microwave, Dishwasher, Disposal, Washer, Cooktop, Refrigerator, Gas Water HeaterDishwasherDisposalMicrowaveRefrigeratorWasher |
Heating & Cooling Heating: Forced Air,Natural GasHas CoolingAir Conditioning: Central Air,ElectricHas HeatingHeating Fuel: Forced Air |
Fireplace & Spa No Fireplace |
Levels, Entrance, & Accessibility Stories: 3Levels: ThreeAccessibility: None |
View No View |

|
|---|
Exterior Home Features Roof: ShingleFencing: Wrought IronOther Structures: Above Grade, Below GradeFoundation: BlockNo Private Pool |
Parking & Garage Number of Garage Spaces: 2Number of Covered Spaces: 2Open Parking Spaces: 4No CarportHas a GarageHas an Attached GarageHas Open ParkingParking Spaces: 6Parking: Garage Faces Front,Inside Entrance,Attached,On Street,Driveway |
Pool Pool: None |
Frontage Not on Waterfront |
Water & Sewer Sewer: Public Sewer |
Finished Area Finished Area (above surface): 2226 Square Feet |

|
|---|
Year Built Year Built: 1998 |
Property Type / Style Property Type: ResidentialProperty Subtype: Single Family ResidenceStructure Type: DetachedArchitecture: Colonial |
Building Construction Materials: StuccoNot a New Construction |
Property Information Condition: ExcellentNot Included in Sale: Coffee And Smaller Kitchen Appliances. Games In Basement Game Room. Personal Property. Window Treatments Are Negotiable With Suitable Offer.Included in Sale: Laundry Appliances (washer And Dryer), Basement Fridge, Lighting Camera Security System (never Used), Swing-set, Kitchen Appliances (fridge, Stove / Oven, Dishwasher, Microwave). All Appliances, Swing-set And Deck Sold As-is. Sheds Also As-is Along With Plantation Shutters.Parcel Number: 130001900013 |

|
|---|
Price List Price: $690,000Price Per Sqft: $328/sqft |
Status Change & Dates Off Market Date: Sat Feb 21 2026Possession Timing: 31-60 Days CD, Negotiable |

|
|---|
MLS Status: CLOSED |

|
|---|
Direction & Address City: MARLTONCommunity: Elmwood Estates |
School Information Elementary School: JaggardElementary School District: Evesham TownshipJr High / Middle School: Marlton Middle M.s.Jr High / Middle School District: Evesham TownshipHigh School: Cherokee H.s.High School District: Evesham Township |

|
|---|
Building Area Building Area: 2226 Square Feet |

|
|---|
Not Senior Community |

|
|---|
Has an HOAHOA Fee: $181/Annually |

|
|---|
Lot Area: 10000 sqft |

|
|---|
Special Conditions: Standard |

|
|---|
Contingencies: Appraisal, Attorney Review, Home Inspection, Financing ApprovalListing Agreement Type: Exclusive Right To SellListing Terms: Cash, Conventional, FHA, VA Loan |

|
|---|
Business Information Ownership: Fee Simple |

|
|---|
BasementMls Number: NJBL2103294Municipality: EVESHAM TWPAbove Grade Unfinished Area: 2226 |
Price and Tax history
| Date | Event | Price |
|---|---|---|
Feb 20, 2026 Source: Bright MLS #NJBL2103294 | Sold | $730,000 |
Jan 28, 2026 Source: Bright MLS #NJBL2103294 | Pending | $690,000 |
Jan 21, 2026 Source: Bright MLS #NJBL2103294 | Contingent | $690,000 |
Jan 9, 2026 Source: Bright MLS #NJBL2103294 | Listed For Sale | $690,000 |
Apr 29, 2022 Source: Bright MLS #NJBL2018172 | Sold | $570,000 |
Feb 18, 2022 Source: Bright MLS #NJBL2018172 | Pending | $500,000 |
Feb 15, 2022 Source: Bright MLS #NJBL2018172 | Contingent | $500,000 |
Feb 8, 2022 Source: Bright MLS #NJBL2018172 | Listed For Sale | $500,000 |
Jun 9, 2015 Source: N/A | Sold | $435,000 |
Jan 21, 2015 Source: Agent Provided | Listed For Sale | $439,900 |
Sep 14, 2004 Source: N/A | Sold | $451,000 |
Mar 11, 1998 Source: N/A | Sold | $190,000 |
| Year | Property tax | Tax assessment |
|---|---|---|
| 2025 | $14,230 | $416,700 |
Home facts updated by county records
Market trends in Marlton
Last updated July 2026
Avg. sale price
$468K
$12.41KMoM
Sale-to-List Price
100.9%
Price per sq ft
$250
$4MoM
Available listings
142
6MoM
Around this home
Neighborhood Overview

Neighborhood stats provided by third party data sources.
What Locals Say about Marlton
At least 352 Trulia users voted on each feature.

92 % Say car is needed

92 % Say it's dog friendly

92 % Say parking is easy

91 % Say there are sidewalks

85 % Say there's holiday spirit

78 % Say people would walk alone at night

76 % Say kids play outside

76 % Say it's quiet

75 % Say yards are well-kept

69 % Say streets are well-lit

62 % Say neighbors are friendly

58 % Say there's wildlife

56 % Say they plan to stay for at least 5 years

38 % Say it's walkable to restaurants

34 % Say there are community events

30 % Say it's walkable to grocery stores
Sourced by Trulia users. Learn more about our methodology.
LGBTQ Local Legal Protections
LGBTQ Local Legal Protections



The data relating to real estate for sale on this website appears in part through the BRIGHT Internet Data Exchange program, a voluntary cooperative exchange of property listing data between licensed real estate brokerage firms, and is provided by BRIGHT through a licensing agreement.
Listing information is from various brokers who participate in the Bright MLS IDX program and not all listings may be visible on the site. The property information being provided on or through the website is for the personal, non-commercial use of consumers and such information may not be used for any purpose other than to identify prospective properties consumers may be interested in purchasing.
Some properties which appear for sale on the website may no longer be available because they are for instance, under contract, sold or are no longer being offered for sale.
Property information displayed is deemed reliable but is not guaranteed.
Copyright 2026 Bright MLS, Inc. Click here for more information
Frequently asked questions about 8 Christopher Dr
- What is the price history for 8 Christopher Dr?8 Christopher Dr in Marlton, NJ last sold for $730,000 in February 2026.
- Is Marlton a buyer's or seller's market?Marlton is currently a balanced market, based on recent for-sale activity.
- What's the median sale price in Marlton?The median sale price in Marlton is $468K. That is up $12.41K from the prior month.
- What do residents say about Marlton?Residents describe Marlton, NJ as dog-friendly, easy to park in, and pedestrian-friendly. See recently sold homes in Marlton, NJ.
- Does 8 Christopher Dr have air conditioning?Yes, 8 Christopher Dr in Marlton, NJ has air conditioning.
- Does 8 Christopher Dr have laundry facilities?Yes, 8 Christopher Dr in Marlton, NJ has laundry facilities.
Explore by feature - Pet Friendly
 PET FRIENDLY
 NEW - 1 DAY AGOSPECIAL OFFERPET FRIENDLY
 PET FRIENDLY
 SPECIAL OFFERPET FRIENDLY$1,920 - $2,405/mo1-2 bd1-2 baWoodview at Marlton Apartment Homes | 175 Daphne Dr,
Marlton, NJ 08053 SPECIAL OFFERPET FRIENDLY
 SPECIAL OFFERPET FRIENDLYTotal price$2,545 - $4,140/mo1-2 bd1-2 baSylvan Woods Evesham - 55+ Active Adult Apartment Homes | 3 Executive Dr,
Marlton, NJ 08053 SPECIAL OFFERPET FRIENDLY
 SPECIAL OFFERPET FRIENDLY
 PET FRIENDLY
 APPLY INSTANTLYPET FRIENDLY
Explore by feature - Garage
- NEW - 1 DAY AGOSPECIAL OFFERPET FRIENDLY
- PET FRIENDLY
 APPLY INSTANTLY
- APPLY INSTANTLYPET FRIENDLY

 PET FRIENDLY
 APPLY INSTANTLYPET FRIENDLY
 APPLY INSTANTLY
 APPLY INSTANTLY
Explore by feature - Air Conditioning
- PET FRIENDLY
- PET FRIENDLY
- SPECIAL OFFERPET FRIENDLY$1,920 - $2,405/mo1-2 bd1-2 baWoodview at Marlton Apartment Homes | 175 Daphne Dr,
Marlton, NJ 08053 - SPECIAL OFFERPET FRIENDLY
- SPECIAL OFFERPET FRIENDLY
- PET FRIENDLY
- APPLY INSTANTLY
- APPLY INSTANTLYPET FRIENDLY
 NEW - 1 DAY AGOPET FRIENDLY
Explore by feature - Pool
- NEW - 1 DAY AGOSPECIAL OFFERPET FRIENDLY
- PET FRIENDLY
- SPECIAL OFFERPET FRIENDLY$1,920 - $2,405/mo1-2 bd1-2 baWoodview at Marlton Apartment Homes | 175 Daphne Dr,
Marlton, NJ 08053 - SPECIAL OFFERPET FRIENDLYTotal price$2,545 - $4,140/mo1-2 bd1-2 baSylvan Woods Evesham - 55+ Active Adult Apartment Homes | 3 Executive Dr,
Marlton, NJ 08053 - SPECIAL OFFERPET FRIENDLY
- NEW - 1 DAY AGOPET FRIENDLY

 APPLY INSTANTLY
 APPLY INSTANTLYPET FRIENDLY
 APPLY INSTANTLYPET FRIENDLY
Explore by feature - Washer/dryer
- PET FRIENDLY
- SPECIAL OFFERPET FRIENDLY$1,920 - $2,405/mo1-2 bd1-2 baWoodview at Marlton Apartment Homes | 175 Daphne Dr,
Marlton, NJ 08053 - SPECIAL OFFERPET FRIENDLY
- SPECIAL OFFERPET FRIENDLYTotal price$2,545 - $4,140/mo1-2 bd1-2 baSylvan Woods Evesham - 55+ Active Adult Apartment Homes | 3 Executive Dr,
Marlton, NJ 08053 - SPECIAL OFFERPET FRIENDLY
- PET FRIENDLY
- APPLY INSTANTLY
- APPLY INSTANTLYPET FRIENDLY
- NEW - 1 DAY AGOPET FRIENDLY
Explore by feature - Outdoor Space
- APPLY INSTANTLYPET FRIENDLY
- APPLY INSTANTLYPET FRIENDLY
- APPLY INSTANTLY
 APPLY INSTANTLY
 PET FRIENDLY

 PET FRIENDLY
Apartments for Rent
- NEW - 1 DAY AGOPET FRIENDLY
- PET FRIENDLYTotal price$2,545 - $4,140/mo1-2 bd1-2 baSylvan Woods Evesham - 55+ Active Adult Apartment Homes | 3 Executive Dr,
Marlton, NJ 08053 - PET FRIENDLY$1,920 - $2,405/mo1-2 bd1-2 baWoodview at Marlton Apartment Homes | 175 Daphne Dr,
Marlton, NJ 08053 - PET FRIENDLY
- PET FRIENDLY
- PET FRIENDLY
- PET FRIENDLY
 SENIOR HOUSINGPET FRIENDLY
 PET FRIENDLY
 See more homes for rent inMarlton
Off Market Homes Near 8 Christopher Dr
 SOLDAUG 27, 2026EXP Realty, LLC
 SOLDAUG 25, 2026RE/MAX Preferred - Cherry Hill
- SOLDAUG 25, 2026Keller Williams Realty - Cherry Hill
- SOLDAUG 24, 2026Keller Williams Realty - Cherry Hill
 SOLDAUG 21, 2026Keller Williams Realty - Washington Township
 SOLDAUG 21, 2026BHHS Fox & Roach-Medford
 See more homes for sale inMarlton


Homes for sale near 8 Christopher Dr
 NEW CONSTRUCTIOND.R. Horton Realty of New Jersey
 OPEN SUN, 1-3:30PM0.25 ACRESWeichert Realtors-Turnersville
 FORECLOSURE0.33 ACRESRE/MAX at the Sea
 OPEN SUN, 11-2PMLong & Foster Real Estate, Inc.
- See more homes for sale inMarlton


- Results are loading