


32 3rd St
Marlton, NJ 08053
Marlton 4 Beds
 2.5 Baths
 2,384 sqft (on 0.27 acres)
$625,490
Last Sold: Dec 29, 2025
0% over list $625K
$262/sqft
Est. Refi. Payment $4,257/mo*
$625,490
Last Sold: Dec 29, 2025
0% over list $625K
$262/sqft
Est. Refi. Payment $4,257/mo*
4 Beds
2.5 Baths
2,384 sqft
(on 0.27 acres)
Home Value
Learn more about this home's value by checking out the value of nearby homes and how much similar homes have sold for.
Comparable sales
These are recently sold homes that have a similar location or other similar features to this home, like bedrooms, bathrooms, and square footage. Get a sense of the expected prices in the area by viewing these homes.Address | Distance | Property Type | Sold Price | Sold Date | Bed | Bath | Sqft |
|---|---|---|---|---|---|---|---|
0.09 | Single-Family Home | $730,000 | 02/20/26 | 4 | 2.5 | 2,226 | |
0.34 | Single-Family Home | $670,000 | 09/26/25 | 4 | 3 | 2,408 | |
0.90 | Single-Family Home | $540,000 | 11/20/25 | 4 | 2.5 | 2,469 | |
0.70 | Single-Family Home | $485,000 | 03/02/26 | 3 | 1.5 | 1,712 | |
1.01 | Single-Family Home | $547,000 | 09/02/25 | 4 | 2 | 2,214 | |
0.97 | Single-Family Home | $620,000 | 07/29/26 | 3 | 2 | 2,122 | |
1.08 | Single-Family Home | $590,000 | 10/27/25 | 4 | 2.5 | 2,162 | |
0.73 | Single-Family Home | $450,000 | 03/06/26 | 3 | 2 | 1,424 | |
1.00 | Single-Family Home | $525,000 | 08/07/26 | 4 | 2.5 | 1,932 |
Nearby home prices
Get a sense of expected prices in the area by checking the value of nearby homes.Address | Distance | Price | Bed | Bath | Sqft | Status |
|---|---|---|---|---|---|---|
0.03 | $639,990 | 4 | 2.5 | 2,340 | For Sale | |
0.05 | $491,200 | 3 | 2.5 | 1,808 | Off Market | |
0.09 | $730,000 | 4 | 2.5 | 2,226 | Recently Sold | |
0.07 | $310,000 | 3 | 1 | 1,332 | For Sale | |
0.08 | $747,300 | 3 | 3 | 2,519 | Off Market | |
0.13 | $374,100 | 2 | 2 | 1,120 | Off Market | |
0.17 | $734,800 | 4 | 2.5 | 2,150 | Off Market | |
0.18 | $627,500 | 4 | 2.5 | 2,798 | Off Market | |
0.18 | $409,300 | 3 | 1 | 1,184 | Off Market | |
0.28 | $664,800 | 4 | 3 | 2,301 | Off Market | |
0.23 | $468,600 | 4 | 2 | 1,612 | Off Market |
Local Information
- Map ViewExplore the area around 32 3rd St.

- Schools1 Elementary School1 Middle School1 High School

- Shop & Eat

-- mins to
Home Highlights

Property Type
Single-Family Home

Year Built
2025

Lot Size
0.27 acres
Living Area
2,384 sqft

Price/Sqft
$262/sqft

Parking
2 Car Garage
About this House
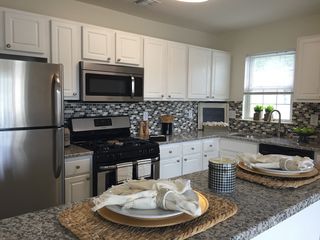
All-In Pricing, New Construction Underway. Located on a beautifully wooded street of existing homes conveniently located in Marlton, NJ. Move-in Ready Fall 2025. Enjoy easy access to the local stores and easy commuting to Philadelphia, Atlantic City and Jersey Shore destinations. The Galen is a stunning new construction home plan featuring 2,384 square feet of living space, 4 bedrooms, 2.5 baths and a 2-car garage. The Galen is popular for a reason! Off the foyer is the flex room, use this space can be used as a dining room, home office or children’s play area! The kitchen featuring a large, modern island opens up to the dining area and great room, you will never have to miss a beat. Upstairs, the four bedrooms provide enough space for everyone, and the second floor laundry room simplifies an everyday chore! *Your new home also comes complete with our Smart Home System featuring a Qolsys IQ Panel, Honeywell Z-Wave Thermostat, Video doorbell, Eaton Z-Wave Switch and Kwikset Smart Door Lock. Ask about customizing your lighting experience with our Deako Light Switches, compatible with our Smart Home System! **Photos representative of plan only and may vary as built. **Now offering closing cost incentives with use of preferred lender. See Sales Representatives for details and to book your appointment today!
Last check for updates: about 22 hours ago
Listed by Randi Jobes, (856) 925-7282
D.R. Horton Realty of New Jersey
Bought with: NON MEMBER, (844) 552-7444, Non Subscribing Office
Source: Bright MLS, MLS#NJBL2090288
Home Details for 32 3rd St

|
|---|
Interior Details Number of Rooms: 1Types of Rooms: Basement |
Beds & Baths Number of Bedrooms: 4Main Level Bedrooms: 4Number of Bathrooms: 3Number of Bathrooms (full): 2Number of Bathrooms (half): 1Number of Bathrooms (main level): 3 |
Dimensions and Layout Living Area: 2384 Square Feet |
Appliances & Utilities Appliances: Dishwasher, Microwave, Oven/Range - Gas, Stainless Steel Appliance(s), Electric Water HeaterDishwasherMicrowave |
Heating & Cooling Heating: Central,Natural GasHas CoolingAir Conditioning: Central Air,ElectricHas HeatingHeating Fuel: Central |
Fireplace & Spa No Fireplace |
Windows, Doors, Floors & Walls Flooring: Luxury Vinyl, Carpet |
Levels, Entrance, & Accessibility Stories: 2Levels: TwoAccessibility: 2+ Access ExitsFloors: Luxury Vinyl, Carpet |
View No View |
Security Security: Fire Sprinkler System |

|
|---|
Exterior Home Features Other Structures: Above Grade, Below GradeExterior: Lawn SprinklerFoundation: SlabNo Private Pool |
Parking & Garage Number of Garage Spaces: 2Number of Covered Spaces: 2No CarportHas a GarageHas an Attached GarageHas Open ParkingParking Spaces: 2Parking: Garage Faces Front,Asphalt,Attached,Driveway |
Pool Pool: None |
Frontage Not on Waterfront |
Water & Sewer Sewer: Public Sewer |
Finished Area Finished Area (above surface): 2384 Square Feet |

|
|---|
Year Built Year Built: 2025 |
Property Type / Style Property Type: ResidentialProperty Subtype: Single Family ResidenceStructure Type: DetachedArchitecture: Contemporary |
Building Construction Materials: Vinyl SidingIs a New Construction |
Property Information Condition: ExcellentParcel Number: 130010600002 01 |

|
|---|
Price List Price: $624,990Price Per Sqft: $262/sqft |
Status Change & Dates Off Market Date: Sun Jan 25 2026Possession Timing: 90-120 Days CD |

|
|---|
MLS Status: CLOSED |

|
|---|
Direction & Address City: MARLTONCommunity: Pine Grove |
School Information Elementary School District: Lenape Regional HighJr High / Middle School: EveshamJr High / Middle School District: Lenape Regional HighHigh School: CherokeeHigh School District: Lenape Regional High |

|
|---|
Building Details Builder Model: DeerfieldBuilder Name: D.R. Horton |
Building Area Building Area: 2384 Square Feet |

|
|---|
Not Senior Community |

|
|---|
No HOA |

|
|---|
Lot Area: 0.27 acres |

|
|---|
Special Conditions: Standard |

|
|---|
Listing Agreement Type: Exclusive Right To Sell |

|
|---|
Business Information Ownership: Fee Simple |

|
|---|
Mls Number: NJBL2090288Municipality: EVESHAM TWPAbove Grade Unfinished Area: 2384 |
Price and Tax history
| Date | Event | Price |
|---|---|---|
Dec 29, 2025 Source: Bright MLS #NJBL2090288 | Sold | $625,490 |
Aug 18, 2025 Source: Bright MLS #NJBL2090288 | Pending | $624,990 |
Jun 27, 2025 Source: Bright MLS #NJBL2090288 | Listed For Sale | $624,990 |
Jan 21, 2020 Source: Agent Provided | ListingRemoved | $120,000 |
Jun 7, 2019 Source: Agent Provided | PriceChange | $120,000 Price increased by 4% |
Nov 27, 2018 Source: Agent Provided | PriceChange | $115,000 Price increased by 53% |
Jun 1, 2018 Source: Agent Provided | Listed For Sale | $75,000 |
| Year | Property tax | Tax assessment |
|---|---|---|
| 2017 | $128 | $4,600 |
Home facts updated by county records
Market trends in Marlton
Last updated July 2026
Avg. sale price
$468K
$12.41KMoM
Sale-to-List Price
100.9%
Price per sq ft
$250
$4MoM
Available listings
142
6MoM
Around this home
Neighborhood Overview

Neighborhood stats provided by third party data sources.
What Locals Say about Marlton
At least 352 Trulia users voted on each feature.

92 % Say car is needed

92 % Say it's dog friendly

92 % Say parking is easy

91 % Say there are sidewalks

85 % Say there's holiday spirit

78 % Say people would walk alone at night

76 % Say kids play outside

76 % Say it's quiet

75 % Say yards are well-kept

69 % Say streets are well-lit

62 % Say neighbors are friendly

58 % Say there's wildlife

56 % Say they plan to stay for at least 5 years

38 % Say it's walkable to restaurants

34 % Say there are community events

30 % Say it's walkable to grocery stores
Sourced by Trulia users. Learn more about our methodology.
LGBTQ Local Legal Protections
LGBTQ Local Legal Protections



The data relating to real estate for sale on this website appears in part through the BRIGHT Internet Data Exchange program, a voluntary cooperative exchange of property listing data between licensed real estate brokerage firms, and is provided by BRIGHT through a licensing agreement.
Listing information is from various brokers who participate in the Bright MLS IDX program and not all listings may be visible on the site. The property information being provided on or through the website is for the personal, non-commercial use of consumers and such information may not be used for any purpose other than to identify prospective properties consumers may be interested in purchasing.
Some properties which appear for sale on the website may no longer be available because they are for instance, under contract, sold or are no longer being offered for sale.
Property information displayed is deemed reliable but is not guaranteed.
Copyright 2026 Bright MLS, Inc. Click here for more information
Frequently asked questions about 32 3rd St
- What is the price history for 32 3rd St?32 3rd St in Marlton, NJ last sold for $625,490 in December 2025.
- Is Marlton a buyer's or seller's market?Marlton is currently a balanced market, based on recent for-sale activity.
- What's the median sale price in Marlton?The median sale price in Marlton is $468K. That is up $12.41K from the prior month.
- What do residents say about Marlton?Residents describe Marlton, NJ as dog-friendly, easy to park in, and pedestrian-friendly. See recently sold homes in Marlton, NJ.
- Does 32 3rd St have air conditioning?Yes, 32 3rd St in Marlton, NJ has air conditioning.
- How big is the lot at 32 3rd St?The lot at 32 3rd St in Marlton, NJ is about 0.27 acres (11,761 sq ft).
Explore by feature - Pet Friendly
 PET FRIENDLY
 SPECIAL OFFERPET FRIENDLY
 PET FRIENDLY
 SPECIAL OFFERPET FRIENDLY$1,910 - $2,380/mo1-2 bd1-2 baWoodview at Marlton Apartment Homes | 175 Daphne Dr,
Marlton, NJ 08053 SPECIAL OFFERPET FRIENDLY
 SPECIAL OFFERPET FRIENDLY
 SPECIAL OFFERPET FRIENDLYTotal price$2,535 - $4,140/mo1-2 bd1-2 baSylvan Woods Evesham - 55+ Active Adult Apartment Homes | 3 Executive Dr,
Marlton, NJ 08053 SPECIAL OFFERPET FRIENDLY
 PET FRIENDLY
 APPLY INSTANTLYPET FRIENDLY
Explore by feature - Garage
- SPECIAL OFFERPET FRIENDLY
- PET FRIENDLY
 APPLY INSTANTLYPET FRIENDLY
 NEW - 1 DAY AGO
 PET FRIENDLY
 APPLY INSTANTLY
 APPLY INSTANTLYPET FRIENDLY
 APPLY INSTANTLY
 PET FRIENDLY
Explore by feature - Air Conditioning
- PET FRIENDLY
- PET FRIENDLY
- SPECIAL OFFERPET FRIENDLY$1,910 - $2,380/mo1-2 bd1-2 baWoodview at Marlton Apartment Homes | 175 Daphne Dr,
Marlton, NJ 08053 - SPECIAL OFFERPET FRIENDLY
- SPECIAL OFFERPET FRIENDLY
- PET FRIENDLY
- APPLY INSTANTLYPET FRIENDLY
- APPLY INSTANTLYPET FRIENDLY
- NEW - 1 DAY AGO

Explore by feature - Pool
- SPECIAL OFFERPET FRIENDLY
- PET FRIENDLY
- SPECIAL OFFERPET FRIENDLY$1,910 - $2,380/mo1-2 bd1-2 baWoodview at Marlton Apartment Homes | 175 Daphne Dr,
Marlton, NJ 08053 - SPECIAL OFFERPET FRIENDLYTotal price$2,535 - $4,140/mo1-2 bd1-2 baSylvan Woods Evesham - 55+ Active Adult Apartment Homes | 3 Executive Dr,
Marlton, NJ 08053 - SPECIAL OFFERPET FRIENDLY
- APPLY INSTANTLYPET FRIENDLY
 APPLY INSTANTLY
 APPLY INSTANTLYPET FRIENDLY
 APPLY INSTANTLYPET FRIENDLY
Explore by feature - Washer/dryer
- PET FRIENDLY
- SPECIAL OFFERPET FRIENDLY$1,910 - $2,380/mo1-2 bd1-2 baWoodview at Marlton Apartment Homes | 175 Daphne Dr,
Marlton, NJ 08053 - SPECIAL OFFERPET FRIENDLY
- SPECIAL OFFERPET FRIENDLYTotal price$2,535 - $4,140/mo1-2 bd1-2 baSylvan Woods Evesham - 55+ Active Adult Apartment Homes | 3 Executive Dr,
Marlton, NJ 08053 - SPECIAL OFFERPET FRIENDLY
- PET FRIENDLY
- APPLY INSTANTLYPET FRIENDLY
- APPLY INSTANTLYPET FRIENDLY
- NEW - 1 DAY AGO
Explore by feature - Outdoor Space
- APPLY INSTANTLYPET FRIENDLY
- NEW - 1 DAY AGO
- APPLY INSTANTLYPET FRIENDLY
- APPLY INSTANTLY
 APPLY INSTANTLY
- PET FRIENDLY


 PET FRIENDLY
Apartments for Rent
- PET FRIENDLY
- PET FRIENDLYTotal price$2,535 - $4,140/mo1-2 bd1-2 baSylvan Woods Evesham - 55+ Active Adult Apartment Homes | 3 Executive Dr,
Marlton, NJ 08053 - PET FRIENDLY$1,910 - $2,380/mo1-2 bd1-2 baWoodview at Marlton Apartment Homes | 175 Daphne Dr,
Marlton, NJ 08053 - PET FRIENDLY
- PET FRIENDLY
- PET FRIENDLY
 PET FRIENDLY
- PET FRIENDLY
 SENIOR HOUSINGPET FRIENDLY
 PET FRIENDLY
- APPLY INSTANTLYPET FRIENDLY
 See more homes for rent inMarlton
Off Market Homes Near 32 3rd St
 SOLDAUG 21, 2026Keller Williams Realty - Moorestown
 SOLDAUG 20, 2026HomeSmart First Advantage Realty
 SOLDAUG 20, 2026Keller Williams Realty - Cherry Hill
 SOLDAUG 20, 2026BHHS Fox & Roach-Medford
- SOLDAUG 20, 2026Compass New Jersey, LLC - Moorestown
 SOLDAUG 20, 2026Better Homes and Gardens Real Estate Maturo
 SOLDAUG 19, 2026Century 21 Alliance-Medford
 SOLDAUG 19, 2026Compass New Jersey, LLC - Haddon Township
 See more homes for sale inMarlton


Homes for sale near 32 3rd St
 NEW CONSTRUCTIOND.R. Horton Realty of New Jersey
 OPEN SAT, 12-2PMCOMING SOON 8/220.32 ACRESRE/MAX Aspire
 OPEN SUN, 1-3PM0.25 ACRESWeichert Realtors-Turnersville
- See more homes for sale inMarlton


- Results are loading