

$602,600
 4 Beds
 2.5 Baths
 2,387 sqft (on 1.70 acres)
8 Beacon Hill Drive, Bloomfield, CT 06002
Currently Off Market - Sold Jul 24, 2025 for $575,000
Home Value
Trulia Estimate
$603KSince last month
Decreased$3K (-0.6%)Since last year
Increased$25K (+4.3%)Since last sale
Increased$28K (+4.8%)Learn more about this home's value by checking out its Trulia Estimate, the value of nearby homes, and how much similar homes have sold for.
Trulia Estimate
The of this home's value increased by +135% in the last 10 years
| Month | Estimated value |
|---|---|
2026 | |
| September 2026 | $603K |
| August 2026 | $606K |
| July 2026 | $609K |
| June 2026 | $614K |
| May 2026 | $604K |
| April 2026 | $598K |
| March 2026 | $591K |
| February 2026 | $590K |
| January 2026 | $584K |
2025 | |
2024 | |
2023 | |
2022 | |
2021 | |
2020 | |
2019 | |
2018 | |
2017 | |
2016 | |
Comparable sales
These are recently sold homes that have a similar location or other similar features to this home, like bedrooms, bathrooms, and square footage. Get a sense of the expected prices in the area by viewing these homes.Address | Distance | Property Type | Sold Price | Sold Date | Bed | Bath | Sqft |
|---|---|---|---|---|---|---|---|
0.24 | Single-Family Home | $405,000 | 07/30/26 | 3 | 2.5 | 2,754 | |
0.45 | Single-Family Home | $420,000 | 11/25/25 | 4 | 2.5 | 2,490 | |
0.41 | Single-Family Home | $431,000 | 10/17/25 | 4 | 2.5 | 2,263 | |
0.37 | Single-Family Home | $340,000 | 10/15/25 | 3 | 1.5 | 2,401 | |
0.34 | Single-Family Home | $405,000 | 08/07/26 | 3 | 1.5 | 2,070 | |
0.40 | Single-Family Home | $425,000 | 10/14/25 | 3 | 1.5 | 2,736 |
Nearby home prices
Get a sense of expected prices in the area by checking the value of nearby homes.Address | Distance | Price | Bed | Bath | Sqft | Status |
|---|---|---|---|---|---|---|
0.20 | $431,800 | 3 | 1.5 | 1,663 | Off Market | |
0.24 | $405,000 | 3 | 2.5 | 2,754 | Recently Sold | |
0.23 | $353,200 | 3 | 2 | 1,008 | Off Market | |
0.31 | $416,200 | 3 | 2 | 1,980 | Off Market | |
0.29 | $540,100 | 2 | 3 | 2,280 | Off Market | |
0.34 | $410,800 | 3 | 1.5 | 1,786 | Off Market | |
0.32 | $599,700 | 2 | 2 | 1,803 | Off Market | |
0.34 | $405,000 | 3 | 1.5 | 2,070 | Recently Sold | |
0.34 | $580,300 | 2 | 2 | 2,184 | Off Market | |
0.39 | $477,600 | 3 | 2.5 | 1,984 | Off Market | |
0.37 | $353,500 | 3 | 1.5 | 2,401 | Off Market |
Local Information
- Map ViewExplore the area around 8 Beacon Hill Drive.

- Schools1 Preschool School3 Elementary Schools1 Middle School1 High School

- Shop & Eat

-- mins to
Home Highlights

Single-Family Home

Built in 2017

1.7 acre lot

2,387 sqft

$252/sqft

2 Car Garage
About this House
What's unique:Cozy gas fireplaceSoaring ceilingsPrivate oasisEpoxy-coated garage floorTranquil acresPrivate nature trails
Escape to your private oasis in this stunning home, built in 2017 and situated on 1.7 tranquil acres at the end of a serene cul-de-sac. Surrounded by over 300 acres of state land, this meticulously maintained property has unparalleled access to nature, with private hiking just steps away, all while enjoying the conveniences of suburban living. Thoughtfully updated in 2022, the home boasts soaring ceilings, an open floor plan, and a seamless flow between living spaces. The interior shines with premium updates, freshly painted interior, and upgraded finishes throughout, including luxurious enhancements to the primary bathroom, such as a new Andersen window and a spa-like shower. Wall-to-wall carpeting was replaced in 2022, and the mudroom with custom built-ins adds style and practicality. Exterior upgrades include modern lighting and a top-notch security system with Ring-Google integration and SimpliSafe wireless monitoring. The lower level has endless possibilities. Insulated and pre-plumbed for a future bathroom, it's the perfect blank slate for a home gym, studio, or additional storage. Other practical features include a cozy gas fireplace, a city-caliber water pressure system, robust 200-amp electrical service, and maintenance-free leaf-guard gutters. The epoxy-coated garage floor and dedicated garden shed add even more convenience. Step outside, and you'll find yourself immersed in natural beauty. A walk-out basement leads directly to your private nature trails, blending modern comfort with serene wilderness. Located in a desirable subdivision, the home is minutes from Bloomfield Center's shops and restaurants, offering the perfect balance of accessibility and seclusion. Your sanctuary awaits, where modern convenience meets the splendor of nature.
8 Beacon Hill Drive, Bloomfield, CT 06002 is a 4 bedroom, 3 bathroom, 2,387 sqft single-family home built in 2017. It last sold for $575,000 on Jul 24, 2025 (2% below the $589,000 asking price). This property is not currently displayed as for sale or rent on Trulia. The Trulia Estimate is $602,600, with a rent estimate of $4,547/month.
Last check for updates: about 11 hours ago
Listed by John Hoye, (860) 983-0875
Berkshire Hathaway NE Prop., (860) 521-8100
Bought with: Silvia S. Winn, (860) 965-0747, William Raveis Real Estate, (860) 521-4311
Source: Smart MLS, MLS#24068963
Home Details for 8 Beacon Hill Drive

|
|---|
Interior Details Basement: Full,Unfinished,ConcreteNumber of Rooms: 7Types of Rooms: Master Bedroom, Bedroom, Dining Room, Kitchen, Living Room, Other |
Beds & Baths Number of Bedrooms: 4Number of Bathrooms: 3Number of Bathrooms (full): 2Number of Bathrooms (half): 1 |
Dimensions and Layout Living Area: 2387 Square Feet |
Appliances & Utilities Utilities: Underground Utilities, Cable AvailableAppliances: Oven/Range, Microwave, Refrigerator, Dishwasher, Washer, Dryer, Electric Water HeaterDishwasherDryerLaundry: Main Level,Mud RoomMicrowaveRefrigeratorWasher |
Heating & Cooling Heating: Forced Air,PropaneHas CoolingAir Conditioning: Central AirHas HeatingHeating Fuel: Forced Air |
Fireplace & Spa Number of Fireplaces: 1Fireplace: InsertHas a Fireplace |
Windows, Doors, Floors & Walls Window: Thermopane Windows |

|
|---|
Exterior Home Features Roof: AsphaltPatio / Porch: DeckExterior: Rain Gutters, LightingFoundation: Concrete PerimeterNo Private Pool |
Parking & Garage Number of Garage Spaces: 2Number of Covered Spaces: 2No CarportHas a GarageHas an Attached GarageParking Spaces: 2Parking: Attached,Garage Door Opener |
Frontage Not on Waterfront |
Water & Sewer Sewer: Septic Tank |
Finished Area Finished Area (above surface): 2387 Square Feet |

|
|---|
Year Built Year Built: 2017 |
Property Type / Style Property Type: ResidentialProperty Subtype: Single Family ResidenceArchitecture: Cape Cod |
Building Construction Materials: Vinyl SidingNot a New ConstructionDoes Not Include Home Warranty |
Property Information Parcel Number: 2209632 |

|
|---|
Price List Price: $589,000 |
Status Change & Dates Off Market Date: Fri May 30 2025Possession Timing: Negotiable |

|
|---|
MLS Status: Closed |

|
|---|
Direction & Address City: Bloomfield |
School Information Elementary School: LaurelHigh School: Bloomfield |

|
|---|
Building Area Building Area: 2387 Square Feet |

|
|---|
Community Features: Golf, Health Club, Medical Facilities, Park, Shopping/Mall |

|
|---|
No HOA |

|
|---|
Lot Area: 1.7 Acres |

|
|---|
Energy Efficiency Features: Thermostat, Windows |

|
|---|
BasementMls Number: 24068963Attic: Access Via HatchAbove Grade Unfinished Area: 2387 |

|
|---|
GolfHealth ClubMedical FacilitiesParkShopping/Mall |
Price and Tax history
| Date | Event | Price |
|---|---|---|
Jul 24, 2025 Source: Smart MLS #24068963 | Sold | $575,000 |
Jun 3, 2025 Source: Smart MLS #24068963 | Pending | $589,000 |
Apr 17, 2025 Source: Berkshire Hathaway HomeServices New England Properties #24068963 | PendingToActive | $589,000 |
Feb 13, 2025 Source: Berkshire Hathaway HomeServices New England Properties #24068963 | Contingent | $589,000 |
Jan 18, 2025 Source: Smart MLS #24068963 | Listed For Sale | $589,000 |
Jan 3, 2025 Source: Smart MLS #24065320 | ListingRemoved | $574,999 |
Jan 1, 2025 Source: Smart MLS #24065320 | Listed For Sale | $574,999 |
Feb 10, 2022 Source: Smart MLS #170459745 | Sold | $455,000 |
Jan 7, 2022 Source: Smart MLS #170459745 | Listed For Sale | $439,000 |
Apr 25, 2018 Source: Smart MLS #170048746 | Sold | $379,400 |
Apr 3, 2018 Source: Agent Provided | Pending | $374,000 |
Apr 3, 2018 Source: Agent Provided | Listed For Sale | $374,000 |
Dec 5, 2016 Source: N/A | Sold | $50,000 |
| Year | Property tax | Tax assessment |
|---|---|---|
| 2025 | $9,241 | $256,480 |
Home facts updated by county records
Market trends in Bloomfield
Last updated August 2026
Avg. sale price
$409K
$13KMoM
Sale-to-List Price
—
Price per sq ft
$224
$0MoM
Available listings
47
6MoM
Around this home
What Locals Say about Bloomfield
At least 126 Trulia users voted on each feature.

90 % Say parking is easy

89 % Say car is needed

80 % Say yards are well-kept

74 % Say it's dog friendly

71 % Say it's quiet

64 % Say there's holiday spirit

63 % Say there's wildlife

63 % Say people would walk alone at night

58 % Say they plan to stay for at least 5 years

58 % Say streets are well-lit

51 % Say neighbors are friendly

50 % Say it's walkable to grocery stores

50 % Say kids play outside

49 % Say it's walkable to restaurants

49 % Say there are sidewalks

32 % Say there are community events
Sourced by Trulia users. Learn more about our methodology.
LGBTQ Local Legal Protections
LGBTQ Local Legal Protections



IDX information is provided exclusively for personal, non-commercial use, and may not be used for any purpose other than to identify prospective properties consumers may be interested in purchasing. Information is deemed reliable but not guaranteed.
Frequently asked questions about 8 Beacon Hill Drive
- What is 8 Beacon Hill Drive estimated to be worth?Trulia's estimated value for 8 Beacon Hill Drive in Bloomfield, CT is $602,600.
- What is the price history for 8 Beacon Hill Drive?8 Beacon Hill Drive in Bloomfield, CT last sold for $575,000 in July 2025.
- Is Bloomfield a buyer's or seller's market?Bloomfield is currently a seller's market, based on recent for-sale activity.
- What's the median sale price in Bloomfield?The median sale price in Bloomfield is $409K. That is up $13K from the prior month.
- Does 8 Beacon Hill Drive have air conditioning?Yes, 8 Beacon Hill Drive in Bloomfield, CT has air conditioning.
- Does 8 Beacon Hill Drive have laundry facilities?Yes, 8 Beacon Hill Drive in Bloomfield, CT has in-unit laundry.
Explore by feature - Pet Friendly
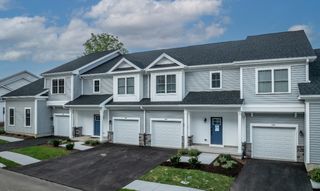 SPECIAL OFFERPET FRIENDLYTotal price$3,594 - $4,293/mo2-4 bd3 baThe Grand Ryefield | 100 Ryefield Village Dr,
Bloomfield, CT 06002 SPECIAL OFFERPET FRIENDLY$3,700 - $3,825/moFees may apply3 bd3 baWoodland Green in Bloomfield | 199 Privilege Rd,
Bloomfield, CT 06002 SPECIAL OFFERPET FRIENDLYFURNISHED
 PET FRIENDLY
 PET FRIENDLY
 NEW - 1 DAY AGOSPECIAL OFFERPET FRIENDLY
 SPECIAL OFFERPET FRIENDLY$2,159 - $3,278/moFees may apply1-3 bd1-2 baThe Oliver Bloomfield | 627 Brighton Park Way,
Bloomfield, CT 06002 SPECIAL OFFERPET FRIENDLY$1,699 - $2,700/moFees may applyStudio-3 bd1-2 baAlexandria Manor Apartments | 55 Tunxis Ave,
Bloomfield, CT 06002 APPLY INSTANTLYPET FRIENDLY
 NEW - 2 DAYS AGOPET FRIENDLY
Explore by feature - Garage
- SPECIAL OFFERPET FRIENDLYFURNISHED
- PET FRIENDLY
- NEW - 1 DAY AGOSPECIAL OFFERPET FRIENDLY
- APPLY INSTANTLYPET FRIENDLY
 APPLY INSTANTLY


Explore by feature - Air Conditioning
- SPECIAL OFFERPET FRIENDLYFURNISHED
- PET FRIENDLY
- PET FRIENDLY
- NEW - 1 DAY AGOSPECIAL OFFERPET FRIENDLY
 PET FRIENDLY
- SPECIAL OFFERPET FRIENDLY$2,159 - $3,278/moFees may apply1-3 bd1-2 baThe Oliver Bloomfield | 627 Brighton Park Way,
Bloomfield, CT 06002 - SPECIAL OFFERPET FRIENDLY$1,699 - $2,700/moFees may applyStudio-3 bd1-2 baAlexandria Manor Apartments | 55 Tunxis Ave,
Bloomfield, CT 06002 - APPLY INSTANTLYPET FRIENDLY
 PET FRIENDLY
 NEW - 1 DAY AGO
Explore by feature - Pool
- SPECIAL OFFERPET FRIENDLYTotal price$3,594 - $4,293/mo2-4 bd3 baThe Grand Ryefield | 100 Ryefield Village Dr,
Bloomfield, CT 06002 - SPECIAL OFFERPET FRIENDLY$3,700 - $3,825/moFees may apply3 bd3 baWoodland Green in Bloomfield | 199 Privilege Rd,
Bloomfield, CT 06002  SPECIAL OFFER$1,950 - $4,500/moFees may apply1-3 bd1-2 baThe Residences at Wash Brook | 65 Jolley Dr,
Bloomfield, CT 06002- PET FRIENDLY
- NEW - 1 DAY AGOSPECIAL OFFERPET FRIENDLY
- PET FRIENDLY
- SPECIAL OFFERPET FRIENDLY$2,159 - $3,278/moFees may apply1-3 bd1-2 baThe Oliver Bloomfield | 627 Brighton Park Way,
Bloomfield, CT 06002 - PET FRIENDLY
- APPLY INSTANTLY
- PET FRIENDLY
Explore by feature - Washer/dryer
- SPECIAL OFFERPET FRIENDLYFURNISHED
- PET FRIENDLY
- NEW - 1 DAY AGOSPECIAL OFFERPET FRIENDLY
- PET FRIENDLY
- SPECIAL OFFERPET FRIENDLY$2,159 - $3,278/moFees may apply1-3 bd1-2 baThe Oliver Bloomfield | 627 Brighton Park Way,
Bloomfield, CT 06002 - SPECIAL OFFERPET FRIENDLY$1,699 - $2,700/moFees may applyStudio-3 bd1-2 baAlexandria Manor Apartments | 55 Tunxis Ave,
Bloomfield, CT 06002 - APPLY INSTANTLYPET FRIENDLY
- NEW - 2 DAYS AGOPET FRIENDLY
- PET FRIENDLY
 PET FRIENDLY
Apartments for Rent
- PET FRIENDLY$2,159 - $3,278/moFees may apply1-3 bd1-2 baThe Oliver Bloomfield | 627 Brighton Park Way,
Bloomfield, CT 06002 - $1,950 - $4,500/moFees may apply1-3 bd1-2 baThe Residences at Wash Brook | 65 Jolley Dr,
Bloomfield, CT 06002  NEW - 1 DAY AGOPET FRIENDLY$1,899 - $2,995/moFees may applyStudio-2 bd1-2 baThe Preserve at Great Pond | 100 Lexington St,
Windsor, CT 06095- PET FRIENDLYTotal price$3,594 - $4,293/mo2-4 bd3 baThe Grand Ryefield | 100 Ryefield Village Dr,
Bloomfield, CT 06002 - PET FRIENDLY
 PET FRIENDLY
- PET FRIENDLY
- PET FRIENDLY
- PET FRIENDLY$1,699 - $2,700/moFees may applyStudio-3 bd1-2 baAlexandria Manor Apartments | 55 Tunxis Ave,
Bloomfield, CT 06002 - PET FRIENDLY
- NEW - 1 DAY AGO
 APPLY INSTANTLY
 See more homes for rent inBloomfield
Off Market Homes Near 8 Beacon Hill Drive
 SOLDSEP 24, 2026Better Homes and Gardens Real Estate Executive Real Estate
 SOLDSEP 23, 2026Berkshire Hathaway NE Prop.
 SOLDSEP 21, 2026Coldwell Banker Realty
 SOLDSEP 18, 2026Coldwell Banker Realty
 SOLDSEP 18, 2026Berkshire Hathaway NE Prop.
 SOLDSEP 14, 2026Coldwell Banker Realty
 SOLDSEP 14, 2026Berkshire Hathaway NE Prop.
 SOLDSEP 11, 2026Berkshire Hathaway NE Prop.
 See more homes for sale inBloomfield


Homes for sale near 8 Beacon Hill Drive
 0.46 ACRESBerkshire Hathaway NE Prop.
 1.5 ACRESBerkshire Hathaway NE Prop.
- See more homes for sale inBloomfield


- Results are loading