


$699,900
 3 Beds
 2 Baths
 1,933 sqft
8 Bartlett St, Peabody, MA 01960
Est. Mortgage $4,387/mo*
Get Pre-QualifiedHome Highlights

Single-Family Home

Built in 1955

$362/sqft

2 Open Spaces
Local Information
- Map ViewExplore the area around 8 Bartlett St.

- Schools1 Preschool School1 Elementary School1 Middle School1 High School

- Shop & Eat

-- mins to
About this House
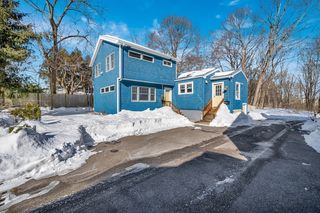
First Showing at the Open House Sunday August 9 from 10am to 12pm. Welcome to 8 Bartlett Street a newly renovated 3 bedroom 2 bathroom home boasting a deck overlooking the backyard. First floor consists of an open floor plan connecting the dining room to the new kitchen with white shaker cabinetry, stainless steel appliances and matching quartz counters and backsplash. Also a full bathroom, bedroom and living room on this level. The bonus sunroom/mudroom provides convenient access from the driveway. Second floor consists of 2 bedrooms and a full bathroom. The lower level was finished to add additional living space with walkout access to the backyard. Updates include new roof, new plumbing, new electrical, new HVAC, updated windows, new kitchen and baths, and many more updates. This is your opportunity to move to a convenient commuter location near Rte 128, Northshore Mall, schools, Centennial Park and all that downtown Peabody has to offer. Do not miss out on this one!
Last check for updates: about 16 hours ago
Listing courtesy of Brian Ortins, (978) 979-5007
Four Points Real Estate, LLC, (888) 944-5827
Brian Ortins, (978) 979-5007
Source: MLS PIN, MLS#73559456
Also Listed on MLS PIN.
Home Details for 8 Bartlett St

|
|---|
Interior Details Basement: Full,FinishedNumber of Rooms: 6Types of Rooms: Master Bathroom |
Beds & Baths Number of Bedrooms: 3Number of Bathrooms: 2Number of Bathrooms (full): 2 |
Dimensions and Layout Living Area: 1933 Square Feet |
Appliances & Utilities Utilities: for Electric Range, for Electric Oven, for Electric Dryer, Washer HookupAppliances: Electric Water Heater, ENERGY STAR Qualified Refrigerator, ENERGY STAR Qualified Dryer, ENERGY STAR Qualified Dishwasher, ENERGY STAR Qualified Washer, RangeDishwasherLaundry: Electric Dryer Hookup,Washer Hookup |
Heating & Cooling Heating: Forced Air,ElectricHas CoolingAir Conditioning: Central AirHas HeatingHeating Fuel: Forced Air |
Fireplace & Spa No FireplaceNo Spa |
Gas & Electric Electric: Circuit Breakers, 200+ Amp Service |
Windows, Doors, Floors & Walls Window: Insulated WindowsFlooring: Wood, Tile |
Levels, Entrance, & Accessibility Floors: Wood, Tile |

|
|---|
Exterior Home Features Roof: ShinglePatio / Porch: DeckExterior: Deck, Rain GuttersFoundation: Concrete Perimeter |
Parking & Garage Open Parking Spaces: 2No GarageHas Open ParkingParking Spaces: 2Parking: Paved Drive,Off Street,Tandem,Driveway,Paved |
Frontage Road Frontage: PublicResponsible for Road Maintenance: Public Maintained RoadRoad Surface Type: PavedNot on Waterfront |
Water & Sewer Sewer: Public Sewer |
Finished Area Finished Area (above surface): 1324Finished Area (below surface): 609 |

|
|---|
Days on Market: 18 |

|
|---|
Year Built Year Built: 1955 |
Property Type / Style Property Type: ResidentialProperty Subtype: Single Family ResidenceArchitecture: Cape |
Building Construction Materials: FrameNot Attached PropertyDoes Not Include Home Warranty |
Property Information Parcel Number: M:0073 B:0143, 2103892 |

|
|---|
Price List Price: $699,900Price Per Sqft: $362 |
Status Change & Dates Off Market Date: Mon Aug 10 2026 |

|
|---|
MLS Status: Under Agreement |

|
|---|
Direction & Address City: Peabody |
School Information Elementary School: CenterJr High / Middle School: HigginsHigh School: Peabody |

|
|---|
Listing Agent Listing ID: 73559456 |

|
|---|
Building Area Building Area: 1933 Square Feet |

|
|---|
Community Features: Public Transportation, Shopping, Park, Walk/Jog Trails, Golf, Medical Facility, Bike Path, Highway Access, House of Worship, Public SchoolNot Senior Community |

|
|---|
No HOA |

|
|---|
Lot Area: 6303 sqft |

|
|---|
Energy Efficiency Features: Thermostat |

|
|---|
BasementMls Number: 73559456Above Grade Unfinished Area: 1324 |

|
|---|
Public TransportationShoppingParkWalk/Jog TrailsGolfMedical FacilityBike PathHighway AccessHouse of WorshipPublic School |
Around this home
What Locals Say about Peabody
At least 344 Trulia users voted on each feature.

83 % Say car is needed

82 % Say it's dog friendly

80 % Say there are sidewalks

76 % Say parking is easy

73 % Say streets are well-lit

73 % Say there's holiday spirit

69 % Say yards are well-kept

68 % Say people would walk alone at night

66 % Say kids play outside

59 % Say it's quiet

57 % Say it's walkable to restaurants

57 % Say they plan to stay for at least 5 years

53 % Say neighbors are friendly

53 % Say there's wildlife

47 % Say it's walkable to grocery stores

38 % Say there are community events
Sourced by Trulia users. Learn more about our methodology.
Market trends in Peabody
Last updated August 2026
Avg. sale price
$664K
$28.33KMoM
Sale-to-List Price
101.9%
Price per sq ft
$419
$9MoM
Available listings
70
5MoM
Home Value
Trulia Estimate
$734KSince last month
Decreased$2K (-0.2%)Since last year
Increased$116K (+18.8%)Since last sale
Increased$432K (+144.1%)Learn more about this home's value by checking out its Trulia Estimate, the value of nearby homes, and how much similar homes have sold for.
Trulia Estimate
The of this home's value increased by +97% in the last 10 years
| Month | Estimated value |
|---|---|
2026 | |
| September 2026 | $732K |
| August 2026 | $734K |
| July 2026 | $710K |
| June 2026 | $708K |
| May 2026 | $720K |
| April 2026 | $703K |
| March 2026 | $696K |
| February 2026 | $679K |
| January 2026 | $659K |
2025 | |
2024 | |
2023 | |
2022 | |
2021 | |
2020 | |
2019 | |
2018 | |
2017 | |
2016 | |
Comparable sales
These are recently sold homes that have a similar location or other similar features to this home, like bedrooms, bathrooms, and square footage. Get a sense of the expected prices in the area by viewing these homes.Address | Distance | Property Type | Sold Price | Sold Date | Bed | Bath | Sqft |
|---|---|---|---|---|---|---|---|
0.13 | Single-Family Home | $670,000 | 01/15/26 | 3 | 2 | 2,296 | |
0.04 | Single-Family Home | $650,000 | 01/07/26 | 4 | 2 | 1,900 | |
0.09 | Single-Family Home | $585,000 | 12/26/25 | 3 | 1 | 1,404 | |
0.06 | Single-Family Home | $555,000 | 03/20/26 | 3 | 1 | 1,050 | |
0.44 | Single-Family Home | $700,000 | 08/19/26 | 3 | 2 | 1,536 | |
0.46 | Single-Family Home | $730,000 | 06/30/26 | 3 | 2 | 1,556 | |
0.47 | Single-Family Home | $738,000 | 06/25/26 | 3 | 2 | 2,000 | |
0.15 | Single-Family Home | $630,000 | 03/05/26 | 4 | 1 | 1,104 | |
0.23 | Single-Family Home | $550,000 | 05/11/26 | 2 | 2 | 1,872 | |
0.44 | Single-Family Home | $755,000 | 05/21/26 | 4 | 1.5 | 1,791 |
Nearby home prices
Get a sense of expected prices in the area by checking the value of nearby homes.Address | Distance | Price | Bed | Bath | Sqft | Status |
|---|---|---|---|---|---|---|
0.02 | $677,500 | 3 | 1.5 | 1,822 | Off Market | |
0.04 | $650,000 | 4 | 2 | 1,900 | Recently Sold | |
0.06 | $555,000 | 3 | 1 | 1,050 | Recently Sold | |
0.07 | $615,400 | 3 | 1 | 1,551 | Off Market | |
0.07 | $629,100 | 3 | 1 | 1,372 | Off Market | |
0.08 | $710,900 | 4 | 2 | 1,556 | Off Market | |
0.10 | $636,500 | 4 | 1 | 1,527 | Off Market | |
0.09 | $585,000 | 3 | 1 | 1,404 | Recently Sold | |
0.12 | $595,500 | 3 | 1 | 1,403 | Off Market | |
0.13 | $761,100 | 4 | 2 | 1,693 | Off Market | |
0.13 | $670,000 | 3 | 2 | 2,296 | Recently Sold | |
0.14 | $634,900 | 2 | 1 | 1,225 | Off Market |
Price and Tax history
| Date | Event | Price |
|---|---|---|
Aug 10, 2026 Source: MLS PIN #73559456 | Pending | $699,900 |
Aug 5, 2026 Source: MLS PIN #73559456 | Listed For Sale | $699,900 |
Jul 6, 2026 Source: MLS PIN #73533991 | ListingRemoved | $699,900 |
Jul 1, 2026 Source: MLS PIN #73533991 | Pending | $699,900 |
Jun 17, 2026 Source: MLS PIN #73533991 | Contingent | $699,900 |
Jun 11, 2026 Source: MLS PIN #73533991 | Listed For Sale | $699,900 |
May 19, 2006 Source: N/A | Sold | $300,000 |
| Year | Property tax | Tax assessment |
|---|---|---|
| 2025 | $4,975 | $537,300 |
Home facts updated by county records
LGBTQ Local Legal Protections
LGBTQ Local Legal Protections



Brian Ortins, Four Points Real Estate, LLC, (888) 944-5827
Agent Phone: (978) 979-5007
The property listing data and information set forth herein were provided to MLS Property Information Network, Inc. from third party sources, including sellers, lessors and public records, and were compiled by MLS Property Information Network, Inc. The property listing data and information are for the personal, non commercial use of consumers having a good faith interest in purchasing or leasing listed properties of the type displayed to them and may not be used for any purpose other than to identify prospective properties which such consumers may have a good faith interest in purchasing or leasing. MLS Property Information Network, Inc. and its subscribers disclaim any and all representations and warranties as to the accuracy of the property listing data and information set forth herein.
The MLS listing information displayed is deemed reliable, but is not guaranteed accurate by the MLS.
The MLS listing information displayed is deemed reliable, but is not guaranteed accurate by the MLS.
Similar Homes You May Like
 Catherine Rocha-Reis, CENTURY 21 Revolution
 Jesse MacDonald, Gibson Sotheby's International Realty
 OPEN THU, 5-6:30PMJames Gulden, Redfin Corp.
 Sushma Singh, Coldwell Banker Realty - Worcester
 Jamie Elmore, Coldwell Banker Realty - Andovers/Readings Regional
 0.34 ACRESDanielle Gahagan, Lyv Realty
 0.44 ACRESJoanne Mulkerin, J. Mulkerin Realty
 Elizabeth Smith, Keller Williams Realty Evolution
 0.46 ACRESDanny Zheng, Keller Williams Realty
 FOR SALE BY OWNER
 0.27 ACRESVena Priestly, Rise Signature Homes
 Dodge Tucker, Tucker Real Estate Advisors, Inc.
 Shirley Chatelain, Coldwell Banker Realty - Newton
 Katie Chevalier, Donnelly + Co.
 Ann Rick Gloucester Group, J. Barrett & Company
 FOR SALE BY OWNER
 Matthew M. Jenkins, Shore Real Estate LLC
 Ann Rick Gloucester Group, J. Barrett & Company
 0.57 ACRESWindward & Main Realty Group, William Raveis R.E. & Home Services
 Joyce Diliegro, J. Barrett & Company
 0.36 ACRESKirssis Nunez, eXp Realty LLC
 Tyler Hickey, Cameron Prestige - Amesbury
 Mimi Henning, Barrett Sotheby's International Realty
 0.35 ACRESButton and Co., LAER Realty Partners
 Brian Byrnes, City Residential Boston
 Victor Paulino, Engel & Volkers By the Sea
 0.53 ACRESCatherine Rocha-Reis, CENTURY 21 Revolution
 See more homes for sale inPeabody


New Listings near 8 Bartlett St
 Nicholas Dicesare, Broad Sound Real Estate, LLC
 0.6 ACRESJoyce Cucchiara, Coldwell Banker Realty - Lynnfield
 NEWOPEN SAT, 12-1:30PM0.54 ACRESCindy Moore, Moore Real Estate Team LLC
 NEWOPEN THU, 5:30-6:30PMMission Impossible Team, United Brokers
 Vasil Nikolla, Berkshire Hathaway HomeServices Warren Residential
 NEWOPEN SAT, 11:30-1PMMary Medeiros, Charlesgate Realty Group LLC
- See more homes for sale inPeabody


Frequently asked questions about 8 Bartlett St
- What is the estimated monthly payment for 8 Bartlett St?Based on a $699,900 list price with 20% down at today's rates, the estimated monthly payment for 8 Bartlett St in Peabody, MA is approximately $4,458 (about $3,811 principal & interest, $572 property taxes, and $75 homeowner's insurance). This is an estimate. Actual payment depends on your loan terms.
- How does the list price for 8 Bartlett St compare to homes in Peabody?8 Bartlett St in Peabody, MA is listed at $699,900, about 5% above the $664K median sale price in Peabody.
- What do residents say about Peabody?Residents describe Peabody, MA as dog-friendly, pedestrian-friendly, and easy to park in. See homes for sale in Peabody, MA.
- What are the closest schools to 8 Bartlett St?The closest schools to 8 Bartlett St in Peabody, MA are J Henry Higgins Middle School (rated 5/10), Peabody Veterans Memorial High School (rated 3/10), South Memorial Elementary School (Pre-K, rated 7/10).
- Does 8 Bartlett St have air conditioning?Yes, 8 Bartlett St in Peabody, MA has air conditioning.
- Does 8 Bartlett St have laundry facilities?Yes, 8 Bartlett St in Peabody, MA has laundry facilities.
8 Bartlett St, Peabody, MA 01960 is a 3 bedroom, 2 bathroom, 1,933 sqft single-family home built in 1955. This property is currently available for sale and was listed by MLS PIN on Aug 5, 2026. The MLS # for this home is MLS# 73559456.