


$749,900
Original price: $799,000
 4 Beds
 3 Baths
 1,777 sqft
3 Crane St, Danvers, MA 01923
Est. Mortgage $4,788/mo*
Get Pre-QualifiedWe estimate this home will sell faster than 87% nearby.
Home Highlights

Single-Family Home

Built in 1912

$422/sqft

2 Open Spaces
Local Information
- Map ViewExplore the area around 3 Crane St.

- Schools1 Elementary School1 Middle School1 High School

- Shop & Eat

-- mins to
About this House
What's unique:Classic colonial designCentral air conditioningEnclosed porchPrivate inground poolKitchen backsplashRemodeled kitchen
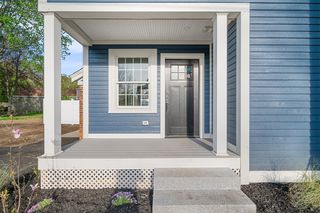
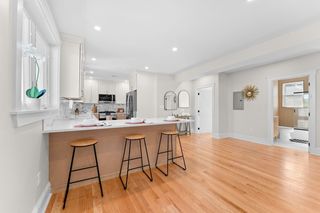
Welcome to 3 Crane Street, a charming Danvers Colonial offering a warm blend of classic character, comfortable living space, and an impressive backyard designed for entertaining. Inside, hardwood flooring runs throughout much of the home, while decorative molding, a large bay window, and an open layout give the main living areas plenty of character and natural light. The spacious living room flows easily into the heart of the home, creating a comfortable setting for both everyday living and gatherings.The kitchen is both functional and inviting, featuring stone countertops, stainless steel appliances, a center island, hardwood flooring, and a dedicated dining area. Its open-concept design creates an easy connection between the kitchen and surrounding living spaces, making it a natural gathering place whether you're hosting friends or enjoying a quiet night at home. A separate family room adds even more flexibility and can serve as a cozy den, sitting room, home office, or additional entertaining space.The upper levels continue the home’s classic feel with hardwood flooring and generous closet space. The private top-floor primary bedroom offers a peaceful retreat with a walk-in closet, decorative molding, hardwood floors, and access to its own bath. Additional bedrooms provide flexibility for family, guests, or work-from-home needs, while the walk-up attic offers valuable additional storage.The outdoor space is a major highlight. Step into the fully fenced backyard, where an in-ground pool, patio, porch, and storage shed create a private setting made for summer days, cookouts, entertaining, or simply relaxing at home. The enclosed yard provides plenty of usable outdoor space and gives the property a true backyard-retreat feel.Additional features include central air, a full basement, insulated windows, natural-gas hot water, and two off-street parking spaces on a paved driveway. With approximately 1,777 square feet of above-grade living space, this home combines classic Colonial charm with the indoor and outdoor features today’s buyers are looking for. Nearby parks and the rail-trails add even more convenience to the Danvers location.
Last check for updates: about 23 hours ago
Listing courtesy of Daniel Meegan, (617) 388-8500
J. Barrett & Company, (978) 922-3683
Source: MLS PIN, MLS#73586587
Also Listed on MLS PIN.
We estimate this home will sell faster than 87% nearby.
Home Details for 3 Crane St

|
|---|
Interior Details Basement: Full,BulkheadNumber of Rooms: 6Types of Rooms: Master Bedroom, Bedroom 2, Bedroom 3, Bedroom 4, Bathroom 1, Bathroom 2, Bathroom 3, Family Room, Kitchen, Living Room |
Beds & Baths Number of Bedrooms: 4Number of Bathrooms: 3Number of Bathrooms (full): 3 |
Dimensions and Layout Living Area: 1777 Square Feet |
Appliances & Utilities Utilities: for Gas Range, for Gas Oven, for Gas Dryer, Washer HookupAppliances: Gas Water Heater, Water Heater, Range, Dishwasher, Disposal, Microwave, Refrigerator, Washer, DryerDishwasherDisposalDryerLaundry: Gas Dryer Hookup,Washer HookupMicrowaveRefrigeratorWasher |
Heating & Cooling Heating: Forced Air,OilHas CoolingAir Conditioning: Central AirHas HeatingHeating Fuel: Forced Air |
Fireplace & Spa No FireplaceNo Spa |
Gas & Electric Electric: Circuit Breakers |
Windows, Doors, Floors & Walls Window: Insulated WindowsFlooring: Vinyl, Carpet, Hardwood |
Levels, Entrance, & Accessibility Accessibility: NoFloors: Vinyl, Carpet, Hardwood |

|
|---|
Exterior Home Features Roof: ShinglePatio / Porch: Porch, PatioFencing: Fenced/Enclosed, FencedExterior: Porch, Patio, Pool - Inground, Storage, Fenced YardFoundation: BlockHas a Private Pool |
Parking & Garage Open Parking Spaces: 2No GarageHas Open ParkingParking Spaces: 2Parking: Paved Drive,Off Street,Paved |
Pool Pool: In GroundPool |
Frontage Road Frontage: PublicNot on Waterfront |
Water & Sewer Sewer: Public Sewer |
Finished Area Finished Area (above surface): 1777 |

|
|---|
Days on Market: 10 |

|
|---|
Year Built Year Built: 1912 |
Property Type / Style Property Type: ResidentialProperty Subtype: Single Family ResidenceArchitecture: Colonial |
Building Construction Materials: FrameNot Attached PropertyDoes Not Include Home Warranty |
Property Information Parcel Number: M:051 L:113 P:, 1879468 |

|
|---|
Price List Price: $749,900Price Per Sqft: $422 |

|
|---|
MLS Status: Active |

|
|---|
Direction & Address City: Danvers |

|
|---|
Listing Agent Listing ID: 73586587 |

|
|---|
Building Area Building Area: 1777 Square Feet |

|
|---|
Community Features: Park, Walk/Jog TrailsNot Senior Community |

|
|---|
No HOA |

|
|---|
Lot Area: 5001 sqft |

|
|---|
BasementMls Number: 73586587Above Grade Unfinished Area: 1777 |

|
|---|
ParkWalk/Jog Trails |
Around this home
What Locals Say about Danvers
This October
Trick-or-Treat Score
Built from what locals say about this neighborhood.- 87% say there are sidewalks
- 74% say there's holiday spirit
- 50% say neighbors are friendly
Trulia Trick or TreatStart Ghost Hunt
At least 166 Trulia users voted on each feature.

88 % Say car is needed

87 % Say it's dog friendly

87 % Say there are sidewalks

82 % Say parking is easy

75 % Say streets are well-lit

74 % Say there's holiday spirit

73 % Say people would walk alone at night

73 % Say kids play outside

67 % Say yards are well-kept

66 % Say there's wildlife

61 % Say it's quiet

57 % Say they plan to stay for at least 5 years

56 % Say it's walkable to restaurants

50 % Say neighbors are friendly

41 % Say it's walkable to grocery stores

35 % Say there are community events
Sourced by Trulia users. Learn more about our methodology.
Market trends in Danvers
Last updated September 2026
Avg. sale price
$668K
$3KMoM
Sale-to-List Price
—
Price per sq ft
—
Available listings
56
1MoM
Sourced by Trulia Market Trends
Home Value
Learn more about this home's value by checking out the value of nearby homes and how much similar homes have sold for.
Comparable sales
These are recently sold homes that have a similar location or other similar features to this home, like bedrooms, bathrooms, and square footage. Get a sense of the expected prices in the area by viewing these homes.Address | Distance | Property Type | Sold Price | Sold Date | Bed | Bath | Sqft |
|---|---|---|---|---|---|---|---|
0.25 | Single-Family Home | $675,000 | 11/14/25 | 5 | 2.5 | 2,304 | |
0.10 | Single-Family Home | $570,000 | 01/12/26 | 3 | 1.5 | 1,206 | |
0.30 | Single-Family Home | $680,000 | 06/29/26 | 4 | 2 | 1,530 | |
0.28 | Single-Family Home | $851,000 | 01/15/26 | 3 | 2.5 | 2,431 | |
0.12 | Single-Family Home | $725,000 | 09/25/26 | 4 | 1.5 | 1,632 | |
0.33 | Single-Family Home | $685,000 | 08/17/26 | 2 | 1.5 | 1,879 | |
0.49 | Single-Family Home | $667,000 | 04/28/26 | 4 | 2 | 1,656 | |
0.34 | Single-Family Home | $810,000 | 08/24/26 | 4 | 2.5 | 2,367 | |
0.14 | Single-Family Home | $560,000 | 05/08/26 | 1 | 2 | 1,459 | |
0.69 | Single-Family Home | $624,000 | 11/19/25 | 4 | 2 | 1,700 |
Nearby home prices
Get a sense of expected prices in the area by checking the value of nearby homes.Address | Distance | Price | Bed | Bath | Sqft | Status |
|---|---|---|---|---|---|---|
0.01 | $716,300 | 4 | 2 | 2,175 | Off Market | |
0.01 | $590,800 | 1 | 2 | 1,499 | Off Market | |
0.02 | $704,700 | 4 | 2 | 1,928 | Off Market | |
0.02 | $678,700 | 3 | 1 | 1,235 | Off Market | |
0.02 | $704,400 | 3 | 1.5 | 1,380 | Off Market | |
0.03 | $684,200 | 4 | 2 | 2,048 | Off Market | |
0.03 | $602,900 | 3 | 1 | 1,256 | Off Market | |
0.03 | $695,500 | 3 | 2 | 1,898 | Off Market | |
0.03 | $650,100 | 2 | 2 | 1,362 | Off Market | |
0.03 | $635,200 | 3 | 2 | 1,492 | Off Market | |
0.03 | $719,500 | 3 | 1.5 | 1,767 | Off Market | |
0.03 | $630,700 | 3 | 1 | 1,385 | Off Market | |
0.03 | $601,200 | 3 | 1 | 1,274 | Off Market | |
0.03 | $688,300 | 4 | 2 | 1,658 | Off Market | |
0.03 | $607,200 | 3 | 1 | 1,284 | Off Market | |
0.03 | $679,000 | 4 | 1.5 | 1,384 | Off Market | |
0.04 | $605,300 | 2 | 1 | 1,283 | Off Market | |
0.04 | $612,100 | 3 | 1 | 1,115 | Off Market | |
0.04 | $659,300 | 2 | 2 | 1,016 | Off Market | |
0.04 | $692,400 | 4 | 1.5 | 1,266 | Off Market |
Price and Tax history
| Date | Event | Price |
|---|---|---|
Oct 5, 2026 Source: MLS PIN #73586587 | PriceChange | $749,900 Price decreased by 6% |
Aug 24, 2026 Source: N/A | Listed For Sale | $799,000 |
Aug 19, 2026 Source: MLS PIN #73549051 | ListingRemoved | $849,000 |
Jul 30, 2026 Source: MLS PIN #73549051 | PriceChange | $849,000 Price decreased by 3% |
Jul 26, 2026 Source: MLS PIN #73549051 | PriceChange | $875,000 Price decreased by 0% |
Jul 24, 2026 Source: MLS PIN #73549051 | PriceChange | $875,900 Price decreased by 2% |
Jul 13, 2026 Source: MLS PIN #73549051 | Listed For Sale | $895,000 |
Jun 8, 2023 Source: MLS PIN #73106874 | Sold | $550,000 |
May 8, 2023 Source: MLS PIN #73106874 | Contingent | $519,900 |
May 3, 2023 Source: MLS PIN #73106874 | Listed For Sale | $519,900 |
Aug 21, 2010 Source: Agent Provided | ListingRemoved | $304,900 |
Aug 6, 2010 Source: Agent Provided | Listed For Sale | $304,900 |
| Year | Property tax | Tax assessment |
|---|---|---|
| 2025 | $5,549 | $504,900 |
Home facts updated by county records
LGBTQ Local Legal Protections
LGBTQ Local Legal Protections



Daniel Meegan, J. Barrett & Company, (978) 922-3683
Agent Phone: (617) 388-8500
The property listing data and information set forth herein were provided to MLS Property Information Network, Inc. from third party sources, including sellers, lessors and public records, and were compiled by MLS Property Information Network, Inc. The property listing data and information are for the personal, non commercial use of consumers having a good faith interest in purchasing or leasing listed properties of the type displayed to them and may not be used for any purpose other than to identify prospective properties which such consumers may have a good faith interest in purchasing or leasing. MLS Property Information Network, Inc. and its subscribers disclaim any and all representations and warranties as to the accuracy of the property listing data and information set forth herein.
The MLS listing information displayed is deemed reliable, but is not guaranteed accurate by the MLS.
The MLS listing information displayed is deemed reliable, but is not guaranteed accurate by the MLS.
Similar Homes You May Like
 Michael Becker, Atlantic Coast Homes,Inc
 OPEN SAT, 11-12:30PMCarol Curcio, Gibson Sotheby's International Realty
 OPEN SAT, 11-12:30PMBrianna Maggio, eXp Realty LLC
 OPEN SAT, 12-2PMLauren Contrino-Varone, CDG Realty Group
 Michael Becker, Atlantic Coast Homes,Inc
 Dominion Okeke, Chinatti Realty Group, Inc.
 Nick Motsis, Lamacchia Realty, Inc.
 OPEN SAT, 1-2:30PM0.43 ACRESLidiya Dimova, Lamacchia Realty, Inc.
 Lynette Glover, Hammond Residential Real Estate
 Ian Crotty, The Boston Realty Group, LLC
 OPEN SUN, 11:30-12:30PMDan Bernal, Atlantic Coast Homes,Inc
 OPEN SAT, 11:30-12:30PMSarah Fillmann, Coldwell Banker Realty - Boston
 Markese Daise, Stony Brook & Lennox Realty Advisors
 OPEN SUN, 11-12:30PMThe Lopes Group, J. Barrett & Company
 1.02 ACRESPatricia Almeida Vega, Vega Realty, LLC
 Jackelyn Enslow, Cameron Real Estate Group
 OPEN SAT, 11:30-1PMMelissa Skomurski, Churchill Properties
 0.36 ACRESScott E. Jones, Jr., RE/MAX Platinum
 OPEN SUN, 11-12:30PMErica Puorro, Lamacchia Realty, Inc.
 OPEN SAT, 12-2PM0.36 ACRESKirssis Nunez, eXp Realty LLC
 Patrick Millane, 617 Real Estate Group, LLC
 OPEN SAT, 10:30-12PMWitter & Witter Boston / Cape Cod Connection, Compass
 Bryan Duby, RE/MAX Triumph Realty
 Daniel Beirne, OpenDoor Brokerage LLC
 OPEN SUN, 11:30-1PMMayra Rebello, Simple Key Realty Inc.
 OPEN SUN, 11-12:30PMNEW CONSTRUCTIONCammy Bille, J. Barrett & Company
 Joseph Maiorana, Jason Mitchell Group
 John Bulman, Brad Hutchinson Real Estate
 OPEN SUN, 11:30-12:30PMMichael Becker, Atlantic Coast Homes,Inc
 OPEN SAT, 11:30-1PM0.25 ACRESChuha & Scouten Team, Leading Edge Real Estate
 The Sarkis Team, Douglas Elliman Real Estate - The Sarkis Team
 Jacqui Webb, Gibson Sotheby's International Realty
 OPEN SUN, 11-1PMNikki Palladino, Lyv Realty
 Ella Goren, Sunrise Realty & Investment LLC
 See more homes for sale inDanvers


New Listings near 3 Crane St
 NEWOPEN SAT, 11-12:30PMKatie DiVirgilio, RE/MAX 360
 NEW - 1 DAY AGO0.28 ACRESSonia Bramhall, Berkshire Hathaway HomeServices Verani Realty Salem
 NEW - 14 HRS AGOGlenn Thibodeau, RE/MAX 360
 NEWOPEN FRI, 5-6:30PMKatie DiVirgilio, RE/MAX 360
 NEWOPEN THU, 4:30-6PM0.64 ACRESJoe Luciano, RE/MAX Bentley's
 NEWOPEN FRI, 4:30-6PM0.45 ACRESJan Pellegrini, Keller Williams Realty Evolution
 NEWOPEN SAT, 11-1PM0.3 ACRESLiz Giannasca, Cameron Real Estate Group
 NEW - 44 MIN AGO0.35 ACRESJoyce Cucchiara, Coldwell Banker Realty - Lynnfield
 NEWOPEN THU, 4:30-6PMAndrea O'Reilly, Keller Williams Realty Evolution
 0.77 ACRESKristin Kelly, J. Barrett & Company
 NEWOPEN FRI, 4:30-6PMShannon Barror, Keller Williams Realty Evolution
 OPEN SAT, 12-1:30PM0.3 ACRESIrma Fountain, Keller Williams Realty Evolution
 NEWOPEN THU, 4-5:30PM0.29 ACRESMcClelland Del Rio Group, Gibson Sotheby's International Realty
 NEWOPEN SAT, 11-1PMThe Alianza Group, Nina-Soto Realty, LLC
 NEWOPEN SAT, 2-4PMTeam Lillian Montalto, Lillian Montalto Signature Properties
- See more homes for sale inDanvers
Frequently asked questions about 3 Crane St
- What is the estimated monthly payment for 3 Crane St?Based on a $749,900 list price with 20% down at today's rates, the estimated monthly payment for 3 Crane St in Danvers, MA is approximately $4,856 (about $4,169 principal & interest, $612 property taxes, and $75 homeowner's insurance). This is an estimate. Actual payment depends on your loan terms.
- How does the list price for 3 Crane St compare to homes in Danvers?3 Crane St in Danvers, MA is listed at $749,900, about 12% above the $668K median sale price in Danvers.
- What do residents say about Danvers?Residents describe Danvers, MA as dog-friendly, pedestrian-friendly, and easy to park in. See homes for sale in Danvers, MA.
- What are the closest schools to 3 Crane St?The closest schools to 3 Crane St in Danvers, MA are Danvers High School (rated 5/10), Great Oak Elementary School (rated 5/10), Holten Richmond Middle School (rated 4/10).
- Does 3 Crane St have air conditioning?Yes, 3 Crane St in Danvers, MA has air conditioning.
- Does 3 Crane St have a pool?Yes, 3 Crane St in Danvers, MA has a pool.
3 Crane St, Danvers, MA 01923 is a 4 bedroom, 3 bathroom, 1,777 sqft single-family home built in 1912. This property is currently available for sale and was listed by MLS PIN on Oct 5, 2026. The MLS # for this home is MLS# 73586587.