


$623,200
 4 Beds
 2 Baths
 1,700 sqft
10 Mill St, Danvers, MA 01923
Est. Refi. Payment $3,914/mo*
Refinance Your HomeCurrently Off Market - Sold Nov 19, 2025 for $624,000
Home Value
Trulia Estimate
$623KSince last month
Decreased$6K (-0.9%)Since last year
Decreased$21K (-3.3%)Since last sale
Decreased$400 (-0.1%)Learn more about this home's value by checking out its Trulia Estimate, the value of nearby homes, and how much similar homes have sold for.
Trulia Estimate
The of this home's value increased by +64% in the last 10 years
| Month | Estimated value |
|---|---|
2026 | |
| September 2026 | $624K |
| August 2026 | $630K |
| July 2026 | $635K |
| June 2026 | $638K |
| May 2026 | $634K |
| April 2026 | $635K |
| March 2026 | $628K |
| February 2026 | $631K |
| January 2026 | $630K |
2025 | |
2024 | |
2023 | |
2022 | |
2021 | |
2020 | |
2019 | |
2018 | |
2017 | |
2016 | |
Comparable sales
These are recently sold homes that have a similar location or other similar features to this home, like bedrooms, bathrooms, and square footage. Get a sense of the expected prices in the area by viewing these homes.Address | Distance | Property Type | Sold Price | Sold Date | Bed | Bath | Sqft |
|---|---|---|---|---|---|---|---|
0.36 | Single-Family Home | $627,000 | 09/25/25 | 3 | 1.5 | 1,293 | |
0.45 | Single-Family Home | $700,000 | 12/10/25 | 3 | 2 | 1,496 | |
0.36 | Single-Family Home | $717,500 | 11/25/25 | 3 | 2 | 1,524 | |
0.59 | Single-Family Home | $675,000 | 09/24/25 | 4 | 2 | 1,778 | |
0.30 | Single-Family Home | $573,000 | 10/01/25 | 3 | 1.5 | 1,637 | |
0.88 | Single-Family Home | $680,000 | 06/29/26 | 4 | 2 | 1,530 | |
0.91 | Single-Family Home | $667,000 | 04/28/26 | 4 | 2 | 1,656 | |
0.81 | Single-Family Home | $690,000 | 11/13/25 | 3 | 1.5 | 1,458 | |
0.41 | Single-Family Home | $950,000 | 07/31/26 | 5 | 3 | 2,823 |
Nearby home prices
Get a sense of expected prices in the area by checking the value of nearby homes.Address | Distance | Price | Bed | Bath | Sqft | Status |
|---|---|---|---|---|---|---|
0.04 | $1,578,700 | 5 | 5 | 5,066 | Off Market | |
0.05 | $558,300 | 3 | 1.5 | 1,050 | Off Market | |
0.06 | - | 2 | 2 | 851 | Off Market | |
0.08 | $741,900 | 6 | 2 | 2,460 | Off Market | |
0.10 | $599,200 | 4 | 2 | 1,488 | Off Market | |
0.10 | - | 4 | 1.5 | 1,488 | Off Market | |
0.10 | - | 3 | 2.5 | 2,077 | Off Market | |
0.13 | $449,100 | 2 | 1.5 | 984 | Off Market | |
0.14 | $707,200 | 3 | 2.5 | 1,886 | Off Market | |
0.13 | $590,300 | 2 | 2.5 | 1,987 | Off Market | |
0.13 | $544,000 | 2 | 2.5 | 1,759 | Recently Sold |
Local Information
- Map ViewExplore the area around 10 Mill St.

- Schools1 Preschool School1 Elementary School1 Middle School1 High School

- Shop & Eat

-- mins to
Home Highlights

Single-Family Home

Built in 1860

1,700 sqft

$367/sqft

Garage
About this House
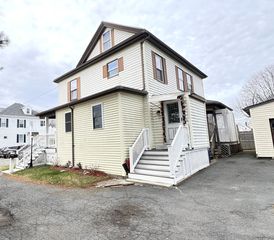
Price improvement! Beautifully maintained and thoughtfully updated, this 4 bedroom, 2bath Colonial blends timeless charm with modern conveniences. HW floors flow throughout the home, complemented by a welcoming living room with a cozy gas fireplace, a formal dining room, and an eat-in kitchen featuring granite countertops & stainless-steel appliances. Flex guest room or office. Upstairs, the second floor showcases cathedral ceilings with exposed beams, along with a spacious primary suite complete with a walk-in closet and private bath. Outdoor living is just as inviting, with a classic composite-decked farmers porch, a fully fenced backyard, hot tub, & a lush irrigated lawn—ideal for entertaining or family enjoyment. Additional features include central AC, an updated first-floor bath, and a 1-car garage. Conveniently located near Route 128, Sandy Beach, John George Park, and the Popes Landing boat launch, this home offers both comfort and convenience in a sought-after location.
10 Mill St, Danvers, MA 01923 is a 4 bedroom, 2 bathroom, 1,700 sqft single-family home built in 1860. It last sold for $624,000 on Nov 19, 2025 (4% below the $649,900 asking price). This property is not currently displayed as for sale or rent on Trulia. The Trulia Estimate is $623,200, with a rent estimate of $4,085/month.
Last check for updates: about 24 hours ago
Listed by Jennifer Crowe, (978) 505-1158
Atlantic Coast Homes,Inc, (978) 777-4444
Bought with: LeeAnne Trohon, (978) 771-8081, LAER Realty Partners, (978) 777-5509
Source: MLS PIN, MLS#73419193
Home Details for 10 Mill St

|
|---|
Interior Details Basement: Full,Interior Entry,Sump Pump,Concrete,UnfinishedNumber of Rooms: 7Types of Rooms: Master Bedroom, Bedroom 2, Bedroom 3, Bedroom 4, Master Bathroom, Bathroom 1, Bathroom 2, Dining Room, Kitchen, Living Room |
Beds & Baths Number of Bedrooms: 4Number of Bathrooms: 2Number of Bathrooms (full): 2Number of Bathrooms (main level): 1 |
Dimensions and Layout Living Area: 1700 Square FeetFoundation Area: 1190 |
Appliances & Utilities Utilities: for Gas Range, Washer HookupAppliances: Gas Water Heater, Range, Dishwasher, Washer, DryerDishwasherDryerLaundry: First Floor,Washer HookupWasher |
Heating & Cooling Heating: Forced Air,Natural GasHas CoolingAir Conditioning: Central AirHas HeatingHeating Fuel: Forced Air |
Fireplace & Spa Number of Fireplaces: 1Fireplace: Living RoomSpa: PrivateHas a FireplaceHas a Spa |
Gas & Electric Electric: 220 Volts, Circuit Breakers |
Windows, Doors, Floors & Walls Window: Insulated WindowsDoor: Insulated Doors, Storm Door(s)Flooring: Wood, Tile, Hardwood |
Levels, Entrance, & Accessibility Accessibility: NoFloors: Wood, Tile, Hardwood |
View Has a ViewView: Water, Public Water View, River |

|
|---|
Exterior Home Features Roof: ShinglePatio / Porch: Porch, PatioFencing: FencedExterior: Porch, Patio, Hot Tub/Spa, Fenced YardFoundation: Stone |
Parking & Garage Number of Garage Spaces: 1Number of Covered Spaces: 1Open Parking Spaces: 4No CarportHas a GarageNo Attached GarageHas Open ParkingParking Spaces: 5Parking: Detached,Paved Drive,Paved |
Frontage Waterfront: River, 1/10 to 3/10 To Beach, Beach Ownership(Public)Road Frontage: PublicNot on Waterfront |
Water & Sewer Sewer: Public Sewer |
Finished Area Finished Area (above surface): 1700 |

|
|---|
Year Built Year Built: 1860 |
Property Type / Style Property Type: ResidentialProperty Subtype: Single Family ResidenceArchitecture: Colonial |
Building Not Attached PropertyDoes Not Include Home Warranty |
Property Information Not Included in Sale: Refrigerator Excluded But NegotiableParcel Number: M:059 L:141 P:, 1881288 |

|
|---|
Price List Price: $649,900 |
Status Change & Dates Off Market Date: Fri Sep 26 2025 |

|
|---|
MLS Status: Sold |

|
|---|
Direction & Address City: Danvers |
School Information Elementary School: RiversideJr High / Middle School: Holten RichmondHigh School: Dhs |

|
|---|
Building Area Building Area: 1700 Square Feet |

|
|---|
Community Features: Public Transportation, Shopping, Park, Conservation Area, Highway Access, Public SchoolNot Senior Community |

|
|---|
No HOA |

|
|---|
Lot Area: 4800 sqft |

|
|---|
Contingencies: Inspection |

|
|---|
Energy Efficiency Features: Thermostat |

|
|---|
BasementMls Number: 73419193Water ViewWater View: Public, River, WaterAbove Grade Unfinished Area: 1700 |

|
|---|
Public TransportationShoppingParkConservation AreaHighway AccessPublic School |
Price and Tax history
| Date | Event | Price |
|---|---|---|
Nov 19, 2025 Source: MLS PIN #73419193 | Sold | $624,000 |
Sep 18, 2025 Source: MLS PIN #73419193 | Contingent | $649,900 |
Sep 3, 2025 Source: MLS PIN #73419193 | PriceChange | $649,900 Price decreased by 4% |
Aug 18, 2025 Source: MLS PIN #73419193 | Listed For Sale | $674,900 |
Oct 17, 2015 Source: N/A | Sold | $16,000 |
Aug 4, 2006 Source: N/A | Sold | $235,000 |
Mar 31, 1997 Source: N/A | Sold | $135,000 |
Jun 15, 1987 Source: N/A | Sold | $136,000 |
| Year | Property tax | Tax assessment |
|---|---|---|
| 2025 | $5,757 | $523,800 |
Home facts updated by county records
Market trends in Danvers
Last updated August 2026
Avg. sale price
—
Sale-to-List Price
—
Price per sq ft
—
Available listings
57
11MoM
Around this home
What Locals Say about Danvers
At least 166 Trulia users voted on each feature.

88 % Say car is needed

87 % Say it's dog friendly

87 % Say there are sidewalks

82 % Say parking is easy

75 % Say streets are well-lit

74 % Say there's holiday spirit

73 % Say people would walk alone at night

73 % Say kids play outside

67 % Say yards are well-kept

66 % Say there's wildlife

61 % Say it's quiet

57 % Say they plan to stay for at least 5 years

56 % Say it's walkable to restaurants

50 % Say neighbors are friendly

41 % Say it's walkable to grocery stores

35 % Say there are community events
Sourced by Trulia users. Learn more about our methodology.
LGBTQ Local Legal Protections
LGBTQ Local Legal Protections



The property listing data and information set forth herein were provided to MLS Property Information Network, Inc. from third party sources, including sellers, lessors and public records, and were compiled by MLS Property Information Network, Inc. The property listing data and information are for the personal, non commercial use of consumers having a good faith interest in purchasing or leasing listed properties of the type displayed to them and may not be used for any purpose other than to identify prospective properties which such consumers may have a good faith interest in purchasing or leasing. MLS Property Information Network, Inc. and its subscribers disclaim any and all representations and warranties as to the accuracy of the property listing data and information set forth herein.
The MLS listing information displayed is deemed reliable, but is not guaranteed accurate by the MLS.
The MLS listing information displayed is deemed reliable, but is not guaranteed accurate by the MLS.
Frequently asked questions about 10 Mill St
- What is 10 Mill St estimated to be worth?Trulia's estimated value for 10 Mill St in Danvers, MA is $623,200.
- What is the price history for 10 Mill St?10 Mill St in Danvers, MA last sold for $624,000 in November 2025.
- Is Danvers a buyer's or seller's market?Danvers is currently a seller's market, based on recent for-sale activity.
- What do residents say about Danvers?Residents describe Danvers, MA as dog-friendly, pedestrian-friendly, and easy to park in. See recently sold homes in Danvers, MA.
- Does 10 Mill St have air conditioning?Yes, 10 Mill St in Danvers, MA has air conditioning.
- Does 10 Mill St have laundry facilities?Yes, 10 Mill St in Danvers, MA has in-unit laundry.
Explore by feature - Pet Friendly
 PET FRIENDLY$2,025 - $3,650/moFees may applyStudio-2 bd1-2 baMaple Square Apartments | 128 Maple St,
Danvers, MA 01923 NEW - 1 DAY AGOSPECIAL OFFERPET FRIENDLY
 PET FRIENDLY
 SPECIAL OFFERPET FRIENDLY
 APPLY INSTANTLYPET FRIENDLY
 NEW - 2 DAYS AGOAPPLY INSTANTLYPET FRIENDLY
 APPLY INSTANTLYPET FRIENDLY
 APPLY INSTANTLYPET FRIENDLY
 APPLY INSTANTLYPET FRIENDLY
 PET FRIENDLY
Explore by feature - Air Conditioning
- PET FRIENDLY$2,025 - $3,650/moFees may applyStudio-2 bd1-2 baMaple Square Apartments | 128 Maple St,
Danvers, MA 01923 - NEW - 1 DAY AGOSPECIAL OFFERPET FRIENDLY
- PET FRIENDLY
- SPECIAL OFFERPET FRIENDLY
 APPLY INSTANTLYPET FRIENDLY
 APPLY INSTANTLY
 APPLY INSTANTLY
- APPLY INSTANTLYPET FRIENDLY


Explore by feature - Washer/dryer
- PET FRIENDLY$2,025 - $3,650/moFees may applyStudio-2 bd1-2 baMaple Square Apartments | 128 Maple St,
Danvers, MA 01923 - NEW - 1 DAY AGOSPECIAL OFFERPET FRIENDLY
- PET FRIENDLY
- APPLY INSTANTLYPET FRIENDLY
- APPLY INSTANTLY
- APPLY INSTANTLY
- APPLY INSTANTLYPET FRIENDLY
 APPLY INSTANTLY
- APPLY INSTANTLYPET FRIENDLY
 APPLY INSTANTLY
Apartments for Rent
 Total price$2,650 - $3,125/mo1-2 bd1-2 baHalstead Beverly Townhomes | 201 Broughton Dr,
Beverly, MA 01915 PET FRIENDLYTotal price$3,587 - $3,948/mo1-2 bd1-2 baThe Beverly Collection: The Block at Odell | 140 Rantoul St,
Beverly, MA 01915 PET FRIENDLY
 PET FRIENDLYFURNISHED
 PET FRIENDLY
 PET FRIENDLYTotal price$3,289 - $3,518/mo1 bd1 baThe Beverly Collection: Link 480 | 116 Rantoul St,
Beverly, MA 01915 PET FRIENDLY
 PET FRIENDLYFURNISHED
- PET FRIENDLY$2,025 - $3,650/moFees may applyStudio-2 bd1-2 baMaple Square Apartments | 128 Maple St,
Danvers, MA 01923  $1,625 - $2,650/moFees may applyStudio-2 bd1 baRiver Drive Apartments | 3 River Dr,
Danvers, MA 01923 PET FRIENDLY
 PET FRIENDLYFURNISHED
 PET FRIENDLY
 PET FRIENDLYFURNISHED
 See more homes for rent inDanvers
Off Market Homes Near 10 Mill St
 SOLDSEP 21, 2026Amra Durmic, Lyv Realty
 SOLDSEP 21, 2026Stephen Oates, The Aland Realty Group LLC
 SOLDSEP 21, 2026Annette Gregorio, Leading Edge Real Estate
 SOLDSEP 21, 2026Jessica Jaklitsch, Streamline Communities - Beverly
 SOLDSEP 18, 2026Michelle Geissler, Century 21 Property Central Inc.
 SOLDSEP 18, 2026Brenna McNiff, Coldwell Banker Realty - Beverly
 SOLDSEP 18, 2026Michael Wetherbee, Cameron Real Estate Group
 SOLDSEP 18, 2026Steven Graczyk, J. Barrett & Company
 SOLDSEP 18, 2026Gita Ghaemi, Lamacchia Realty, Inc.
 SOLDSEP 18, 2026Julie Costa, Keller Williams Realty Evolution
 See more homes for sale inDanvers
Homes for sale near 10 Mill St
 Tracy Salvi, Keller Williams Realty Evolution
 2.03 ACRESJoseph Barnes, Keller Williams Realty Boston-Metro | Back Bay
- See more homes for sale inDanvers


- Results are loading