


7998 Witty Rd
Summerfield, NC 27358
 4 Beds
 3.5 Baths
 5,038 sqft (on 3.95 acres)
4 Beds
3.5 Baths
5,038 sqft
(on 3.95 acres)
Local Information
- Map ViewExplore the area around 7998 Witty Rd.

- Schools1 Elementary School1 Middle School1 High School

- Shop & Eat

-- mins to
Home Highlights

Property Type
Single-Family Home

Year Built
2004

Lot Size
3.95 acres
Living Area
5,038 sqft

Price/Sqft
$186

Parking
3 Car Garage

HOA
$63/Monthly
About this House
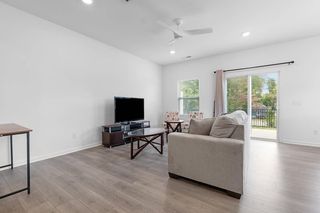
This Fabulous HOME in Summerfield, NC is perfectly situated on 3.95 acres in Brandt Meadows subdivision has it ALL!!! Main level living at its FINEST w/ 3 Bedrooms on main level & 1 upstairs. This home boast an open floor plan, huge kitchen, 2 pantries, large living room, wonderful primary suite w/ separate closets. All rooms are generously sized and have great closet space. The upstairs bonus room and exercise room are massive. This home has plenty of space for everyone!! The outdoor space is Amazing with the covered deck overlooking the gorgeous pool all nestled in the privacy of beautiful mature trees is so inviting! This is a completely serene and welcoming space wether you are relaxing or entertaining. Meticulously maintained, one owner, and completely move in ready!! Home warranty provided. Northern Schools. There's NO Place Like HOME and this is IT if you want to Experience the very BEST of Summerfield Living!! Welcome Home!!
7998 Witty Rd, Summerfield, NC 27358 is a 4 bedroom, 4 bathroom, 5,038 sqft single-family home built in 2004. It last sold for $845,000 on Nov 12, 2024 (3% below the $870,000 asking price). It is currently off market. The Trulia Estimate is $936,200, with a rent estimate of $4,756/month.
Home Details for 7998 Witty Rd

|
|---|
Interior Details Basement: Crawl SpaceNumber of Rooms: 10Types of Rooms: Master Bedroom, Bedroom 2, Bedroom 3, Bedroom 4, Bonus Room, Dining Room, Exercise Room, Kitchen, Laundry, Living Room |
Beds & Baths Number of Bedrooms: 4Number of Bathrooms: 4Number of Bathrooms (full): 3Number of Bathrooms (half): 1Number of Bathrooms (main level): 3 |
Dimensions and Layout Living Area: 5038 Square Feet |
Appliances & Utilities Appliances: Microwave, Oven, Built-In Range, Dishwasher, Gas Cooktop, Gas Water HeaterDishwasherLaundry: Dryer Connection,Main Level,Washer HookupMicrowave |
Heating & Cooling Heating: Dual Fuel System,Fireplace(s),Zoned,Electric,PropaneHas CoolingAir Conditioning: Central AirHas HeatingHeating Fuel: Dual Fuel System |
Fireplace & Spa Number of Fireplaces: 1Fireplace: Gas Log, Living RoomHas a Fireplace |
Windows, Doors, Floors & Walls Door: Insulated DoorsFlooring: Carpet, Laminate, Tile, Wood |
Levels, Entrance, & Accessibility Stories: 2Levels: TwoFloors: Carpet, Laminate, Tile, Wood |
View No View |
Security Security: Security System, Carbon Monoxide Detector(s), Smoke Detector(s) |

|
|---|
Exterior Home Features Patio / Porch: PorchFencing: Fenced, InvisibleVegetation: Partially WoodedExterior: GardenGardenNo Private Pool |
Parking & Garage Number of Garage Spaces: 3Number of Covered Spaces: 3Has a CarportHas a GarageHas an Attached GarageHas Open ParkingParking Spaces: 3Parking: Driveway,Garage,Paved,Garage Door Opener,Attached Carport,Garage Faces Side |
Pool Pool: In GroundPool |
Frontage Not on Waterfront |
Water & Sewer Sewer: Private Sewer, Septic Tank |
Farm & Range Allowed to Raise Horses |
Finished Area Finished Area (above surface): 5038 Square Feet |

|
|---|
Cumulative Days on Market: 70 |

|
|---|
Year Built Year Built: 2004 |
Property Type / Style Property Type: ResidentialProperty Subtype: Stick/Site Built, Residential, Single Family ResidenceStructure Type: HouseArchitecture: Ranch |
Building Construction Materials: Brick |
Property Information Parcel Number: 0138471 |

|
|---|
Price List Price: $870,000 |
Status Change & Dates Off Market Date: Tue Nov 12 2024 |

|
|---|
MLS Status: Sold |

|
|---|

|
|---|
Direction & Address City: SummerfieldCommunity: Brandt Meadows |
School Information Elementary School: NorthernJr High / Middle School: NorthernHigh School: Northern |

|
|---|
Building Area Building Area: 5038 Square Feet |

|
|---|
Has an HOAHOA Fee: $750/Annually |

|
|---|
Lot Area: 3.95 acres |

|
|---|
Special Conditions: Owner Sale |

|
|---|
Listing Agreement Type: Exclusive Right To SellListing Terms: Cash, Conventional, USDA Loan, VA Loan |

|
|---|
Mls Number: 1153146Living Area Range Units: Square FeetAttic: Storage, FlooredAbove Grade Unfinished Area: 5038 |
Last check for updates: about 5 hours ago
Listed by Stephanie Lomax, (336) 209-1406
Howard Hanna Allen Tate - Greensboro
Bought with: Mary Smothers, (336) 362-9901, Sold By Smothers Realty, LLC
Source: Triad MLS, MLS#1153146
Price History for 7998 Witty Rd
| Date | Price | Event | Source |
|---|---|---|---|
| 11/12/2024 | $845,000 | Sold | Triad MLS #1153146 |
| 09/19/2024 | $870,000 | Pending | Triad MLS #1153146 |
| 08/29/2024 | $870,000 | Listed For Sale | Triad MLS #1153146 |
| 08/16/2024 | $889,000 | ListingRemoved | Triad MLS #1147394 |
| 08/04/2024 | $889,000 | PriceChange | Triad MLS #1147394 |
| 07/11/2024 | $944,000 | PriceChange | Triad MLS #1147394 |
| 06/27/2024 | $974,000 | Listed For Sale | Triad MLS #1147394 |
| 10/24/2003 | $103,000 | Sold | N/A |
| 10/19/2001 | $86,000 | Sold | N/A |
Market trends in Summerfield
Last updated June 2026
Avg. sale price
$520K
$30KMoM
Sale-to-List Price
—
Price per sq ft
$203
Available listings
64
6MoM

- Results are loading
Property Tax and Assessment
| Year | 2025 |
|---|---|
| Tax | $7,495 |
| Assessment | $805,500 |
Home facts updated by county records
Comparable Sales for 7998 Witty Rd
Address | Distance | Property Type | Sold Price | Sold Date | Bed | Bath | Sqft |
|---|---|---|---|---|---|---|---|
0.13 | Single-Family Home | $1,200,000 | 01/12/26 | 4 | 4.5 | 5,328 | |
0.73 | Single-Family Home | $865,000 | 08/21/25 | 4 | 4.5 | 4,288 | |
0.81 | Single-Family Home | $925,000 | 02/09/26 | 4 | 3.5 | 4,380 | |
0.67 | Single-Family Home | $495,000 | 11/25/25 | 3 | 2.5 | 2,106 | |
0.58 | Single-Family Home | $450,000 | 05/29/26 | 3 | 3 | 3,512 | |
1.09 | Single-Family Home | $785,000 | 06/17/26 | 4 | 3.5 | 3,791 | |
0.87 | Single-Family Home | $500,000 | 03/31/26 | 3 | 3 | 2,863 | |
1.12 | Single-Family Home | $847,500 | 05/29/26 | 4 | 3.5 | 3,249 | |
1.05 | Single-Family Home | $505,000 | 04/08/26 | 4 | 3.5 | 3,609 | |
1.07 | Single-Family Home | $585,000 | 11/13/25 | 3 | 3.5 | 3,043 |
Nearby homes
Get a sense of prices in the area by checking nearby homes. OFF MARKET
 SOLDJAN 12, 2026
 OFF MARKET
 FOR SALEOPEN SUN, 5-7PM2.25 ACRES
 SOLDMAY 29, 2026
 OFF MARKET
 FOR SALENEW - 15 HRS AGO1.53 ACRES
 OFF MARKET
 SOLDNOV 25, 2025
 OFF MARKET
 OFF MARKET
Assigned Schools
These are the assigned schools for 7998 Witty Rd.
- Summerfield Elementary School
- K-5
- Public
- 589 Students
10/10GreatSchools RatingParent Rating AverageI have 2 sons that attend Summerfield elementary. The school is amazing and my kids are both striving academically. They have made great friends and the teachers are kind, nurturing, and dedicated.Parent Review1mo ago - Northern Guilford Middle School
- 6-8
- Public
- 789 Students
9/10GreatSchools RatingParent Rating AverageMy child attended this school last year and it was a horrid experience for him. The amount of gang violence that goes through this school is insane. I never knew that the Summerfield area was filled with this many horrible people. The teachers were great. Please don’t send your kid to this school! My mistake.Parent Review2mo ago - Northern Guilford High School
- 9-12
- Public
- 1236 Students
6/10GreatSchools RatingParent Rating AverageToo much fights too much bad people everything about the school is bad. It’s not safe either.Parent Review3mo ago  Check out schools near 7998 Witty Rd.
What Locals Say about Summerfield
At least 54 Trulia users voted on each feature.

90 % Say parking is easy

89 % Say car is needed

88 % Say there's holiday spirit

87 % Say yards are well-kept

83 % Say it's dog friendly

80 % Say it's quiet

79 % Say there's wildlife

66 % Say people would walk alone at night

63 % Say kids play outside

61 % Say neighbors are friendly

59 % Say they plan to stay for at least 5 years

36 % Say there are community events

26 % Say streets are well-lit

18 % Say it's walkable to grocery stores

18 % Say there are sidewalks
Sourced by Trulia users. Learn more about our methodology.
LGBTQ Local Legal Protections
LGBTQ Local Legal Protections



Apartments for Rent
 PET FRIENDLY
 PET FRIENDLYFURNISHED
 See more homes for rent inSummerfield
Explore by feature - Pet Friendly
 PET FRIENDLY
 PET FRIENDLY
 PET FRIENDLY
 APPLY INSTANTLYPET FRIENDLY
 APPLY INSTANTLYPET FRIENDLY
 APPLY INSTANTLYPET FRIENDLY
 NEW - 14 HRS AGOPET FRIENDLY
Explore by feature - Garage
 APPLY INSTANTLYPET FRIENDLY
 NEW - 17 HRS AGOPET FRIENDLY
- PET FRIENDLY
- PET FRIENDLY
- PET FRIENDLY
 APPLY INSTANTLYPET FRIENDLY
- APPLY INSTANTLYPET FRIENDLY
- APPLY INSTANTLYPET FRIENDLY
 PET FRIENDLY
Explore by feature - Air Conditioning
- APPLY INSTANTLYPET FRIENDLY
- NEW - 17 HRS AGOPET FRIENDLY
- PET FRIENDLY
- PET FRIENDLY
- PET FRIENDLY
- APPLY INSTANTLYPET FRIENDLY
- APPLY INSTANTLYPET FRIENDLY
- APPLY INSTANTLYPET FRIENDLY
- APPLY INSTANTLYPET FRIENDLY
- PET FRIENDLY
Explore by feature - Washer/dryer
- APPLY INSTANTLYPET FRIENDLY
- NEW - 17 HRS AGOPET FRIENDLY
- PET FRIENDLY
- PET FRIENDLY
- PET FRIENDLY
- APPLY INSTANTLYPET FRIENDLY
- APPLY INSTANTLYPET FRIENDLY
- APPLY INSTANTLYPET FRIENDLY
- APPLY INSTANTLYPET FRIENDLY
- PET FRIENDLY
Homes for sale near 7998 Witty Rd
- OPEN SUN, 5-7PM2.25 ACRES
- NEW - 15 HRS AGO1.53 ACRES
 10.02 ACRES
 2.64 ACRES
 10.45 ACRES
 1.16 ACRES
 0.84 ACRES
 0.76 ACRES
 NEW CONSTRUCTION1.01 ACRES
 0.75 ACRES
 See more homes for sale inSummerfield
Off Market Homes Near 7998 Witty Rd
 SOLDAUG 6, 2026
 SOLDAUG 4, 2026
 SOLDAUG 4, 2026
 SOLDAUG 3, 2026
 SOLDJUL 27, 2026
 SOLDJUL 27, 2026
 SOLDJUL 27, 2026
 SOLDJUL 24, 2026
 SOLDJUL 24, 2026
 SOLDJUL 23, 2026
- See more homes for sale inSummerfield
Frequently asked questions about 7998 Witty Rd
- What is 7998 Witty Rd estimated to be worth?Trulia's estimated value for 7998 Witty Rd in Summerfield, NC is $936,200.
- What is the price history for 7998 Witty Rd?7998 Witty Rd in Summerfield, NC last sold for $845,000 in November 2024.
- Is Summerfield a buyer's or seller's market?Summerfield is currently a buyer's market, based on recent for-sale activity.
- What's the median sale price in Summerfield?The median sale price in Summerfield is $520K. That is up $30K from the prior month.
- Does 7998 Witty Rd have air conditioning?Yes, 7998 Witty Rd in Summerfield, NC has air conditioning.
- Does 7998 Witty Rd have a pool?Yes, 7998 Witty Rd in Summerfield, NC has a pool.
Copyright 2026 Triad MLS, Inc. All rights reserved. IDX information is provided exclusively for personal, non-commercial use, and may not be used for any purpose other than to identify prospective properties consumers may be interested in purchasing. Information is deemed reliable but not guaranteed. This site will be monitored for ‘scraping’ and any use of search facilities of data on the site other than by potential buyers/sellers is prohibited. All Sale data is for informational purposes only and is not an indication of a market analysis or appraisal. Properties marked with the Triad MLS, Inc. icon are provided courtesy of the Triad MLS, Inc.’s, Internet Data Exchange Database.
Data cannot be redistributed and cannot be used for any reason other than provided in the contract.
Data cannot be redistributed and cannot be used for any reason other than provided in the contract.