


$407,400
 4 Beds
 3.5 Baths
 2,234 sqft (on 0.27 acres)
7991 Ashbrook Dr, Haslett, MI 48840
Est. Refi. Payment $2,879/mo*
Refinance Your HomeCurrently Off Market - Sold Mar 31, 2025 for $380,000
Home Value
Trulia Estimate
$407KSince last month
Decreased$2K (-0.5%)Since last year
Increased$21K (+5.4%)Since last sale
Increased$27K (+7.2%)Learn more about this home's value by checking out its Trulia Estimate, the value of nearby homes, and how much similar homes have sold for.
Trulia Estimate
The of this home's value increased by +60% in the last 10 years
| Month | Estimated value |
|---|---|
2026 | |
| September 2026 | $407K |
| August 2026 | $407K |
| July 2026 | $409K |
| June 2026 | $405K |
| May 2026 | $404K |
| April 2026 | $399K |
| March 2026 | $395K |
| February 2026 | $394K |
| January 2026 | $395K |
2025 | |
2024 | |
2023 | |
2022 | |
2021 | |
2020 | |
2019 | |
2018 | |
2017 | |
2016 | |
Comparable sales
These are recently sold homes that have a similar location or other similar features to this home, like bedrooms, bathrooms, and square footage. Get a sense of the expected prices in the area by viewing these homes.Address | Distance | Property Type | Sold Price | Sold Date | Bed | Bath | Sqft |
|---|---|---|---|---|---|---|---|
0.13 | Single-Family Home | $588,900 | 08/21/26 | 4 | 3 | 2,966 | |
0.25 | Single-Family Home | $545,000 | 08/13/26 | 4 | 3.5 | 2,020 | |
0.18 | Single-Family Home | $612,000 | 07/13/26 | 5 | 3.5 | 3,152 | |
0.36 | Single-Family Home | $612,000 | 03/27/26 | 4 | 3.5 | 3,184 | |
0.35 | Single-Family Home | $575,000 | 02/13/26 | 4 | 2.5 | 3,031 | |
0.21 | Single-Family Home | $678,900 | 07/02/26 | 4 | 4 | 3,309 | |
0.31 | Single-Family Home | $360,000 | 02/03/26 | 3 | 2 | 2,226 | |
0.40 | Single-Family Home | $600,000 | 05/22/26 | 4 | 3 | 2,880 | |
0.36 | Single-Family Home | $664,900 | 02/12/26 | 4 | 3 | 2,850 | |
0.50 | Single-Family Home | $350,000 | 04/02/26 | 3 | 2.5 | 2,285 |
Nearby home prices
Get a sense of expected prices in the area by checking the value of nearby homes.Address | Distance | Price | Bed | Bath | Sqft | Status |
|---|---|---|---|---|---|---|
0.05 | $414,200 | 4 | 2.5 | 2,024 | Off Market | |
0.05 | $590,100 | 5 | 3.5 | 3,067 | Off Market | |
0.13 | $588,900 | 4 | 3 | 2,966 | Recently Sold | |
0.13 | $448,300 | 3 | 3.5 | 2,948 | Off Market | |
0.15 | $398,400 | 3 | 2.5 | 1,700 | Off Market | |
0.15 | $649,000 | 6 | 5.5 | 3,112 | For Sale | |
0.16 | $641,500 | 5 | 3.5 | 3,670 | Off Market | |
0.17 | $527,700 | 4 | 3.5 | 3,046 | Off Market | |
0.17 | $405,100 | 3 | 2.5 | 2,002 | Off Market | |
0.17 | $494,300 | 5 | 3.5 | 2,940 | Off Market | |
0.18 | $569,700 | 4 | 3.5 | 3,193 | Off Market |
Local Information
- Map ViewExplore the area around 7991 Ashbrook Dr.

- Schools1 Preschool School2 Elementary Schools1 Middle School1 High School

- Shop & Eat

-- mins to
Home Highlights

Single-Family Home

Built in 2000

0.27 acre lot

2,234 sqft

$182/sqft

2 Car Garage

HOA $27/mo
About this House
Meadowbrook Sub, Haslett Schools, Bath charter Township taxes-beautiful contemporary two story with 4 bedrooms and 3.5 baths. This one owner home features all new Anderson and Peachtree windows 2020 and 2022, and patio door in 2022. Open floor plan, Great room features vaulted ceilings. gas fireplace and open to kitchen and informal eating area. Kitchen boasts oak cabinets and floors, and spacious pantry, newer white GE fridge..and GE oven- many windows and views of the private backyard. First floor laundry and foyer both with oak flooring.. Upstairs find the primary suite with a bay window and two additional bedrooms. Lower level offers egress windows, a full bathroom, a fourth bedroom and family room (wine racks remain).
Wired for Security system, Carrier furnace, Generac generator, Hunter Douglas blinds remain, fresh paint inside and out, and a well maintained 25x16 deck.
Wired for Security system, Carrier furnace, Generac generator, Hunter Douglas blinds remain, fresh paint inside and out, and a well maintained 25x16 deck.
7991 Ashbrook Dr, Haslett, MI 48840 is a 4 bedroom, 4 bathroom, 2,234 sqft single-family home built in 2000. It last sold for $380,000 on Mar 31, 2025 (1% below the $385,000 asking price). This property is not currently displayed as for sale or rent on Trulia. The Trulia Estimate is $407,400, with a rent estimate of $3,266/month.
Last check for updates: about 18 hours ago
Listed by Kathleen M Reddington, (517) 230-6995
Berkshire Hathaway HomeServices
Bought with: Jalen Waters, (989) 307-9166, EXIT Great Lakes Realty
Source: Greater Lansing AOR, MLS#285808
Home Details for 7991 Ashbrook Dr

|
|---|
Interior Details Basement: Bath/Stubbed,Daylight,Egress Windows,Finished,Full,Interior Entry,Sump PumpNumber of Rooms: 8Types of Rooms: Master Bedroom, Bedroom 2, Bedroom 3, Bedroom 4, Dining Room, Family Room, Kitchen, Living Room, Other |
Beds & Baths Number of Bedrooms: 4Number of Bathrooms: 4Number of Bathrooms (full): 3Number of Bathrooms (half): 1 |
Dimensions and Layout Living Area: 2234 Square FeetFoundation Area: 744 |
Appliances & Utilities Utilities: Water Connected, Natural Gas Connected, Electricity Connected, Cable AvailableAppliances: Electric Range, ENERGY STAR Qualified Refrigerator, Free-Standing Range, Ice Maker, Microwave, Plumbed For Ice Maker, Self Cleaning Oven, Washer/Dryer, Washer, Vented Exhaust Fan, Refrigerator, Oven, Humidifier, Free-Standing Refrigerator, ENERGY STAR Qualified Washer, Electric Oven, Dryer, DishwasherDishwasherDryerLaundry: Electric Dryer Hookup,In Bathroom,Main LevelMicrowaveRefrigeratorWasher |
Heating & Cooling Heating: Central,Forced Air,Natural GasHas CoolingAir Conditioning: Central Air,Gas,Humidity ControlHas HeatingHeating Fuel: Central |
Fireplace & Spa Number of Fireplaces: 1Fireplace: Gas, Gas Log, Glass Doors, Great Room, StoneHas a Fireplace |
Gas & Electric Electric: 150 Amp Service |
Windows, Doors, Floors & Walls Window: Bay Window(s), Blinds, ENERGY STAR Qualified Windows, Screens, Window TreatmentsFlooring: Carpet, Hardwood |
Levels, Entrance, & Accessibility Stories: 2Levels: TwoEntry Location: FRONTFloors: Carpet, Hardwood |
View Has a ViewView: Neighborhood, Trees/Woods |
Security Security: Carbon Monoxide Detector(s), Security Service, Security System, Smoke Detector(s) |

|
|---|
Exterior Home Features Roof: ShinglePatio / Porch: Deck, Front Porch, PorchFencing: Fenced, Partial, WoodExterior: Rain GuttersFoundation: Concrete Perimeter, Permanent, Slab |
Parking & Garage Number of Garage Spaces: 2Number of Covered Spaces: 2Has a GarageHas an Attached GarageHas Open ParkingParking Spaces: 2Parking: Attached,Deck,Driveway,Finished,Garage,Garage Door Opener,Garage Faces Front,Kitchen Level,Private,Side By Side |
Frontage Road Frontage: City StreetRoad Surface Type: Asphalt, Concrete, Paved |
Water & Sewer Sewer: Public Sewer |
Finished Area Finished Area (above surface): 1584 Square FeetFinished Area (below surface): 650 Square Feet |

|
|---|
Year Built Year Built: 2000 |
Property Type / Style Property Type: ResidentialProperty Subtype: Single Family ResidenceArchitecture: Contemporary,Site Condo |
Building Construction Materials: Stone, Vinyl SidingIncludes Home Warranty |
Property Information Parcel Number: 1901027600000300 |

|
|---|
Price List Price: $385,000 |
Status Change & Dates Off Market Date: Wed Mar 05 2025 |

|
|---|
MLS Status: Closed |

|
|---|
Direction & Address City: HaslettCommunity: Meadowbrook |
School Information High School: HaslettHigh School District: Haslett |

|
|---|
Building Area Building Area: 2328 Square Feet |

|
|---|
Community Features: Curbs, Street Lights |

|
|---|
HOA Name: BUCKHORNHas an HOAHOA Fee: $320/Annually |

|
|---|
Lot Area: 0.27 acres |

|
|---|
Listing Terms: Cash, Conventional, FHA |

|
|---|
BasementMls Number: 285808Above Grade Unfinished Area: 1584 |

|
|---|
HOA Amenities: Snow Removal |
Price and Tax history
| Date | Event | Price |
|---|---|---|
Mar 31, 2025 Source: Greater Lansing AOR #285808 | Sold | $380,000 |
Mar 5, 2025 Source: Greater Lansing AOR #285808 | Pending | $385,000 |
Feb 23, 2025 Source: Greater Lansing AOR #285808 | Contingent | $385,000 |
Feb 6, 2025 Source: Greater Lansing AOR #285808 | PriceChange | $385,000 Price decreased by 4% |
Jan 21, 2025 Source: Berkshire Hathaway HomeServices Michigan and Northern Indiana Real Estate #630000285808 | Listed For Sale | $400,000 |
| Year | Property tax | Tax assessment |
|---|---|---|
| 2025 | $5,744 | $402,000 |
Home facts updated by county records
Market trends in Haslett
Last updated August 2026
Avg. sale price
—
Sale-to-List Price
—
Price per sq ft
—
Available listings
38
1MoM
Around this home
What Locals Say about Haslett
At least 95 Trulia users voted on each feature.

93 % Say parking is easy

93 % Say it's dog friendly

89 % Say car is needed

84 % Say people would walk alone at night

77 % Say it's quiet

73 % Say there's wildlife

72 % Say yards are well-kept

71 % Say there's holiday spirit

71 % Say there are sidewalks

67 % Say kids play outside

64 % Say neighbors are friendly

61 % Say streets are well-lit

56 % Say they plan to stay for at least 5 years

49 % Say it's walkable to restaurants

32 % Say there are community events

22 % Say it's walkable to grocery stores
Sourced by Trulia users. Learn more about our methodology.
LGBTQ Local Legal Protections
LGBTQ Local Legal Protections



IDX information is provided exclusively for Consumers' personal, non-commercial use, that it may not be used for any purpose other than to identify prospective properties Consumers may be interested in purchasing. Data is deemed reliable but is not guaranteed accurate by the MLS.
Copyright © 2026 Greater Lansing Association of REALTORS®
Frequently asked questions about 7991 Ashbrook Dr
- What is 7991 Ashbrook Dr estimated to be worth?Trulia's estimated value for 7991 Ashbrook Dr in Haslett, MI is $407,400.
- What is the price history for 7991 Ashbrook Dr?7991 Ashbrook Dr in Haslett, MI last sold for $380,000 in March 2025.
- Is Haslett a buyer's or seller's market?Haslett is currently a seller's market, based on recent for-sale activity.
- What do residents say about Haslett?Residents describe Haslett, MI as easy to park in, dog-friendly, and quiet. Most residents say you need a car. See recently sold homes in Haslett, MI.
- Does 7991 Ashbrook Dr have air conditioning?Yes, 7991 Ashbrook Dr in Haslett, MI has air conditioning.
- Does 7991 Ashbrook Dr have laundry facilities?Yes, 7991 Ashbrook Dr in Haslett, MI has in-unit laundry.
Explore by feature - Pet Friendly
 NEW - 2 DAYS AGOSPECIAL OFFERPET FRIENDLY
 PET FRIENDLY
 SPECIAL OFFERPET FRIENDLY
 PET FRIENDLY
 APPLY INSTANTLYPET FRIENDLY
 PET FRIENDLY
 APPLY INSTANTLYPET FRIENDLY
 APPLY INSTANTLYPET FRIENDLY
 PET FRIENDLY
 PET FRIENDLY
Explore by feature - Air Conditioning
- NEW - 2 DAYS AGOSPECIAL OFFERPET FRIENDLY
- PET FRIENDLY
- PET FRIENDLY
- APPLY INSTANTLYPET FRIENDLY
- APPLY INSTANTLYPET FRIENDLY
 APPLY INSTANTLYPET FRIENDLY
- APPLY INSTANTLYPET FRIENDLY
 APPLY INSTANTLY
- PET FRIENDLY
Explore by feature - Pool
- NEW - 2 DAYS AGOSPECIAL OFFERPET FRIENDLY
- PET FRIENDLY
- SPECIAL OFFERPET FRIENDLY
- PET FRIENDLY
 PET FRIENDLY
 SPECIAL OFFERPET FRIENDLY
Explore by feature - Washer/dryer
- NEW - 2 DAYS AGOSPECIAL OFFERPET FRIENDLY
- PET FRIENDLY
- APPLY INSTANTLYPET FRIENDLY
- APPLY INSTANTLYPET FRIENDLY
- APPLY INSTANTLYPET FRIENDLY
- APPLY INSTANTLYPET FRIENDLY
- APPLY INSTANTLY
- PET FRIENDLY
- PET FRIENDLY
Apartments for Rent
- PET FRIENDLY
 NEW - 1 DAY AGOPET FRIENDLY
- NEW - 2 DAYS AGOPET FRIENDLY
- PET FRIENDLY
 SENIOR HOUSINGPET FRIENDLYINCOME RESTRICTED
- PET FRIENDLY
 PET FRIENDLY
 APPLY INSTANTLYPET FRIENDLY
 See more homes for rent inHaslett
Off Market Homes Near 7991 Ashbrook Dr
 SOLDSEP 15, 2026RE/MAX Real Estate Professionals Dewitt
 SOLDSEP 11, 2026Berkshire Hathaway HomeServices
 SOLDSEP 11, 2026RE/MAX Real Estate Professionals
 SOLDSEP 11, 2026RE/MAX Real Estate Professionals
 SOLDSEP 10, 2026Coldwell Banker Professionals -Okemos
 SOLDSEP 10, 2026Five Star Real Estate - Lansing
 SOLDSEP 8, 2026Five Star Real Estate - Lansing
 SOLDSEP 8, 2026EXP Realty The Perna Team
 SOLDSEP 4, 2026Keller Williams Realty Lansing
 See more homes for sale inHaslett

Homes for sale near 7991 Ashbrook Dr
 1.32 ACRESRe/Max Real Estate Professionals
 0.28 ACRESKeller Williams Realty Lansing
 0.26 ACRESRE/MAX Real Estate Professionals
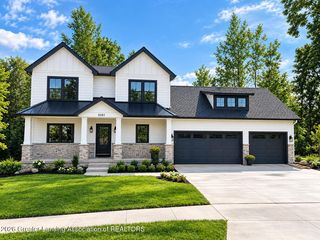 NEW CONSTRUCTION0.4 ACRESG. S. Fedewa Builders
 NEWOPEN SUN, 12-1PM0.4 ACRESColdwell Banker Professionals -Okemos
 NEWCOMING SOON0.3 ACRESFive Star Real Estate - Lansing
 0.71 ACRESRE/MAX Real Estate Professionals
 0.4 ACRESRE/MAX Real Estate Professionals
 1.04 ACRESBerkshire Hathaway HomeServices
- See more homes for sale inHaslett


- Results are loading