


$785,500
 4 Beds
 3.5 Baths
 2,770 sqft (on 0.90 acres)
7985 Riverside Dr, Dublin, OH 43016
Est. Refi. Payment $5,032/mo*
Refinance Your HomeCurrently Off Market - Sold Jun 24, 2026 for $789,000 (1% below list price)
Home Value
Trulia Estimate
$786KSince last month
Decreased$3K (-0.4%)Since last year
Increased$8K (+1.1%)Since last sale
Decreased$3K (-0.4%)Learn more about this home's value by checking out its Trulia Estimate, the value of nearby homes, and how much similar homes have sold for.
Trulia Estimate
The of this home's value increased by +84% in the last 10 years
| Month | Estimated value |
|---|---|
2026 | |
| August 2026 | $786K |
| August 2026 | $785K |
| July 2026 | $789K |
| June 2026 | $789K |
| May 2026 | $811K |
| April 2026 | $815K |
| March 2026 | $800K |
| February 2026 | $779K |
| January 2026 | $759K |
2025 | |
2024 | |
2023 | |
2022 | |
2021 | |
2020 | |
2019 | |
2018 | |
2017 | |
2016 | |
Comparable sales
These are recently sold homes that have a similar location or other similar features to this home, like bedrooms, bathrooms, and square footage. Get a sense of the expected prices in the area by viewing these homes.Address | Distance | Property Type | Sold Price | Sold Date | Bed | Bath | Sqft |
|---|---|---|---|---|---|---|---|
0.20 | Single-Family Home | $850,000 | 10/10/25 | 4 | 2.5 | 3,220 | |
0.06 | Single-Family Home | $695,000 | 08/31/26 | 3 | 2 | 2,074 | |
0.46 | Single-Family Home | $652,000 | 02/20/26 | 4 | 2.5 | 2,960 | |
0.10 | Single-Family Home | $1,800,000 | 01/02/26 | 4 | 3.5 | 4,204 | |
0.50 | Single-Family Home | $750,281 | 12/09/25 | 4 | 3.5 | 3,944 | |
0.18 | Single-Family Home | $1,529,000 | 02/04/26 | 4 | 3.5 | 4,409 | |
0.29 | Single-Family Home | $1,005,000 | 09/17/25 | 4 | 3 | 3,762 | |
0.32 | Single-Family Home | $625,000 | 03/16/26 | 4 | 2.5 | 3,184 |
Nearby home prices
Get a sense of expected prices in the area by checking the value of nearby homes.Address | Distance | Price | Bed | Bath | Sqft | Status |
|---|---|---|---|---|---|---|
0.03 | $1,989,200 | 5 | 4.5 | 5,042 | Off Market | |
0.06 | $695,000 | 3 | 2 | 2,074 | Recently Sold | |
0.10 | $1,800,000 | 4 | 3.5 | 4,204 | Recently Sold | |
0.17 | $665,600 | 4 | 2.5 | 3,138 | Off Market | |
0.18 | $1,529,000 | 4 | 3.5 | 4,409 | Recently Sold | |
0.14 | - | - | - | - | Off Market | |
0.20 | $844,100 | 4 | 2.5 | 3,220 | Off Market | |
0.21 | $794,500 | 3 | 3.5 | 3,392 | Off Market | |
0.27 | $692,300 | 4 | 2.5 | 3,179 | Off Market | |
0.27 | $919,500 | 5 | 4.5 | 4,839 | Off Market | |
0.29 | $999,300 | 4 | 3 | 3,762 | Off Market |
Local Information
- Map ViewExplore the area around 7985 Riverside Dr.

- Schools1 Elementary School1 Middle School1 High School

- Shop & Eat

-- mins to
Home Highlights

Property Type
Single-Family Home

Year Built
1985

Lot Size
0.9 acres

Living Area
2,770 sqft

Price/Sqft
$285/sqft

Parking
Garage
About this House
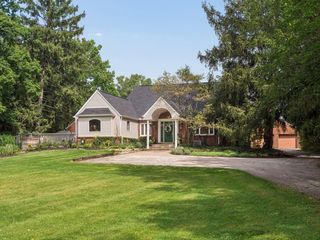
Nestled on the banks of the Scioto River, this Frank Lloyd Wright inspired 4 bedroom, 3.5 bath home, situated on nearly an acre lot, is unlike any other. A nature lover's paradise just minutes from Bridge Park and the heart of Dublin. The thoughtfully designed floor plan integrates indoor and outdoor living spaces seamlessly. Enjoy breathtaking views and access to spacious outdoor decks from nearly every room in the house! Light and bright describe the open floor featuring a formal living room with wood burning fireplace and dining room adjoining the renovated kitchen with granite counter tops, tile backsplash and ss appliances. Prefer alfresco cooking and dining? Steps outside the kitchen you'll find the newly installed outdoor kitchen with granite counter tops. Expansive deck with mounted TV overlooking the rear yard and river. First floor den and powder room. Newly refinished hardwood floors throughout the living space! Oversized primary bedroom with vaulted ceilings, access to a private deck, ample closet space and renovated en-suite bathroom with double vanity, walk-in spa inspired shower with dual shower heads. 2 additional bedrooms on the second floor with access to a full bathroom. Finished, walk-out lower level with additional bedroom, full bathroom, and family room with kitchenette. The functional floor plan offers endless possibilities and is perfect for multi-generational living. 2 car detached garage with additional off-street parking. All this within the Dublin City School district. An incredible opportunity that doesn't come often! HURRY.
7985 Riverside Dr, Dublin, OH 43016 is a 4 bedroom, 4 bathroom, 2,770 sqft single-family home built in 1985. It last sold for $789,000 on Jun 24, 2026 (1% below the $799,900 asking price). This property is not currently displayed as for sale or rent on Trulia. The Trulia Estimate is $785,500, with a rent estimate of $3,646/month.
Last check for updates: about 7 hours ago
Listed by Brandon T Prewitt, (614) 394-2910
RE/MAX Partners
Bought with: Husam Almasoodi, (614) 822-5174, EXP Realty, LLC
Source: Columbus and Central Ohio Regional MLS , MLS#226011573
Home Details for 7985 Riverside Dr

|
|---|
Interior Details Basement: Walk-Out Access,Partial |
Beds & Baths Number of Bedrooms: 4Number of Bathrooms: 4Number of Bathrooms (full): 3Number of Bathrooms (half): 1 |
Dimensions and Layout Living Area: 2770 Square Feet |
Appliances & Utilities Appliances: Dishwasher, Electric Range, Microwave, RefrigeratorDishwasherMicrowaveRefrigerator |
Heating & Cooling Heating: Electric,Heat PumpHas CoolingAir Conditioning: Central AirHas HeatingHeating Fuel: Electric |
Fireplace & Spa Number of Fireplaces: 1Fireplace: Wood Burning, OneHas a Fireplace |
Windows, Doors, Floors & Walls Window: Insulated WindowsFlooring: Wood, Carpet, Ceramic/PorcelainCommon Walls: No Common Walls |
Levels, Entrance, & Accessibility Levels: Tri-LevelFloors: Wood, Carpet, Ceramic Porcelain |
View Has a ViewView: Water |

|
|---|
Exterior Home Features Patio / Porch: Porch, Patio, DeckExterior: BalconyFoundation: BlockNo Private Pool |
Parking & Garage Number of Garage Spaces: 2Number of Covered Spaces: 2No CarportHas a GarageNo Attached GarageParking Spaces: 2Parking: Garage Door Opener,Detached |
Frontage WaterfrontWaterfront: River FrontOn Waterfront |
Water & Sewer Sewer: Private Sewer, Waste Tr/Sys |

|
|---|
Year Built Year Built: 1985 |
Property Type / Style Property Type: ResidentialProperty Subtype: Single Family ResidenceArchitecture: Contemporary |
Building Not a New Construction |
Property Information Parcel Number: 273008622 |

|
|---|
Price List Price: $799,900Price Per Sqft: $285/sqft |
Status Change & Dates Off Market Date: Thu Jun 04 2026 |

|
|---|
MLS Status: Closed |

|
|---|
Direction & Address City: Dublin |
School Information High School District: DUBLIN CSD 2513 FRA CO. |

|
|---|
Building Area Building Area: 2770 Square Feet |

|
|---|
No HOA |

|
|---|
Lot Area: 0.90 acres |

|
|---|
Special Conditions: Standard |

|
|---|
Listing Terms: Conventional |

|
|---|
BasementMls Number: 226011573Water ViewWater View: Water |
Price and Tax history
| Date | Event | Price |
|---|---|---|
Jun 24, 2026 Source: Columbus and Central Ohio Regional MLS #226011573 | Sold | $789,000 |
Jun 4, 2026 Source: Columbus and Central Ohio Regional MLS #226011573 | Contingent | $799,900 |
Jun 4, 2026 Source: Columbus and Central Ohio Regional MLS #226011573 | PendingToActive | $799,900 |
May 25, 2026 Source: Columbus and Central Ohio Regional MLS #226011573 | Contingent | $825,000 |
Apr 25, 2026 Source: Columbus and Central Ohio Regional MLS #226011573 | PendingToActive | $825,000 |
Apr 18, 2026 Source: Columbus and Central Ohio Regional MLS #226011573 | Contingent | $825,000 |
Apr 17, 2026 Source: Columbus and Central Ohio Regional MLS #226011573 | Listed For Sale | $825,000 |
Mar 23, 2015 Source: Columbus and Central Ohio Regional MLS #215000933 | Sold | $392,000 |
Feb 17, 2015 Source: Agent Provided | Pending | $419,900 |
Jan 13, 2015 Source: Agent Provided | PriceChange | $419,900 Price increased by 0% |
Nov 14, 2014 Source: Agent Provided | PriceChange | $419,000 Price decreased by 3% |
Sep 7, 2014 Source: Agent Provided | PriceChange | $429,900 Price decreased by 4% |
Jun 8, 2014 Source: Agent Provided | PriceChange | $449,900 Price decreased by 7% |
Apr 27, 2014 Source: Agent Provided | PriceChange | $485,000 Price decreased by 1% |
Mar 5, 2014 Source: Agent Provided | PriceChange | $489,000 Price decreased by 1% |
Nov 17, 2013 Source: Agent Provided | PriceChange | $495,000 Price decreased by 1% |
Oct 19, 2013 Source: Agent Provided | PriceChange | $500,000 Price decreased by 1% |
Oct 3, 2013 Source: Agent Provided | Listed For Sale | $505,000 |
May 11, 2009 Source: N/A | Sold | $380,000 |
Jul 12, 2001 Source: N/A | Sold | $330,000 |
| Year | Property tax | Tax assessment |
|---|---|---|
| 2024 | $16,809 | $739,200 |
Home facts updated by county records
Market trends in Dublin
Last updated July 2026
Avg. sale price
$549K
$56.83KMoM
Sale-to-List Price
100.0%
Price per sq ft
$221
$4MoM
Available listings
199
4MoM
Around this home
What Locals Say about Dublin
At least 431 Trulia users voted on each feature.

90 % Say it's dog friendly

88 % Say car is needed

86 % Say parking is easy

82 % Say there are sidewalks

80 % Say it's quiet

78 % Say people would walk alone at night

77 % Say there's holiday spirit

76 % Say kids play outside

71 % Say yards are well-kept

59 % Say streets are well-lit

55 % Say there's wildlife

55 % Say they plan to stay for at least 5 years

53 % Say neighbors are friendly

47 % Say it's walkable to grocery stores

42 % Say it's walkable to restaurants

42 % Say there are community events
Sourced by Trulia users. Learn more about our methodology.
LGBTQ Local Legal Protections
LGBTQ Local Legal Protections



IDX information is provided exclusively for personal, non-commercial use, and may not be used for any purpose other than to identify prospective properties consumers may be interested in purchasing.
Information is deemed reliable but not guaranteed.
Frequently asked questions about 7985 Riverside Dr
- What is 7985 Riverside Dr estimated to be worth?Trulia's estimated value for 7985 Riverside Dr in Dublin, OH is $785,500.
- What is the price history for 7985 Riverside Dr?7985 Riverside Dr in Dublin, OH last sold for $789,000 in June 2026.
- Is Dublin a buyer's or seller's market?Dublin is currently a seller's market, based on recent for-sale activity.
- What's the median sale price in Dublin?The median sale price in Dublin is $549K. That is up $56.83K from the prior month.
- Does 7985 Riverside Dr have air conditioning?Yes, 7985 Riverside Dr in Dublin, OH has air conditioning.
- How big is the lot at 7985 Riverside Dr?The lot at 7985 Riverside Dr in Dublin, OH is about 0.90 acres (39,204 sq ft).
Explore by feature - Pet Friendly
 SPECIAL OFFERPET FRIENDLY
 PET FRIENDLY
 SPECIAL OFFERPET FRIENDLY
 SPECIAL OFFERPET FRIENDLY
 PET FRIENDLY
 SPECIAL OFFERPET FRIENDLY$1,222 - $2,202/mo1-2 bd1-3 baPerimeter Lakes Apartments | 6146 Perimeter Lakes Dr,
Dublin, OH 43017 PET FRIENDLY
 PET FRIENDLY
 PET FRIENDLYFURNISHED
 PET FRIENDLYFURNISHED
Explore by feature - Garage
- SPECIAL OFFERPET FRIENDLY
- SPECIAL OFFERPET FRIENDLY
- PET FRIENDLY
- SPECIAL OFFERPET FRIENDLY$1,222 - $2,202/mo1-2 bd1-3 baPerimeter Lakes Apartments | 6146 Perimeter Lakes Dr,
Dublin, OH 43017 - PET FRIENDLYFURNISHED
- PET FRIENDLYFURNISHED
 NEW - 2 DAYS AGOSPECIAL OFFERPET FRIENDLY
 NEW - 12 HRS AGOPET FRIENDLY
 SPECIAL OFFERPET FRIENDLY
 NEW - 1 DAY AGOPET FRIENDLY
Explore by feature - Air Conditioning
- SPECIAL OFFERPET FRIENDLY
- PET FRIENDLY
- SPECIAL OFFERPET FRIENDLY
- SPECIAL OFFERPET FRIENDLY
- PET FRIENDLYFURNISHED
- PET FRIENDLYFURNISHED
- NEW - 2 DAYS AGOSPECIAL OFFERPET FRIENDLY
 SPECIAL OFFERPET FRIENDLY
- NEW - 12 HRS AGOPET FRIENDLY
- SPECIAL OFFERPET FRIENDLY
Explore by feature - Pool
- SPECIAL OFFERPET FRIENDLY
- PET FRIENDLY
- SPECIAL OFFERPET FRIENDLY
- SPECIAL OFFERPET FRIENDLY
- SPECIAL OFFERPET FRIENDLY$1,222 - $2,202/mo1-2 bd1-3 baPerimeter Lakes Apartments | 6146 Perimeter Lakes Dr,
Dublin, OH 43017 - NEW - 2 DAYS AGOSPECIAL OFFERPET FRIENDLY
- NEW - 12 HRS AGOPET FRIENDLY
- SPECIAL OFFERPET FRIENDLY
 NEW - 1 DAY AGOPET FRIENDLY
 NEW - 1 DAY AGOSPECIAL OFFERPET FRIENDLY
Explore by feature - Washer/dryer
- SPECIAL OFFERPET FRIENDLY
- PET FRIENDLY
- SPECIAL OFFERPET FRIENDLY
- SPECIAL OFFERPET FRIENDLY
- SPECIAL OFFERPET FRIENDLY$1,222 - $2,202/mo1-2 bd1-3 baPerimeter Lakes Apartments | 6146 Perimeter Lakes Dr,
Dublin, OH 43017 - NEW - 2 DAYS AGOSPECIAL OFFERPET FRIENDLY
- NEW - 12 HRS AGOPET FRIENDLY
- NEW - 1 DAY AGOPET FRIENDLY
 SENIOR HOUSINGPET FRIENDLY
- NEW - 1 DAY AGOSPECIAL OFFERPET FRIENDLY
Explore by feature - Outdoor Space
- SPECIAL OFFERPET FRIENDLY$1,222 - $2,202/mo1-2 bd1-3 baPerimeter Lakes Apartments | 6146 Perimeter Lakes Dr,
Dublin, OH 43017  PET FRIENDLY
 APPLY INSTANTLYPET FRIENDLY
 APPLY INSTANTLYPET FRIENDLY
 NEW - 1 DAY AGOAPPLY INSTANTLYPET FRIENDLY
 APPLY INSTANTLY
 APPLY INSTANTLYFURNISHED
 APPLY INSTANTLYPET FRIENDLY0.37 ACRES
 APPLY INSTANTLYFURNISHED
 APPLY INSTANTLY
Apartments for Rent
- PET FRIENDLY
 PET FRIENDLY$1,093 - $1,894/mo1-3 bd1-2 baSaw Mill Village Apartments | 6900 Sawmill Village Dr,
Columbus, OH 43235 PET FRIENDLY
 NEW - 1 DAY AGOPET FRIENDLY
 PET FRIENDLY
- PET FRIENDLY$1,222 - $2,202/mo1-2 bd1-3 baPerimeter Lakes Apartments | 6146 Perimeter Lakes Dr,
Dublin, OH 43017 - PET FRIENDLY
- PET FRIENDLY
 PET FRIENDLY$1,000 - $1,300/mo1-2 bd1 baEmerald Lakes and the Vistas at Wedgewood | 4600 Emerald Lakes Blvd,
Powell, OH 43065 PET FRIENDLY
 PET FRIENDLY
- PET FRIENDLY
 PET FRIENDLY
 PET FRIENDLY$1,049 - $2,082/mo1-2 bd1-3 baHeathermoor and Bedford Commons Apartments | 2645 Hard Rd,
Columbus, OH 43235- PET FRIENDLYFURNISHED
 See more homes for rent inDublin
Off Market Homes Near 7985 Riverside Dr
 SOLDSEP 2, 2026Joseph D Brune, e-Merge Real Estate
 SOLDSEP 2, 2026Mike Whiteman, RE/MAX Achievers
 SOLDSEP 2, 2026Karleya S Chard, The Brokerage House
 SOLDSEP 2, 2026Terra J Shoaf, Keller Williams Consultants
 SOLDSEP 1, 2026Tracy Chambers, Keller Williams Consultants
 SOLDSEP 1, 2026Angela M Carter, Howard Hanna Real Estate Svcs
 SOLDSEP 1, 2026Phil W Gilliam, Key Realty
 SOLDSEP 1, 2026Sylvia Tamim, Coldwell Banker Realty
 SOLDSEP 1, 2026Joseph W Bauer, Keller Williams Consultants
 SOLDSEP 1, 2026Violeta M Liya, KW Classic Properties Realty
 See more homes for sale inDublin
Homes for sale near 7985 Riverside Dr
 0.6 ACRESKatherine Niccolini, Keller Williams Consultants
 NEWCOMING SOON1.81 ACRESKelly Rauch, Keller Williams Consultants
 0.38 ACRESMach Elfadli, Di Lusso Real Estate
 0.33 ACRESJoni Orders, AshMoore Real Estate, LLC
 3.64 ACRESJeffery W Ruff, Cutler Real Estate
 OPEN SUN, 1-3PMCOMING SOONShelley Kilgore, RE/MAX Partners
 0.64 ACRESLinda M Rano-Jonard, RE/MAX Affiliates, Inc.
 1.86 ACRESTerra J Shoaf, Keller Williams Consultants
 NEWCOMING SOON7.72 ACRESAllison L Close, Cutler Real Estate
- See more homes for sale inDublin

- Results are loading