


$1,263,700
 5 Beds
 5.5 Baths
 4,395 sqft
7968 E 25th Ave, Denver, CO 80238
Est. Refi. Payment $7,202/mo*
Refinance Your HomeCurrently Off Market - Sold Sep 21, 2004 for $564,249
Home Value
Trulia Estimate
$1.26MSince last month
Decreased$17K (-1.3%)Since last year
Increased$62K (+5.2%)Since last sale
Increased$703K (+124.5%)Learn more about this home's value by checking out its Trulia Estimate, the value of nearby homes, and how much similar homes have sold for.
Trulia Estimate
The of this home's value increased by +55% in the last 10 years
| Month | Estimated value |
|---|---|
2026 | |
| November 2026 | $1.27M |
| October 2026 | $1.28M |
| September 2026 | $1.28M |
| August 2026 | $1.29M |
| July 2026 | $1.29M |
| June 2026 | $1.3M |
| May 2026 | $1.28M |
| April 2026 | $1.26M |
| March 2026 | $1.26M |
| February 2026 | $1.23M |
| January 2026 | $1.19M |
2025 | |
2024 | |
2023 | |
2022 | |
2021 | |
2020 | |
2019 | |
2018 | |
2017 | |
2016 | |
Comparable sales
These are recently sold homes that have a similar location or other similar features to this home, like bedrooms, bathrooms, and square footage. Get a sense of the expected prices in the area by viewing these homes.Address | Distance | Property Type | Sold Price | Sold Date | Bed | Bath | Sqft |
|---|---|---|---|---|---|---|---|
0.03 | Single-Family Home | $1,215,000 | 07/13/26 | 4 | 3.5 | 4,140 | |
0.14 | Single-Family Home | $1,175,000 | 04/15/26 | 5 | 3.5 | 3,804 | |
0.22 | Single-Family Home | $1,099,000 | 05/19/26 | 5 | 3.5 | 4,289 | |
0.21 | Single-Family Home | $1,225,000 | 06/30/26 | 5 | 4.5 | 4,205 | |
0.21 | Single-Family Home | $1,150,000 | 06/29/26 | 5 | 3.5 | 3,761 | |
0.06 | Single-Family Home | $899,000 | 06/11/26 | 4 | 3.5 | 2,570 | |
0.21 | Single-Family Home | $1,185,000 | 03/27/26 | 5 | 3.5 | 3,922 | |
0.11 | Single-Family Home | $830,000 | 08/06/26 | 4 | 4 | 2,528 | |
0.19 | Single-Family Home | $1,668,000 | 06/03/26 | 6 | 4.5 | 4,850 | |
0.10 | Single-Family Home | $1,750,000 | 05/22/26 | 5 | 4.5 | 5,024 |
Nearby home prices
Get a sense of expected prices in the area by checking the value of nearby homes.Address | Distance | Price | Bed | Bath | Sqft | Status |
|---|---|---|---|---|---|---|
0.01 | $1,270,900 | 6 | 4 | 4,428 | Off Market | |
0.01 | $1,200,400 | 5 | 4 | 4,428 | Off Market | |
0.02 | $1,219,400 | 5 | 4 | 3,192 | Off Market | |
0.02 | $1,140,700 | 4 | 4 | 3,192 | Off Market | |
0.02 | $1,832,500 | 5 | 5 | 6,077 | Off Market | |
0.03 | $2,010,300 | 6 | 6 | 6,747 | Off Market | |
0.03 | $1,122,700 | 3 | 4 | 3,004 | Off Market | |
0.03 | $1,215,000 | 4 | 3.5 | 4,140 | Recently Sold | |
0.03 | $1,910,800 | 4 | 5 | 5,640 | Off Market | |
0.03 | $1,320,200 | 3 | 4 | 3,177 | Off Market | |
0.03 | $1,116,800 | 4 | 4 | 4,000 | Off Market | |
0.04 | $1,916,800 | 5 | 6 | 6,487 | Off Market | |
0.04 | $1,516,600 | 4 | 4 | 3,599 | Off Market | |
0.04 | $1,265,600 | 4 | 4.5 | 3,192 | Off Market | |
0.04 | - | - | - | 8,773 | Off Market | |
0.04 | $1,318,000 | 5 | 3.5 | 4,428 | Off Market | |
0.04 | $1,282,700 | 4 | 3.5 | 3,333 | Off Market | |
0.05 | - | - | - | - | Off Market | |
0.05 | - | - | - | - | Off Market | |
0.05 | - | 2 | 1 | 925 | Off Market |
Local Information
- Map ViewExplore the area around 7968 E 25th Ave.

- Schools5 Preschool Schools6 Elementary Schools5 Middle Schools1 High School

- Shop & Eat

-- mins to
Home Highlights

Single-Family Home

Built in 2004

4,395 sqft

$288/sqft

Garage
About this House
Ciao Bella! Escape to your very own the Italian countryside villa without leaving the comforts and conveniences of your new home. The manicured pocket park provides a picturesque setting for this stunning residence. Timeless charm combine with modern updates to create an ideal environment for everyday living. Lovingly updated throughout with luxurious details in every corner--from the sleek glass barn doors to the claw-foot soaking tub, from the built-in bookcases to the herringbone tile floor--every inch has been tastefully designed and decorated.
The chef’s kitchen adjoins to the bright and spacious living area and features a Wolf range, soapstone island, and incredible storage. Delight your family and friends by creating special meals and serve them in exquisite dining room overlooking the park. Upstairs, find large bedrooms with private bathrooms and a cheery loft. The gracious owners’ suite features a dual-sided fireplace, balcony, and handsomely remodeled 5-piece bathroom-- A welcome retreat at the end of the day.
Retire to the basement for evenings of fun and relaxation. The walk-up bar and corner fireplace add ambiance to this comfortable space. Enjoy those chilly autumn evenings by sipping on Aperol Spritz in the lush and private courtyard, complete with gas-burning fire pit. The easy commute from this part of Stapleton will save you time so you can enjoy more of the good life. Saluti!
The chef’s kitchen adjoins to the bright and spacious living area and features a Wolf range, soapstone island, and incredible storage. Delight your family and friends by creating special meals and serve them in exquisite dining room overlooking the park. Upstairs, find large bedrooms with private bathrooms and a cheery loft. The gracious owners’ suite features a dual-sided fireplace, balcony, and handsomely remodeled 5-piece bathroom-- A welcome retreat at the end of the day.
Retire to the basement for evenings of fun and relaxation. The walk-up bar and corner fireplace add ambiance to this comfortable space. Enjoy those chilly autumn evenings by sipping on Aperol Spritz in the lush and private courtyard, complete with gas-burning fire pit. The easy commute from this part of Stapleton will save you time so you can enjoy more of the good life. Saluti!
7968 E 25th Ave, Denver, CO 80238 is a 5 bedroom, 6 bathroom, 4,395 sqft single-family home in Central Park, built in 2004. It last sold for $564,249 on Sep 21, 2004. This property is not currently displayed as for sale or rent on Trulia. The Trulia Estimate is $1,263,700, with a rent estimate of $4,710/month.
Home Details for 7968 E 25th Ave

|
|---|
Interior Details BasementNumber of Rooms: 17Types of Rooms: Walk In Closet, Breakfast Nook, Dining Room, Family Room, Laundry Room, Master Bath, Office, Recreation RoomWet BarCeiling Fan |
Heating & Cooling Heating: Forced Air, Electric, GasAir ConditioningCooling System: CentralHeating Fuel: Forced Air |
Levels, Entrance, & Accessibility Stories: 2Floors: Tile, Carpet, Hardwood |
Appliances & Utilities Cable ReadyDishwasherDisposalDryer |
Fireplace & Spa Fireplace |
Windows, Doors, Floors & Walls Double Paned Windows |
Security Security System |

|
|---|
Exterior Home Features Roof: TileExterior: StuccoPatioPorchSprinkler System |
Parking & Garage GarageParking: Garage Attached |

|
|---|
Year Built Year Built: 2004 |
Property Type / Style Property Type: Single Family HomeArchitecture: Other |

|
|---|
Units in Building: 1 |

|
|---|
Lot Area: 4730 sqft |
Price and Tax history
| Date | Event | Price |
|---|---|---|
Nov 7, 2019 Source: Agent Provided | ListingRemoved | $1,075,000 |
Oct 18, 2019 Source: Agent Provided | PriceChange | $1,075,000 Price decreased by 2% |
Sep 26, 2019 Source: Agent Provided | Listed For Sale | $1,100,000 |
Sep 21, 2004 Source: N/A | Sold | $564,249 |
| Year | Property tax | Tax assessment |
|---|---|---|
| 2025 | $11,322 | $1,330,200 |
Home facts updated by county records
Market trends in Central Park
Last updated September 2026
Avg. sale price
$768K
$53KMoM
Sale-to-List Price
99.6%
0.1%MoM
Price per sq ft
$292
$4MoM
Available listings
147
3MoM
Sourced by Trulia Market Trends
Around this home
Neighborhood Overview

Neighborhood stats provided by third party data sources.
What Locals Say about Central Park
At least 258 Trulia users voted on each feature.

96 % Say there are sidewalks

95 % Say it's dog friendly

87 % Say parking is easy

85 % Say kids play outside

85 % Say streets are well-lit

84 % Say it's walkable to restaurants

79 % Say people would walk alone at night

78 % Say there's holiday spirit

75 % Say car is needed

71 % Say it's walkable to grocery stores

70 % Say yards are well-kept

62 % Say they plan to stay for at least 5 years

61 % Say it's quiet

58 % Say neighbors are friendly

57 % Say there are community events

55 % Say there's wildlife
Sourced by Trulia users. Learn more about our methodology.
LGBTQ Local Legal Protections
LGBTQ Local Legal Protections


Frequently asked questions about 7968 E 25th Ave
- What is 7968 E 25th Ave estimated to be worth?Trulia's estimated value for 7968 E 25th Ave in Denver, CO is $1,263,700.
- What is the price history for 7968 E 25th Ave?7968 E 25th Ave in Denver, CO last sold for $564,249 in September 2004.
- Is Denver a buyer's or seller's market?Denver is currently a buyer's market, based on recent for-sale activity.
- What's the median sale price in Denver?The median sale price in Denver is $768K. That is down $53K from the prior month.
- Does 7968 E 25th Ave have air conditioning?Yes, 7968 E 25th Ave in Denver, CO has air conditioning.
- Does 7968 E 25th Ave have laundry facilities?Yes, 7968 E 25th Ave in Denver, CO has laundry facilities.
Explore by feature - Pet Friendly
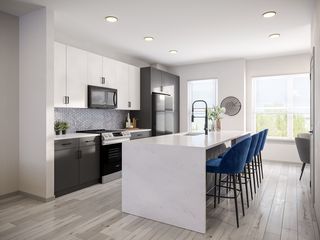 SPECIAL OFFERPET FRIENDLY
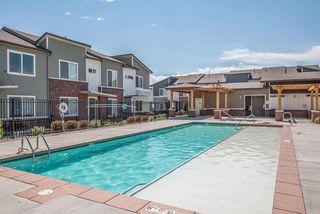 PET FRIENDLYTotal price$2,558 - $2,943/mo2-3 bd3 baWillow Point Townhomes | 8500 E Mississippi Ave,
Denver, CO 80247 SPECIAL OFFERPET FRIENDLYFURNISHED
 SPECIAL OFFERPET FRIENDLY
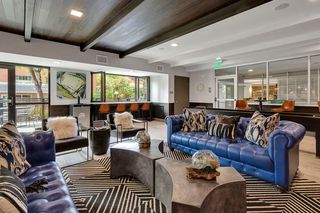 SPECIAL OFFERPET FRIENDLY
 SPECIAL OFFERPET FRIENDLY
 SPECIAL OFFERPET FRIENDLY
 SPECIAL OFFERPET FRIENDLY
 SPECIAL OFFERPET FRIENDLY
 SPECIAL OFFERPET FRIENDLYTotal price$1,607 - $2,648/mo1-3 bd1-2 baThe Ranch At First Creek | 18493 E Elmendorf Dr,
Denver, CO 80249
Explore by feature - Garage
- SPECIAL OFFERPET FRIENDLY
- PET FRIENDLYTotal price$2,558 - $2,943/mo2-3 bd3 baWillow Point Townhomes | 8500 E Mississippi Ave,
Denver, CO 80247 - SPECIAL OFFERPET FRIENDLY
- SPECIAL OFFERPET FRIENDLY
- SPECIAL OFFERPET FRIENDLY
 NEW - 1 DAY AGOSPECIAL OFFER
 SPECIAL OFFER
 SPECIAL OFFERPET FRIENDLYTotal price$1,709 - $4,498/moStudio-2 bd1-2 baNOVEL RiNo by Crescent Communities | 1350 40th St,
Denver, CO 80205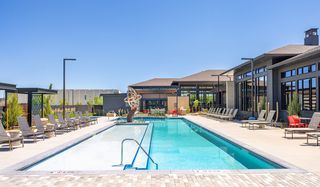 NEW - 1 DAY AGOSPECIAL OFFERPET FRIENDLYFURNISHED
 SPECIAL OFFERPET FRIENDLY
Explore by feature - Air Conditioning
- SPECIAL OFFERPET FRIENDLY
- PET FRIENDLYTotal price$2,558 - $2,943/mo2-3 bd3 baWillow Point Townhomes | 8500 E Mississippi Ave,
Denver, CO 80247 - SPECIAL OFFERPET FRIENDLY
- SPECIAL OFFERPET FRIENDLY
- SPECIAL OFFERPET FRIENDLY
- SPECIAL OFFERPET FRIENDLY
- NEW - 1 DAY AGOSPECIAL OFFERPET FRIENDLYFURNISHED
- SPECIAL OFFERPET FRIENDLY
 SPECIAL OFFERPET FRIENDLY
 SPECIAL OFFERPET FRIENDLYTotal price$1,910 - $3,110/mo1-3 bd1-2 baGardens at Cherry Creek | 225 S Harrison St,
Denver, CO 80209
Explore by feature - Pool
 NEW - 8 MIN AGOSPECIAL OFFERPET FRIENDLY
 SPECIAL OFFERPET FRIENDLY
- NEW - 19 MIN AGOSPECIAL OFFERPET FRIENDLY
 NEW - 29 MIN AGOSPECIAL OFFERPET FRIENDLY
 NEW - 43 MIN AGOSPECIAL OFFERPET FRIENDLY
 NEW - 55 MIN AGOSPECIAL OFFERTotal price$1,426 - $2,616/mo1-3 bd1-2 baLakeview at Gateway Park | 4699 Kittredge St,
Denver, CO 80239 NEW - 1 HR AGOSPECIAL OFFERPET FRIENDLYTotal price$1,399 - $2,399/mo1-3 bd1-2 baRedstone Ranch Apartments | 4775 Argonne St,
Denver, CO 80249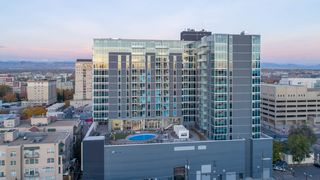 SPECIAL OFFERPET FRIENDLYTotal price$1,435 - $2,570/moStudio-2 bd1-2 baEviva on Cherokee | 1250 Cherokee St,
Denver, CO 80204 NEW - 6 HRS AGOAPPLY INSTANTLYPET FRIENDLY
 NEW - 8 HRS AGOSPECIAL OFFERPET FRIENDLY
Explore by feature - Washer/dryer
- SPECIAL OFFERPET FRIENDLY
- PET FRIENDLYTotal price$2,558 - $2,943/mo2-3 bd3 baWillow Point Townhomes | 8500 E Mississippi Ave,
Denver, CO 80247 - SPECIAL OFFERPET FRIENDLY
- SPECIAL OFFERPET FRIENDLY
- SPECIAL OFFERPET FRIENDLY
- SPECIAL OFFERPET FRIENDLY
- NEW - 1 DAY AGOSPECIAL OFFER
- SPECIAL OFFERPET FRIENDLY
- SPECIAL OFFER
- SPECIAL OFFERPET FRIENDLYTotal price$1,709 - $4,498/moStudio-2 bd1-2 baNOVEL RiNo by Crescent Communities | 1350 40th St,
Denver, CO 80205
Explore by feature - Outdoor Space
 SPECIAL OFFERPET FRIENDLY
 SPECIAL OFFERPET FRIENDLY
 SPECIAL OFFERPET FRIENDLY

 APPLY INSTANTLYPET FRIENDLY
 PET FRIENDLY
 SPECIAL OFFERPET FRIENDLY
 PET FRIENDLY
 PET FRIENDLY
 PET FRIENDLY
Apartments for Rent
 PET FRIENDLY
 NEW - 1 DAY AGOPET FRIENDLY
- NEW - 1 DAY AGOPET FRIENDLYFURNISHED

- PET FRIENDLY
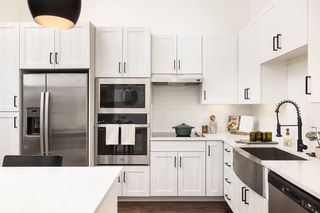 PET FRIENDLY
 NEW - 1 DAY AGOPET FRIENDLY
 PET FRIENDLY
 PET FRIENDLY
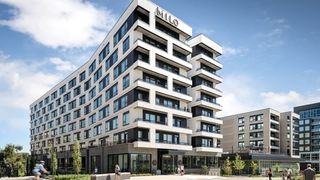 PET FRIENDLY
- PET FRIENDLY
 PET FRIENDLYTotal price$1,489 - $1,946/mo1-2 bd1-2 baLowry North Apartment Homes | 8001 E 11th Ave,
Denver, CO 80220 PET FRIENDLY
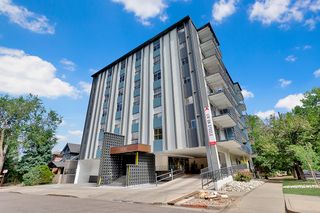 PET FRIENDLY
- PET FRIENDLY
 See more homes for rent inDenver
Off Market Homes Near 7968 E 25th Ave
 SOLDNOV 6, 2026EXIT Realty DTC, Cherry Creek, Pikes Peak., MLS#4453717
 SOLDNOV 6, 2026Corcoran Perry & Co., MLS#5481971
 SOLDNOV 6, 2026NorthPeak Commercial Advisors, LLC, MLS#2104014
 SOLDNOV 5, 2026Compass - Denver, MLS#1572712
 SOLDNOV 5, 2026Worth Clark Realty, MLS#5126065
 SOLDNOV 4, 2026eXp Realty, LLC, MLS#3091239
 SOLDNOV 4, 2026RE/MAX Professionals, MLS#7733288
 SOLDNOV 3, 2026LIV Sotheby's International Realty, MLS#2501493
 SOLDNOV 2, 2026KM Luxury Homes, MLS#7602420
- SOLDNOV 2, 2026West and Main Homes Inc, MLS#5751073
 See more homes for sale inDenver
Homes for sale near 7968 E 25th Ave
 LIV Sotheby's International Realty, MLS#8805494
 NEW CONSTRUCTIONCompass - Denver, MLS#7020247
 Compass - Denver, MLS#6603307
 Compass - Denver, MLS#6658634
- See more homes for sale inDenver


- Results are loading