


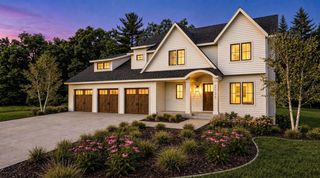
$2,590,000
 4 Beds
 4.5 Baths
 4,625 sqft (on 2.65 acres)
7958 207th St E, Prior Lake, MN 55372
Est. Mortgage $16,771/mo*
Get Pre-QualifiedHome Highlights

Single-Family Home

Built in 2026

2.65 acre lot

$560/sqft

3 Car Garage

HOA $8/mo
Local Information
- Map ViewExplore the area around 7958 207th St E.

- Schools1 Elementary School1 Middle School1 High School

- Shop & Eat

-- mins to
About this House
What's unique:Floor-to-ceiling stone fireplaceSubstantial islandRed oak floorsBeautiful viewsExposed wood beamsElegant archway
Timeless architecture, thoughtful design, and an extraordinary sense of place come together in this beautifully crafted home. From the moment you enter, custom details set the tone, including a striking built-in walnut bench framed by an elegant archway, with additional arched openings thoughtfully incorporated throughout the home.
The heart of the home is the spectacular vaulted great room, where soaring ceilings, exposed wood beams, expansive windows, and a floor-to-ceiling stone fireplace create a warm and dramatic gathering space. Walls of windows bring the surrounding landscape into the room while filling the space with natural light and capturing beautiful views.
The kitchen is equally impressive, featuring custom cabinetry, a substantial island, premium 48-inch Thermador appliances, and a beautifully designed adjoining prep kitchen that provides additional workspace and storage while keeping everyday cooking and entertaining effortlessly organized. Rich walnut accents and exposed beams add warmth and character throughout the main living spaces.
Throughout the main level, red oak floors, natural stone, walnut accents, custom millwork, arched doorways, and thoughtfully selected lighting create a cohesive design vocabulary that feels sophisticated yet comfortable.
One of the home's most memorable spaces is the color-drenched office, wrapped entirely in a rich, dramatic red from the walls to the trim and ceiling. Bold, sophisticated, and completely unexpected, it's a room that makes a lasting impression.
The spacious walk-out lower level extends the home's living and entertaining possibilities with an exercise room and two additional bedrooms connected by a thoughtfully designed Jack-and-Jill bathroom. Walk-out access brings natural light to the lower level and creates an easy connection to the outdoors.
A home with genuine character, exceptional craftsmanship, and a design that feels both distinctive and timeless.
The heart of the home is the spectacular vaulted great room, where soaring ceilings, exposed wood beams, expansive windows, and a floor-to-ceiling stone fireplace create a warm and dramatic gathering space. Walls of windows bring the surrounding landscape into the room while filling the space with natural light and capturing beautiful views.
The kitchen is equally impressive, featuring custom cabinetry, a substantial island, premium 48-inch Thermador appliances, and a beautifully designed adjoining prep kitchen that provides additional workspace and storage while keeping everyday cooking and entertaining effortlessly organized. Rich walnut accents and exposed beams add warmth and character throughout the main living spaces.
Throughout the main level, red oak floors, natural stone, walnut accents, custom millwork, arched doorways, and thoughtfully selected lighting create a cohesive design vocabulary that feels sophisticated yet comfortable.
One of the home's most memorable spaces is the color-drenched office, wrapped entirely in a rich, dramatic red from the walls to the trim and ceiling. Bold, sophisticated, and completely unexpected, it's a room that makes a lasting impression.
The spacious walk-out lower level extends the home's living and entertaining possibilities with an exercise room and two additional bedrooms connected by a thoughtfully designed Jack-and-Jill bathroom. Walk-out access brings natural light to the lower level and creates an easy connection to the outdoors.
A home with genuine character, exceptional craftsmanship, and a design that feels both distinctive and timeless.
Contact this Building
Last check for updates: about 3 hours ago
Listing courtesy of Steven D Sohre, (612) 220-8130
Keller Williams Realty Integrity
Source: NorthstarMLS as distributed by MLS GRID, MLS#6725468
Also Listed on NorthstarMLS as distributed by MLS GRID, Highmark Builders.
Home Details for 7958 207th St E

|
|---|
Heating & Cooling Heating: Forced AirAir ConditioningCooling System: Central AirHeating Fuel: Forced Air |
Levels, Entrance, & Accessibility Stories: 1 |
Interior Details Number of Rooms: 10Types of Rooms: Bedroom, Bedroom 2, Bedroom 3, Bedroom 4, Exercise Room, Family Room, Game Room, Great Room, Kitchen, Screened Porch |
Appliances & Utilities DishwasherDisposalDryerMicrowaveRefrigeratorWasher |
Fireplace & Spa Fireplace |

|
|---|
Exterior Home Features Roof: Age 8 Years Or Less, Architectural Shingle, Asphalt |
Parking & Garage GarageParking: Attached Concrete Garage Garage Door Opener Heated Garage Insulated Garage, Open |

|
|---|
Year Built Year Built: 2026 |
Property Type / Style Property Type: Single Family Home |

|
|---|
Price Price Per Sqft: $560 |

|
|---|
Listing Agent MLS/Source ID: 6725468 |

|
|---|
HOA Fee: $100/Yearly |

|
|---|
Lot Area: 0.00 Acres |
All New Homes in The Ranch of Credit River
Quick Move-in Homes (1)
| 7958 207th St E | 4bd 4.5ba 4,625 sqft | $2,590,000 |
Quick Move-In Homes provided by NorthstarMLS as distributed by MLS GRID
Buildable Plans (1)
| To Be Built Plan | 4bd 8.5ba 4,625 sqft | $2,590,000+ |
Buildable Plans provided by Highmark Builders
Community Description
The Ranch is an exclusive new neighborhood with 30 lot parcels with 2.5+ acres. Each unique lot takes advantage of a diverse landscape of fields, woods, streams, and ponds. Through exclusive builder partnerships, The Ranch gives property owners the opportunity to craft their own vision of home. We are now accepting reservations on Phase 2 of The Ranch. Phase 2 of The Ranch offers slightly larger lots, more elevation, wooded lots and wetlands.
Contact this Building
Office Hours
Sales Office
7937 Eldorado Road
Prior Lake, MN 55372
Around this home
What Locals Say about Prior Lake
At least 148 Trulia users voted on each feature.

94 % Say it's dog friendly

90 % Say parking is easy

90 % Say car is needed

81 % Say yards are well-kept

80 % Say there's holiday spirit

79 % Say people would walk alone at night

74 % Say it's quiet

72 % Say there's wildlife

72 % Say kids play outside

62 % Say neighbors are friendly

60 % Say they plan to stay for at least 5 years

58 % Say there are sidewalks

55 % Say streets are well-lit

44 % Say there are community events

33 % Say it's walkable to restaurants

32 % Say it's walkable to grocery stores
Sourced by Trulia users. Learn more about our methodology.
Market trends in Prior Lake
Last updated August 2026
Avg. sale price
$498K
$22.83KMoM
Sale-to-List Price
99.6%
Price per sq ft
$192
$1MoM
Available listings
167
9MoM
Home Value
Trulia Estimate
$1.38MSince last month
Decreased$124K (-8.2%)Since last year
Decreased$1M (-44.2%)Learn more about this home's value by checking out its Trulia Estimate, the value of nearby homes, and how much similar homes have sold for.
Trulia Estimate
The of this home's value decreased by -46% in the last 10 years
| Month | Estimated value |
|---|---|
2026 | |
| October 2026 | $1.38M |
| September 2026 | $1.32M |
| August 2026 | $1.5M |
| July 2026 | $1.35M |
| June 2026 | $1.3M |
| May 2026 | $1.49M |
| April 2026 | $1.55M |
| March 2026 | $1.43M |
| January 2026 | $2.48M |
2025 | |
Comparable sales
These are recently sold homes that have a similar location or other similar features to this home, like bedrooms, bathrooms, and square footage. Get a sense of the expected prices in the area by viewing these homes.Address | Distance | Property Type | Sold Price | Sold Date | Bed | Bath | Sqft |
|---|---|---|---|---|---|---|---|
0.17 | Single-Family Home | $1,925,000 | 10/24/25 | 5 | 5 | 6,194 | |
0.54 | Single-Family Home | $825,000 | 07/31/26 | 5 | 3 | 3,723 | |
1.01 | Single-Family Home | $1,528,000 | 06/15/26 | 4 | 3.5 | 4,640 | |
0.86 | Single-Family Home | $1,175,000 | 04/15/26 | 5 | 3.5 | 4,869 | |
0.85 | Single-Family Home | $836,330 | 05/21/26 | 5 | 4.5 | 5,111 | |
1.02 | Single-Family Home | $1,430,000 | 05/18/26 | 5 | 4.5 | 4,252 | |
0.95 | Single-Family Home | $1,200,000 | 06/16/26 | 5 | 4.5 | 5,436 | |
0.95 | Single-Family Home | $925,000 | 12/19/25 | 4 | 3.5 | 2,992 | |
1.14 | Single-Family Home | $1,100,000 | 05/06/26 | 4 | 3.5 | 5,362 |
Nearby home prices
Get a sense of expected prices in the area by checking the value of nearby homes.Address | Distance | Price | Bed | Bath | Sqft | Status |
|---|---|---|---|---|---|---|
0.00 | $1,806,900 | 4 | 4 | 4,306 | Off Market | |
0.04 | $319,000 | - | - | - | For Sale | |
0.07 | $998,800 | 5 | 3 | 2,422 | Off Market | |
0.09 | $1,597,800 | 5 | 4.5 | 4,270 | Off Market | |
0.10 | - | - | - | - | Off Market | |
0.10 | $1,654,000 | 5 | 5 | 3,622 | Off Market | |
0.11 | $1,595,000 | 3 | 2.5 | 3,869 | For Sale | |
0.12 | $1,699,999 | 4 | 4.5 | 3,821 | For Sale | |
0.12 | - | - | - | - | Off Market | |
0.14 | $876,700 | 4 | 2 | 2,046 | Off Market | |
0.14 | $928,500 | 4 | 3 | 2,830 | Off Market | |
0.17 | $1,695,400 | 5 | 4.5 | 5,223 | Off Market | |
0.17 | $1,907,000 | 5 | 5 | 6,194 | Off Market | |
0.17 | $1,802,600 | 4 | 4 | 4,388 | Off Market | |
0.18 | $1,763,300 | 4 | 4.5 | 5,020 | Off Market | |
0.20 | $319,000 | - | - | - | For Sale | |
0.21 | $1,995,000 | 4 | 2.5 | 3,425 | For Sale | |
0.21 | $299,000 | - | - | - | For Sale | |
0.22 | - | - | - | - | Off Market | |
0.22 | $1,484,400 | 5 | 4 | 3,982 | Off Market |
Price and Tax history
| Date | Event | Price |
|---|---|---|
Mar 12, 2025 Source: NorthstarMLS as distributed by MLS GRID #6683177 | Listed For Sale | $2,590,000 |
Feb 25, 2025 Source: NorthstarMLS as distributed by MLS GRID #6622079 | ListingRemoved | $279,900 |
Oct 30, 2024 Source: NorthstarMLS as distributed by MLS GRID #6622079 | Listed For Sale | $279,900 |
| Year | Property tax | Tax assessment |
|---|---|---|
| 2026 | $3,074 | $608,200 |
Home facts updated by county records
LGBTQ Local Legal Protections
LGBTQ Local Legal Protections



Steven D Sohre, Keller Williams Realty Integrity
Agent Phone: (612) 220-8130
Based on information submitted to the MLS GRID as of 2026-10-07 00:03:52 PDT. All data is obtained from various sources and may not have been verified by broker or MLS GRID. Supplied Open House Information is subject to change without notice. All information should be independently reviewed and verified for accuracy. Properties may or may not be listed by the office/agent presenting the information. Some IDX listings have been excluded from this website. Click here for more information
By searching NorthstarMLS listings you agree to the NorthstarMLS End User License Agreement
By searching NorthstarMLS listings you agree to the NorthstarMLS End User License Agreement
Similar Homes You May Like
 NEW CONSTRUCTION
 NEW CONSTRUCTION
 0.48 ACRESGatehouse Properties LTD
 NEW CONSTRUCTIONEdina Realty, Inc.
 1.14 ACRESLakes Sotheby's International Realty
 NEW CONSTRUCTION0.42 ACRESKeller Williams Realty Integrity Lakes
 NEW CONSTRUCTION
 Lakes Sotheby's International Realty
 NEWOPEN SAT, 11-1PMNEW CONSTRUCTIONBridge Realty, LLC
 OPEN SAT, 12-3PMNEW CONSTRUCTION0.69 ACRESHomes USA Realty, Inc.
 NEW CONSTRUCTION
 NEW CONSTRUCTION0.37 ACRESRE/MAX Results
 NEW CONSTRUCTION0.3 ACRESPemberton RE
 OPEN SAT, 12-2PM0.95 ACRESEdina Realty, Inc.
 NEW CONSTRUCTION
 NEW CONSTRUCTION4.18 ACRESPrandium Group Real Estate
 40 ACRESMississippi Valley Real Estate
 OPEN SAT, 2-4PMNEW CONSTRUCTION2.51 ACRESLPT Realty, LLC
 1.35 ACRESRE/MAX Advantage Plus
 NEW CONSTRUCTION
 NEW CONSTRUCTION0.3 ACRESRobert Thomas Homes, Inc.
 0.64 ACRESKeller Williams Preferred Rlty
 See more homes for sale inPrior Lake


New Listings near 7958 207th St E
 OPEN SAT, 11-12:30PM4.09 ACRESColdwell Banker Realty - Southwest Regional
 3.17 ACRESEngel & Volkers Minneapolis
 NEW CONSTRUCTION0.34 ACRESColdwell Banker Realty - Southwest Regional
 9.75 ACRES
- NEW CONSTRUCTION0.3 ACRESRobert Thomas Homes, Inc.
- OPEN SAT, 2-4PMNEW CONSTRUCTION2.51 ACRESLPT Realty, LLC
- NEW CONSTRUCTION4.18 ACRESPrandium Group Real Estate
- See more homes for sale inPrior Lake


Frequently asked questions about 7958 207th St E
- What is the estimated monthly payment for 7958 207th St E?Based on a $2,590,000 list price with 20% down at today's rates, the estimated monthly payment for 7958 207th St E in Prior Lake, MN is approximately $16,914 (about $14,724 principal & interest, $2,115 property taxes, and $75 homeowner's insurance). This is an estimate. Actual payment depends on your loan terms.
- How does the list price for 7958 207th St E compare to homes in Prior Lake?7958 207th St E in Prior Lake, MN is listed at $2,590,000, about 420% above the $498K median sale price in Prior Lake.
- What do residents say about Prior Lake?Residents describe Prior Lake, MN as dog-friendly, easy to park in, and well-kept. Most residents say you need a car. See homes for sale in Prior Lake, MN.
- What are the closest schools to 7958 207th St E?The closest schools to 7958 207th St E in Prior Lake, MN are Lake Marion Elementary School (rated 7/10), Lakeville South High School (rated 10/10), McGuire Middle School (rated 7/10).
- Does 7958 207th St E have air conditioning?Yes, 7958 207th St E in Prior Lake, MN has air conditioning.
- Does 7958 207th St E have laundry facilities?Yes, 7958 207th St E in Prior Lake, MN has in-unit laundry.
7958 207th St E, Prior Lake, MN 55372 is a 4 bedroom, 5 bathroom, 4,625 sqft single-family home built in 2026. This property is currently available for sale and was listed by NorthstarMLS as distributed by MLS GRID on May 22, 2025. The MLS # for this home is MLS# 6725468.