


$498,900
 3 Beds
 3 Baths
 2,080 sqft
7941 Silver Oak Rd, Hanover, MD 21076
Est. Refi. Payment $3,121/mo*
Refinance Your HomeCurrently Off Market - Sold Sep 8, 2023 for $495,000
Home Value
Trulia Estimate
$499KSince last month
Decreased$7K (-1.3%)Since last year
Decreased$17K (-3.4%)Since last sale
Increased$2K (+0.4%)Learn more about this home's value by checking out its Trulia Estimate, the value of nearby homes, and how much similar homes have sold for.
Trulia Estimate
The of this home's value increased by +39% in the last 10 years
| Month | Estimated value |
|---|---|
2026 | |
| September 2026 | $497K |
| August 2026 | $504K |
| July 2026 | $508K |
| June 2026 | $512K |
| May 2026 | $514K |
| April 2026 | $515K |
| March 2026 | $516K |
| February 2026 | $512K |
| January 2026 | $511K |
2025 | |
2024 | |
2023 | |
2022 | |
2021 | |
2020 | |
2019 | |
2018 | |
2017 | |
2016 | |
Comparable sales
These are recently sold homes that have a similar location or other similar features to this home, like bedrooms, bathrooms, and square footage. Get a sense of the expected prices in the area by viewing these homes.Address | Distance | Property Type | Sold Price | Sold Date | Bed | Bath | Sqft |
|---|---|---|---|---|---|---|---|
0.02 | Townhouse | $497,000 | 02/02/26 | 3 | 3 | 2,080 | |
0.02 | Townhouse | $490,000 | 01/05/26 | 3 | 3 | 2,080 | |
0.14 | Townhouse | $480,000 | 02/12/26 | 3 | 2.5 | 1,904 | |
0.04 | Townhouse | $565,000 | 12/10/25 | 3 | 3 | 2,580 | |
0.32 | Townhouse | $575,000 | 08/24/26 | 3 | 2.5 | 2,372 | |
0.27 | Townhouse | $570,000 | 07/17/26 | 3 | 3.5 | 2,238 | |
0.20 | Townhouse | $590,000 | 11/12/25 | 3 | 4.5 | 2,200 | |
0.20 | Townhouse | $580,000 | 10/16/25 | 4 | 3.5 | 2,432 | |
0.47 | Townhouse | $525,000 | 04/21/26 | 3 | 2.5 | 2,352 | |
0.17 | Townhouse | $609,000 | 05/22/26 | 4 | 3.5 | 3,066 |
Nearby home prices
Get a sense of expected prices in the area by checking the value of nearby homes.Address | Distance | Price | Bed | Bath | Sqft | Status |
|---|---|---|---|---|---|---|
0.02 | $497,000 | 3 | 3 | 2,080 | Recently Sold | |
0.02 | $490,000 | 3 | 3 | 2,080 | Recently Sold | |
0.03 | $509,900 | 3 | 3 | 2,080 | Off Market | |
0.04 | $565,000 | 3 | 3 | 2,580 | Recently Sold | |
0.10 | $587,300 | 3 | 3 | 2,530 | Off Market | |
0.11 | $640,000 | 4 | 4 | 2,843 | Recently Sold | |
0.12 | $564,900 | 4 | 2.5 | 2,020 | For Sale | |
0.14 | $503,400 | 3 | 3 | 2,000 | Off Market | |
0.14 | $487,800 | 3 | 2.5 | 1,600 | Off Market | |
0.14 | $587,100 | 3 | 3 | 2,564 | Off Market | |
0.14 | $480,000 | 3 | 2.5 | 1,904 | Recently Sold | |
0.15 | $601,400 | 4 | 4 | 2,822 | Off Market |
Local Information
- Map ViewExplore the area around 7941 Silver Oak Rd.

- Schools1 Preschool School1 Elementary School1 Middle School1 High School

- Shop & Eat

-- mins to
Home Highlights

Townhouse

Built in 2013

2,080 sqft

$240/sqft

Garage
About this House
What's unique:Outdoor poolStorage roomCenter islandPremium finishesCommon groundsWealth of living space
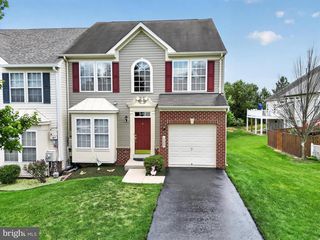
Located within the highly sought-after Pointe at Arundel Preserve community, this luxury brick front town home has been meticulously maintained and offers a wealth of living space. The exterior showcases a charming covered front entry, along with a convenient 2-car rear loading garage, 2 driveway parking spots, and a composite deck, perfect for outdoor relaxation. Step inside to discover the impeccable interior features that make this home truly special. The open floor plan, with plenty of recessed lighting and windows creates a bright and inviting atmosphere. The main level welcomes you with an open foyer and beautiful hardwood flooring that leads to the sunny living room, complemented by crown molding and more gleaming hardwoods. The sparkling gourmet kitchen is sure to impress even the most discerning chefs. It boasts sleek granite countertops, an abundance of custom cabinetry, under cabinet lighting, tile backsplash, stainless steel appliances including a gas cooktop and double wall ovens, and refrigerator with ice-maker. A center island with pendant lighting provides additional workspace and convenient bar seating, while the hardwood floors seamlessly flow into the adjacent family and breakfast rooms. The kitchen slider opens to the spacious deck for outdoor dining. The main level also includes a powder room with a pedestal sink and a coat closet. Ascend the staircase with brand new carpeting to the upper level, where the primary bedroom suite awaits. This light-filled sanctuary boasts a lighted ceiling fan, new neutral plush carpet, a spacious walk-in closet, and a luxurious en-suite bathroom. The primary bathroom showcases a dual sink vanity with storage, transom window, a walk-in shower with built-in bench, and custom tile-surround and flooring. Two additional bedrooms with new neutral carpeting and ceiling lights share a well-appointed hall bathroom, with tub/shower combo, vanity with storage, and medicine cabinet. For added convenience, the upper-level laundry room, with shelving, dryer and a newer washer, makes doing laundry a breeze. The lower level of the home features a recreation room with hardwood floors, providing an ideal space for family gatherings and game nights. An additional half bath, storage room, separate closet, and direct access to the garage complete the lower level. The utility room with sump pump includes a battery back-up.
The wonderful community of Pointe at Arundel Preserve offers an array of amenities, including a clubhouse, common grounds, an outdoor pool, an exercise room, tennis courts, dog park, and a playground, ensuring there's something for everyone. The location provides easy access to major commuting routes, including 95, 295, 100, the Baltimore/Washington International Airport, Fort Meade, Arundel Mills Mall, and a plethora of shopping and dining options. Nature enthusiasts will appreciate the nearby hiking trails and parks. This home combines elegant living spaces, premium finishes, and a prime location, making it the perfect residence for those seeking the ideal blend of comfort and convenience.
The wonderful community of Pointe at Arundel Preserve offers an array of amenities, including a clubhouse, common grounds, an outdoor pool, an exercise room, tennis courts, dog park, and a playground, ensuring there's something for everyone. The location provides easy access to major commuting routes, including 95, 295, 100, the Baltimore/Washington International Airport, Fort Meade, Arundel Mills Mall, and a plethora of shopping and dining options. Nature enthusiasts will appreciate the nearby hiking trails and parks. This home combines elegant living spaces, premium finishes, and a prime location, making it the perfect residence for those seeking the ideal blend of comfort and convenience.
7941 Silver Oak Rd, Hanover, MD 21076 is a 3 bedroom, 4 bathroom, 2,080 sqft townhouse built in 2013. It last sold for $495,000 on Sep 8, 2023. This property is not currently displayed as for sale or rent on Trulia. The Trulia Estimate is $498,900, with a rent estimate of $3,713/month.
Home Details for 7941 Silver Oak Rd

|
|---|
Heating & Cooling Heating: Forced AirAir ConditioningCooling System: CentralHeating Fuel: Forced Air |
Levels, Entrance, & Accessibility Stories: 3Floors: Tile, Carpet, Hardwood |
Appliances & Utilities DishwasherDryerMicrowaveRefrigeratorWasher |
Interior Details Ceiling Fan |

|
|---|
Exterior Home Features Roof: OtherDeckExterior: Vinyl, Brick |
Parking & Garage GarageParking: Garage Attached |

|
|---|
Year Built Year Built: 2013 |
Property Type / Style Property Type: TownhouseArchitecture: townhouse |

|
|---|
Units in Building: 1 |

|
|---|
Lot Area: 1306 sqft |
Price and Tax history
| Date | Event | Price |
|---|---|---|
Sep 8, 2023 Source: Bright MLS #MDAA2064772 | Sold | $495,000 |
Aug 5, 2023 Source: Bright MLS #MDAA2064772 | Pending | $495,000 |
Jul 27, 2023 Source: Bright MLS #MDAA2064772 | PriceChange | $495,000 Price decreased by 3% |
Jul 21, 2023 Source: Bright MLS #MDAA2064772 | Listed For Sale | $509,900 |
Nov 8, 2013 Source: N/A | Sold | $347,000 |
| Year | Property tax | Tax assessment |
|---|---|---|
| 2025 | $4,898 | $414,300 |
Home facts updated by county records
Market trends in Jessup
Last updated August 2026
Avg. sale price
—
Sale-to-List Price
—
Price per sq ft
—
Available listings
17
4MoM
Around this home
What Locals Say about Jessup
At least 53 Trulia users voted on each feature.

91 % Say it's dog friendly

88 % Say car is needed

83 % Say parking is easy

73 % Say there are sidewalks

70 % Say there's holiday spirit

70 % Say it's quiet

67 % Say yards are well-kept

63 % Say people would walk alone at night

62 % Say kids play outside

55 % Say streets are well-lit

54 % Say they plan to stay for at least 5 years

52 % Say there's wildlife

42 % Say neighbors are friendly

33 % Say it's walkable to restaurants

33 % Say there are community events

30 % Say it's walkable to grocery stores
Sourced by Trulia users. Learn more about our methodology.
LGBTQ Local Legal Protections
LGBTQ Local Legal Protections



Frequently asked questions about 7941 Silver Oak Rd
- What is 7941 Silver Oak Rd estimated to be worth?Trulia's estimated value for 7941 Silver Oak Rd in Hanover, MD is $498,900.
- What is the price history for 7941 Silver Oak Rd?7941 Silver Oak Rd in Hanover, MD last sold for $495,000 in September 2023.
- Is Hanover a buyer's or seller's market?Hanover is currently a seller's market, based on recent for-sale activity.
- What do residents say about Hanover?Residents describe Hanover, MD as dog-friendly, easy to park in, and pedestrian-friendly. See recently sold homes in Hanover, MD.
- Does 7941 Silver Oak Rd have air conditioning?Yes, 7941 Silver Oak Rd in Hanover, MD has air conditioning.
- Does 7941 Silver Oak Rd have laundry facilities?Yes, 7941 Silver Oak Rd in Hanover, MD has in-unit laundry.
Explore by feature - Pet Friendly
 SPECIAL OFFERPET FRIENDLY
 SPECIAL OFFERPET FRIENDLY
 SPECIAL OFFERPET FRIENDLY$3,750 - $3,875/mo3 bd3 baAvalon Townhome Collection Arundel Mills | 1460 Dorsey Rd,
Hanover, MD 21076 PET FRIENDLYFURNISHED
 NEW - 2 DAYS AGOPET FRIENDLYFURNISHEDTotal price$1,799 - $3,435/mo1-3 bd1-2 baArbors at Arundel Preserve | 2109 Piney Branch Cir,
Hanover, MD 21076 PET FRIENDLYTotal price$1,740 - $2,500/mo1-2 bd1-2 baMission Place Apartments | 8152 Washington Blvd,
Jessup, MD 20794 PET FRIENDLY
 PET FRIENDLY
 SPECIAL OFFERPET FRIENDLY
 NEW - 1 DAY AGOPET FRIENDLY$1,902 - $3,748/moStudio-2 bd1-2 baPalisades at Arundel Preserve | 7694 Dorchester Blvd,
Hanover, MD 21076
Explore by feature - Garage
- SPECIAL OFFERPET FRIENDLY
- PET FRIENDLYFURNISHED
- NEW - 2 DAYS AGOPET FRIENDLYFURNISHEDTotal price$1,799 - $3,435/mo1-3 bd1-2 baArbors at Arundel Preserve | 2109 Piney Branch Cir,
Hanover, MD 21076 - PET FRIENDLYTotal price$1,740 - $2,500/mo1-2 bd1-2 baMission Place Apartments | 8152 Washington Blvd,
Jessup, MD 20794  APPLY INSTANTLY
 APPLY INSTANTLYFURNISHED
 PET FRIENDLY
 PET FRIENDLY
 PET FRIENDLY
Explore by feature - Air Conditioning

- PET FRIENDLYFURNISHED
- NEW - 2 DAYS AGOPET FRIENDLYFURNISHEDTotal price$1,799 - $3,435/mo1-3 bd1-2 baArbors at Arundel Preserve | 2109 Piney Branch Cir,
Hanover, MD 21076 - PET FRIENDLYTotal price$1,740 - $2,500/mo1-2 bd1-2 baMission Place Apartments | 8152 Washington Blvd,
Jessup, MD 20794 - PET FRIENDLY
- APPLY INSTANTLY
- APPLY INSTANTLYFURNISHED
 APPLY INSTANTLYFURNISHED
- PET FRIENDLY
- PET FRIENDLY
Explore by feature - Pool
- SPECIAL OFFERPET FRIENDLY
- SPECIAL OFFERPET FRIENDLY
- NEW - 2 DAYS AGOPET FRIENDLYFURNISHEDTotal price$1,799 - $3,435/mo1-3 bd1-2 baArbors at Arundel Preserve | 2109 Piney Branch Cir,
Hanover, MD 21076 - PET FRIENDLYTotal price$1,740 - $2,500/mo1-2 bd1-2 baMission Place Apartments | 8152 Washington Blvd,
Jessup, MD 20794 - PET FRIENDLY
- PET FRIENDLY
- NEW - 1 DAY AGOPET FRIENDLY$1,902 - $3,748/moStudio-2 bd1-2 baPalisades at Arundel Preserve | 7694 Dorchester Blvd,
Hanover, MD 21076 - APPLY INSTANTLY
- PET FRIENDLY
Explore by feature - Washer/dryer
- SPECIAL OFFERPET FRIENDLY
- SPECIAL OFFERPET FRIENDLY
- NEW - 2 DAYS AGOPET FRIENDLYFURNISHEDTotal price$1,799 - $3,435/mo1-3 bd1-2 baArbors at Arundel Preserve | 2109 Piney Branch Cir,
Hanover, MD 21076 - PET FRIENDLYTotal price$1,740 - $2,500/mo1-2 bd1-2 baMission Place Apartments | 8152 Washington Blvd,
Jessup, MD 20794 - PET FRIENDLY
- APPLY INSTANTLY
- APPLY INSTANTLYFURNISHED
- APPLY INSTANTLYFURNISHED
- PET FRIENDLY
Explore by feature - Outdoor Space
- PET FRIENDLY
 APPLY INSTANTLYPET FRIENDLY
 APPLY INSTANTLYPET FRIENDLY
 APPLY INSTANTLYPET FRIENDLY
 APPLY INSTANTLYFURNISHED
 PET FRIENDLY

 PET FRIENDLY
 ROOM FOR RENT

Apartments for Rent
- PET FRIENDLY
- PET FRIENDLY$3,750 - $3,875/mo3 bd3 baAvalon Townhome Collection Arundel Mills | 1460 Dorsey Rd,
Hanover, MD 21076 - NEW - 2 DAYS AGOPET FRIENDLYFURNISHEDTotal price$1,799 - $3,435/mo1-3 bd1-2 baArbors at Arundel Preserve | 2109 Piney Branch Cir,
Hanover, MD 21076  PET FRIENDLY
 NEW - 1 DAY AGOPET FRIENDLYTotal price$1,940 - $2,640/mo1-2 bd1-2 baVerde at Howard Square East | 7600 Hearthside Way,
Elkridge, MD 21075- PET FRIENDLY
 NEW - 1 DAY AGOPET FRIENDLY
- PET FRIENDLY
 PET FRIENDLYTotal price$1,755 - $2,530/mo1-2 bd1-2 baVerde at Howard Square West | 7500 Hearthside Way,
Elkridge, MD 21075- PET FRIENDLY
- PET FRIENDLYTotal price$1,740 - $2,500/mo1-2 bd1-2 baMission Place Apartments | 8152 Washington Blvd,
Jessup, MD 20794 - PET FRIENDLY
- PET FRIENDLYFURNISHED
 PET FRIENDLY$2,400 - $3,276/mo2-4 bd2-3 baFort Meade On-Post Housing | 2965 2nd Army Dr,
Fort George G Meade, MD 20755 PET FRIENDLY
 See more homes for rent inHanover
Off Market Homes Near 7941 Silver Oak Rd
 SOLDSEP 24, 2026Cummings & Co. Realtors
 SOLDSEP 24, 2026Monument Sotheby's International Realty
 SOLDSEP 24, 2026Century 21 Harris Hawkins & Co.
 SOLDSEP 23, 2026Long & Foster Real Estate, Inc.
 SOLDSEP 22, 2026Roadrunner Renovations, LLC.
 SOLDSEP 22, 2026Keller Williams Realty Centre
 SOLDSEP 22, 2026Keller Williams Realty Centre
 SOLDSEP 22, 2026Coldwell Banker Realty
 See more homes for sale inHanover


Homes for sale near 7941 Silver Oak Rd
 OPEN SAT, 12-2PMRed Cedar Real Estate, LLC
 OPEN SUN, 1-2PMCummings & Co. Realtors
- See more homes for sale inHanover


- Results are loading