


$349,000
 2 Beds
 2 Baths
 1,320 sqft
7930 Sutherland Ct, Pasadena, MD 21122
Est. Mortgage $2,306/mo*
Get Pre-QualifiedHome Highlights

Townhouse

Built in 1982

$264/sqft

Open Parking

HOA $96/mo
Local Information
- Map ViewExplore the area around 7930 Sutherland Ct.

- Schools1 Preschool School1 Elementary School1 Middle School1 High School

- Shop & Eat

-- mins to
About this House
What's unique:Private lower-level setupThree separate sleeping spacesOpen-concept floor planBrand new carpet
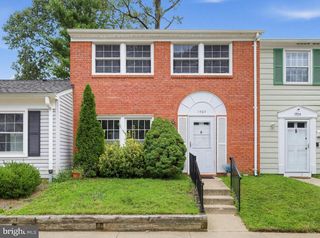
Seller is Motivated! Bring us an offer. Closing help/Rate Buy-down help available with the right offer. This end-of-row townhome offers a flexible 2-bedroom, 2-full-bath layout with plenty of space to make your own. The main level features an open-concept floor plan that flows easily between the living, dining, and kitchen areas, creating a bright and comfortable space for everyday living and entertaining. Upstairs you'll find two bedrooms along with a full bathroom. The finished lower level has been thoughtfully utilized for years as a spacious third bedroom and offers a more private setup away from the other bedrooms. With its generous size and a full bathroom on the same level, it has traditionally served as the home's primary bedroom—creating a suite-like feel and giving the home a unique separation of space. Outside, being an end unit means you'll enjoy the added benefit of a fully fenced yard with room to relax, entertain, garden, or create your own outdoor retreat. If you're looking for a townhome with an open main level, three separate sleeping spaces, two full bathrooms, a private lower-level setup, and a fenced yard, 7930 Sutherland Ct is one you'll want to see! Brand New Carpet 9/2026 & Duct work professional cleaned 9/2026. This home is also available for Rent, Listing MDAA2158556
Last check for updates: about 3 hours ago
Listing courtesy of Holly Greenstreet, (443) 722-7858
Hyatt & Company Real Estate, LLC, (410) 705-6295
Source: Bright MLS, MLS#MDAA2155184
Home Details for 7930 Sutherland Ct

|
|---|
Interior Details Basement: FullNumber of Rooms: 5Types of Rooms: Primary Bedroom, Bedroom 2, Family Room, Kitchen, Living Room |
Beds & Baths Number of Bedrooms: 2Number of Bathrooms: 2Number of Bathrooms (full): 2 |
Dimensions and Layout Living Area: 1,320 sq ft |
Appliances & Utilities Appliances: Dishwasher, Disposal, Dryer, Exhaust Fan, Oven/Range - Electric, Refrigerator, Washer, Electric Water HeaterDishwasherDisposalDryerLaundry: Dryer In Unit,Has Laundry,Washer In UnitRefrigeratorWasher |
Heating & Cooling Heating: Heat Pump,ElectricHas CoolingAir Conditioning: Central Air,ElectricHas HeatingHeating Fuel: Heat Pump |
Fireplace & Spa No Fireplace |
Levels, Entrance, & Accessibility Stories: 2Levels: TwoAccessibility: None |
View No View |

|
|---|
Exterior Home Features Fencing: Back YardOther Structures: Above Grade, Below GradeFoundation: PermanentNo Private Pool |
Parking & Garage No CarportNo GarageNo Attached GarageHas Open ParkingParking: On Street,Parking Lot |
Pool Pool: None |
Frontage Not on Waterfront |
Water & Sewer Sewer: Public Sewer |
Finished Area Finished Area (above surface): 960 sq ftFinished Area (below surface): 360 sq ft |

|
|---|
Year Built Year Built: 1982 |
Property Type / Style Property Type: ResidentialProperty Subtype: TownhouseStructure Type: End of Row/TownhouseArchitecture: Colonial |
Building Construction Materials: Combination, BrickNot a New Construction |
Property Information Condition: Very Good, GoodParcel Number: 020319090033940 |

|
|---|
Price List Price: $349,000Price Per Sqft: $264/sqft |
Status Change & Dates Possession Timing: Close Of Escrow |

|
|---|
MLS Status: ACTIVE UNDER CONTRACT |

|
|---|

|
|---|
Direction & Address City: PASADENACommunity: Chesterfield |
School Information Elementary School: JacobsvilleElementary School District: Anne Arundel County Public SchoolsJr High / Middle School: Chesapeake BayJr High / Middle School District: Anne Arundel County Public SchoolsHigh School: ChesapeakeHigh School District: Anne Arundel County Public Schools |

|
|---|
Listing Agent Listing ID: MDAA2155184 |

|
|---|
Building Area Building Area: 1,410 sq ft |

|
|---|
Not Senior Community |

|
|---|
HOA Fee Includes: Other, Common Area Maintenance, Management, Pool(s), Snow RemovalHOA Name: CHESTERFIELDHas an HOAHOA Fee: $289/Quarterly |

|
|---|
Lot Area: 2562 sqft |

|
|---|
Special Conditions: Standard |

|
|---|
Listing Agreement Type: Exclusive Right To Sell |

|
|---|
Business Information Ownership: Fee Simple |

|
|---|
BasementMls Number: MDAA2155184Zillow Contingency Status: Accepting Back-up OffersAbove Grade Unfinished Area: 960 |

|
|---|
HOA Amenities: Tennis Court(s),Tot Lots/Playground,Basketball Court,Bike Trail,Common Grounds,PoolInternet Listing Display Prices: YInternet Listing Display Days On Site: NInternet Listing Display Historical Prices: N |
Price and Tax history
| Date | Event | Price |
|---|---|---|
Nov 16, 2026 Source: Bright MLS #MDAA2158556 | ListingRemoved | $2,550 |
Nov 9, 2026 Source: Bright MLS #MDAA2158556 | PriceChange | $2,550 Price decreased by 6% |
Oct 21, 2026 Source: Bright MLS #MDAA2158556 | PriceChange | $2,700 Price decreased by 4% |
Oct 6, 2026 Source: Bright MLS #MDAA2158556 | Listed For Rent | $2,800 |
Apr 18, 2024 Source: Zillow Rentals | ListingRemoved | |
Apr 14, 2024 Source: Zillow Rentals | Listed For Rent | $2,400 |
Oct 5, 2022 Source: Zillow Rental Manager | ListingRemoved | |
Sep 13, 2022 Source: Zillow Rental Manager | Listed For Rent | $2,250 |
Mar 24, 2021 Source: N/A | ListingRemoved | |
Jul 15, 2020 Source: N/A | Sold | $245,000 |
May 9, 2020 Source: N/A | Pending | $245,000 |
Apr 29, 2020 Source: N/A | PendingToActive | $245,000 |
Apr 24, 2020 Source: N/A | Pending | $245,000 |
Mar 26, 2020 Source: N/A | Listed For Sale | $245,000 |
Apr 20, 2004 Source: N/A | Sold | $165,000 |
Jan 2, 1998 Source: N/A | Sold | $96,900 |
Feb 2, 1994 Source: N/A | Sold | $79,901 |
| Year | Property tax | Tax assessment |
|---|---|---|
| 2026 | $3,418 | $269,433 |
Home facts updated by county records
Around this home
Neighborhood Overview

Neighborhood stats provided by third party data sources.
What Locals Say about Lake Shore
At least 97 Trulia users voted on each feature.

92 % Say car is needed

90 % Say parking is easy

90 % Say there's holiday spirit

89 % Say yards are well-kept

87 % Say it's dog friendly

76 % Say it's quiet

74 % Say there's wildlife

74 % Say kids play outside

73 % Say people would walk alone at night

57 % Say neighbors are friendly

55 % Say they plan to stay for at least 5 years

38 % Say streets are well-lit

33 % Say there are sidewalks

31 % Say there are community events

30 % Say it's walkable to grocery stores

27 % Say it's walkable to restaurants
Sourced by Trulia users. Learn more about our methodology.
Market trends in Pasadena
Last updated October 2026
Avg. sale price
$443K
$10KMoM
Sale-to-List Price
100.0%
Price per sq ft
$257
$3MoM
Available listings
187
9MoM
Sourced by Trulia Market Trends
Home Value
Trulia Estimate
$348KSince last month
Increased$3K (+0.8%)Since last year
Increased$15K (+4.6%)Since last sale
Increased$103K (+42.1%)Learn more about this home's value by checking out its Trulia Estimate, the value of nearby homes, and how much similar homes have sold for.
Trulia Estimate
The of this home's value increased by +75% in the last 10 years
| Month | Estimated value |
|---|---|
2026 | |
| November 2026 | $348K |
| October 2026 | $346K |
| September 2026 | $374K |
| August 2026 | $331K |
| July 2026 | $333K |
| June 2026 | $338K |
| May 2026 | $335K |
| April 2026 | $336K |
| March 2026 | $335K |
| February 2026 | $329K |
| January 2026 | $327K |
2025 | |
2024 | |
2023 | |
2022 | |
2021 | |
2020 | |
2019 | |
2018 | |
2017 | |
2016 | |
Comparable sales
These are recently sold homes that have a similar location or other similar features to this home, like bedrooms, bathrooms, and square footage. Get a sense of the expected prices in the area by viewing these homes.Address | Distance | Property Type | Sold Price | Sold Date | Bed | Bath | Sqft |
|---|---|---|---|---|---|---|---|
0.03 | Townhouse | $336,500 | 03/02/26 | 2 | 1.5 | 1,360 | |
0.13 | Townhouse | $350,000 | 08/20/26 | 2 | 2 | 1,290 | |
0.13 | Townhouse | $320,000 | 08/14/26 | 2 | 1.5 | 1,185 | |
0.13 | Townhouse | $325,000 | 01/06/26 | 2 | 1.5 | 1,185 | |
0.14 | Townhouse | $341,700 | 07/10/26 | 2 | 1.5 | 1,380 | |
0.15 | Townhouse | $317,000 | 06/05/26 | 2 | 1.5 | 1,185 | |
0.38 | Townhouse | $305,000 | 02/27/26 | 2 | 1.5 | 1,360 | |
0.27 | Townhouse | $300,000 | 08/11/26 | 2 | 2 | 1,170 | |
0.11 | Townhouse | $344,000 | 08/21/26 | 3 | 1.5 | 1,540 | |
0.11 | Townhouse | $345,000 | 10/30/26 | 3 | 1.5 | 1,640 |
Nearby home prices
Get a sense of expected prices in the area by checking the value of nearby homes.Address | Distance | Price | Bed | Bath | Sqft | Status |
|---|---|---|---|---|---|---|
0.00 | $299,100 | 3 | 1.5 | 960 | Off Market | |
0.01 | $311,800 | 3 | 1.5 | 1,512 | Off Market | |
0.01 | $336,900 | 3 | 3 | 1,260 | Off Market | |
0.01 | $293,000 | 2 | 1 | 960 | Off Market | |
0.01 | $314,000 | 2 | 2 | 1,185 | Off Market | |
0.01 | $304,700 | 2 | 1 | 1,410 | Off Market | |
0.01 | $290,400 | Studio | 2 | 960 | Off Market | |
0.02 | $301,000 | 2 | 1.5 | 1,320 | Off Market | |
0.02 | $291,900 | Studio | 2 | 960 | Off Market | |
0.02 | $306,300 | 2 | 1.5 | 1,185 | Off Market | |
0.02 | $308,300 | Studio | 2 | 960 | Off Market | |
0.02 | $278,100 | 2 | 2 | 960 | Off Market | |
0.02 | $297,600 | 2 | 1.5 | 960 | Off Market | |
0.03 | $317,000 | 2 | 2 | 960 | Off Market | |
0.03 | $289,000 | 2 | 1.5 | 1,185 | Off Market | |
0.03 | $336,500 | 2 | 1.5 | 1,360 | Recently Sold | |
0.03 | $324,900 | Studio | 2 | 1,240 | Off Market | |
0.03 | $317,500 | Studio | 2 | 1,240 | Off Market | |
0.03 | $339,600 | 3 | 2 | 1,246 | Off Market | |
0.03 | $343,600 | 3 | 2 | 1,240 | Off Market |
LGBTQ Local Legal Protections
LGBTQ Local Legal Protections


Holly Greenstreet, Hyatt & Company Real Estate, LLC, (410) 705-6295
Agent Phone: (443) 722-7858
The data relating to real estate for sale on this website appears in part through the BRIGHT Internet Data Exchange program, a voluntary cooperative exchange of property listing data between licensed real estate brokerage firms, and is provided by BRIGHT through a licensing agreement.
Listing information is from various brokers who participate in the Bright MLS IDX program and not all listings may be visible on the site. The property information being provided on or through the website is for the personal, non-commercial use of consumers and such information may not be used for any purpose other than to identify prospective properties consumers may be interested in purchasing.
Some properties which appear for sale on the website may no longer be available because they are for instance, under contract, sold or are no longer being offered for sale.
Property information displayed is deemed reliable but is not guaranteed.
Copyright 2026 Bright MLS, Inc. Click here for more information
Similar Homes You May Like
 Keller Williams Realty/Lee Beaver & Assoc.
 OPEN SUN, 10-2PMCENTURY 21 New Millennium
 Berkshire Hathaway HomeServices Homesale Realty
 OPEN SUN, 2-4PMColdwell Banker Realty
 OPEN SUN, 11-12:30PMCummings & Co. Realtors
 Berkshire Hathaway HomeServices Homesale Realty
 OPEN SUN, 1-3PMLong & Foster Real Estate, Inc.
 See more homes for sale inPasadena




New Listings near 7930 Sutherland Ct
 NEW - 1 DAY AGOFORECLOSURE0.34 ACRESNorthrop Realty
 NEW - 19 HRS AGODouglas Realty, LLC
 NEW - 2 DAYS AGOR.E. Shilow Realty Investors, Inc.
 NEW - 14 HRS AGOAUCTIONMaverick Realty, LLC
 NEWOPEN SUN, 10-12PMKeller Williams Select Realtors of Annapolis
 OPEN SUN, 11-1PMBerkshire Hathaway HomeServices Homesale Realty
 NEWBerkshire Hathaway HomeServices PenFed Realty
 0.31 ACRESImpact Real Estate, LLC
- See more homes for sale inPasadena


Frequently asked questions about 7930 Sutherland Ct
- What is the estimated monthly payment for 7930 Sutherland Ct?Based on a $349,000 list price with 20% down at today's rates, the estimated monthly payment for 7930 Sutherland Ct in Pasadena, MD is approximately $2,233 (about $1,911 principal & interest, $247 property taxes, and $75 homeowner's insurance). This is an estimate. Actual payment depends on your loan terms.
- How does the list price for 7930 Sutherland Ct compare to homes in Pasadena?7930 Sutherland Ct in Pasadena, MD is listed at $349,000, about 21% below the $443K median sale price in Pasadena.
- What do residents say about the Lake Shore neighborhood?Residents describe the Lake Shore neighborhood in Pasadena, MD as easy to park in, well-kept, and dog-friendly. Most residents say you need a car. See homes for sale in Lake Shore, Pasadena.
- What are the closest schools to 7930 Sutherland Ct?The closest schools to 7930 Sutherland Ct in Pasadena, MD are Chesapeake Bay Middle School (rated 8/10), Chesapeake High School (rated 6/10), Jacobsville Elementary School (Pre-K, rated 6/10).
- Does 7930 Sutherland Ct have air conditioning?Yes, 7930 Sutherland Ct in Pasadena, MD has air conditioning.
- Does 7930 Sutherland Ct have a pool?Yes, 7930 Sutherland Ct in Pasadena, MD has a pool.
7930 Sutherland Ct, Pasadena, MD 21122 is a 2 bedroom, 2 bathroom, 1,320 sqft townhouse built in 1982. 7930 Sutherland Ct is located in Lake Shore, Pasadena. This property is currently available for sale and was listed by Bright MLS. The MLS # for this home is MLS# MDAA2155184.