

$893,800
 5 Beds
 4 Baths
 3,129 sqft
7916 Mount Evans Cir, Roseville, CA 95747
Est. Refi. Payment $5,467/mo*
Refinance Your HomeCurrently Off Market - Sold Jun 20, 2025 for $880,000
Home Value
Trulia Estimate
$894KSince last month
Increased$8K (+0.9%)Since last year
Increased$20K (+2.2%)Since last sale
Increased$14K (+1.6%)Learn more about this home's value by checking out its Trulia Estimate, the value of nearby homes, and how much similar homes have sold for.
Trulia Estimate
The of this home's value increased by +54% in the last 10 years
| Month | Estimated value |
|---|---|
2026 | |
| August 2026 | $894K |
| August 2026 | $894K |
| July 2026 | $886K |
| June 2026 | $892K |
| May 2026 | $873K |
| April 2026 | $875K |
| March 2026 | $878K |
| February 2026 | $879K |
| January 2026 | $877K |
2025 | |
2024 | |
2023 | |
2022 | |
2021 | |
2020 | |
2019 | |
Comparable sales
These are recently sold homes that have a similar location or other similar features to this home, like bedrooms, bathrooms, and square footage. Get a sense of the expected prices in the area by viewing these homes.Address | Distance | Property Type | Sold Price | Sold Date | Bed | Bath | Sqft |
|---|---|---|---|---|---|---|---|
0.10 | Single-Family Home | $750,000 | 10/07/25 | 5 | 3 | 2,521 | |
0.29 | Single-Family Home | $830,000 | 06/29/26 | 4 | 4 | 3,129 | |
0.36 | Single-Family Home | $980,000 | 07/17/26 | 5 | 4 | 3,129 | |
0.32 | Single-Family Home | $790,000 | 03/25/26 | 5 | 4 | 2,744 | |
0.53 | Single-Family Home | $808,000 | 06/23/26 | 5 | 4 | 3,153 | |
0.44 | Single-Family Home | $740,000 | 08/07/26 | 4 | 3 | 2,639 | |
0.63 | Single-Family Home | $842,000 | 10/02/25 | 5 | 4 | 2,915 | |
0.17 | Single-Family Home | $599,000 | 04/24/26 | 4 | 3 | 1,969 | |
0.27 | Single-Family Home | $652,500 | 09/12/25 | 4 | 2 | 2,106 | |
0.62 | Single-Family Home | $947,500 | 10/22/25 | 5 | 5 | 3,041 |
Nearby home prices
Get a sense of expected prices in the area by checking the value of nearby homes.Address | Distance | Price | Bed | Bath | Sqft | Status |
|---|---|---|---|---|---|---|
0.05 | $852,200 | 4 | 2 | 3,223 | Off Market | |
0.06 | $748,600 | 5 | 3 | 2,668 | Off Market | |
0.10 | $763,400 | 5 | 3 | 2,521 | Off Market | |
0.13 | $714,100 | 4 | 3 | 2,361 | Off Market | |
0.15 | $684,500 | 4 | 3 | 2,161 | Off Market | |
0.15 | $855,300 | 5 | 3 | 3,247 | Off Market | |
0.18 | $752,200 | 4 | 3 | 2,361 | Off Market | |
0.18 | $788,800 | 4 | 3 | 2,658 | Off Market | |
0.21 | $741,700 | 4 | 3 | 2,361 | Off Market | |
0.22 | $851,500 | 5 | 4 | 3,512 | Off Market | |
0.22 | $907,600 | 4 | 2 | 3,223 | Off Market |
Local Information
- Map ViewExplore the area around 7916 Mount Evans Cir.

- Schools1 Elementary School1 Middle School1 High School

- Shop & Eat

-- mins to
Home Highlights

Single-Family Home

Built in 2018

3,129 sqft

$286/sqft

3 Car Garage
About this House
Exquisite 5-bed, 3.5 bath, 3,129 sq ft Pulte masterpiece crafted in 2018 with pool & views of the Sierras. Imagine coming home to a sanctuary where luxury meets comfort. The gourmet kitchen, a chef's dream, boasts top-tier appliances and a layout that inspires culinary creativity. The primary suite is your personal retreat, featuring a spa-inspired bath that melts away the day's cares. Every corner of this home radiates elegance, from the open-concept living spaces to the carefully curated finishes that make it uniquely yours. Outside, your private paradise awaits. Dive into the sparkling built-in pool, surrounded by a sprawling backyard, perfect for starlit gatherings or quiet mornings with coffee. This is more than a yard; it's a canvas for memories, from family barbecues to joyful celebrations with loved ones. Nestled in a vibrant community, this home is in the boundary for the highly acclaimed Chilton Middle School & Orchard Ranch Elementary School, part of the prestigious Roseville City School District. With premier shopping and dining nearby, you'll savor the seamless blend of peaceful suburban living and urban convenience. This isn't just a houseit's where your story unfolds and where every day feels like a gift. Don't let this rare opportunity slip away.
7916 Mount Evans Cir, Roseville, CA 95747 is a 5 bedroom, 4 bathroom, 3,129 sqft single-family home in Westpark, built in 2018. It last sold for $880,000 on Jun 20, 2025 (2% below the $899,990 asking price). More recently, it was listed as a rental in July 2023 with an asking price of $4,250 per month. That rental listing was removed on August 18, 2023. This property is not currently displayed as for sale or rent on Trulia. The Trulia Estimate is $893,800, with a rent estimate of $4,430/month.
Last check for updates: about 3 hours ago
Listed by Jim Betley DRE #01419875, (916) 343-1618
GUIDE Real Estate
Bought with: Matthew Carpenter DRE #02162570, (916) 501-8548, eXp Realty of California Inc.
Originating MLS: MetroList Services, Inc.
Source: MetroList Services of CA, MLS#225042896
Home Details for 7916 Mount Evans Cir

|
|---|
MLS Status: Closed |

|
|---|
Interior Details Number of Rooms: 4Types of Rooms: Master Bedroom, Master Bathroom, Dining Room, Kitchen |
Beds & Baths Number of Bedrooms: 5Number of Bathrooms: 4Number of Bathrooms (full): 3Number of Bathrooms (partial): 1 |
Dimensions and Layout Living Area: 3129 Square Feet |
Appliances & Utilities Utilities: Cable Available, Cable Connected, Public, Solar, Electric, Internet Available, Natural Gas Available, Natural Gas Connected, Sewer ConnectedAppliances: Built-In Electric Oven, Gas Cooktop, Built-In Gas Oven, Gas Plumbed, Gas Water Heater, Dishwasher, Disposal, Microwave, Double Oven, Plumbed For Ice Maker, Self Cleaning Oven, Tankless Water HeaterDishwasherDisposalLaundry: Laundry Room,Upper Level,Inside RoomMicrowave |
Heating & Cooling Heating: Central,Gas,Natural GasHas CoolingAir Conditioning: Ceiling Fan(s),Central AirHas HeatingHeating Fuel: Central |
Fireplace & Spa Number of Fireplaces: 1Fireplace: Family Room, Gas LogHas a Fireplace |
Windows, Doors, Floors & Walls Flooring: Carpet, Simulated Wood, Laminate, Tile |
Levels, Entrance, & Accessibility Stories: 2Floors: Carpet, Simulated Wood, Laminate, Tile |

|
|---|
Exterior Home Features Roof: TileFencing: Back Yard, Fenced, WoodFoundation: SlabHas a Private Pool |
Parking & Garage Number of Garage Spaces: 3Number of Covered Spaces: 3No CarportHas a GarageHas an Attached GarageParking Spaces: 3Parking: 24'+ Deep Garage,Attached,Garage Door Opener,Garage Faces Front |
Pool Pool: In Ground, Gunite, Solar HeatPool |
Frontage Road Surface Type: Paved |
Water & Sewer Sewer: Sewer Connected, Sewer Connected & Paid, In & Connected, Public Sewer |

|
|---|
Year Built Year Built: 2018 |
Property Type / Style Property Type: ResidentialProperty Subtype: Single Family ResidenceArchitecture: Mediterranean |
Building Construction Materials: Ceiling Insulation, Stone, Stucco, Frame, WoodNot Attached Property |

|
|---|
Price List Price: $899,990Price Range: $880,000 - $899,990 |

|
|---|
Direction & Address City: Roseville |

|
|---|
Building Details Builder Name: Pulte Homes |

|
|---|
Association for this Listing: MetroList Services, Inc. |

|
|---|
Lot Area: 7078.5 sqft |

|
|---|
Special Conditions: Standard |

|
|---|
Mobile Home Park Mobile Home Units: Feet |

|
|---|
Mls Number: 225042896 |
Price and Tax history
| Date | Event | Price |
|---|---|---|
Jun 20, 2025 Source: MetroList Services of CA #225042896 | Sold | $880,000 |
May 29, 2025 Source: MetroList Services of CA #225042896 | Pending | $899,990 |
May 1, 2025 Source: MetroList Services of CA #225042896 | PriceChange | $899,990 Price decreased by 3% |
Apr 8, 2025 Source: MetroList Services of CA #225042896 | Listed For Sale | $925,000 |
Aug 18, 2023 Source: Zillow Rentals | ListingRemoved | |
Aug 15, 2023 Source: Zillow Rentals | PriceChange | $4,000 Price decreased by 6% |
Jul 26, 2023 Source: Zillow Rentals | Listed For Rent | $4,250 |
Jul 18, 2018 Source: N/A | Sold | $538,790 |
| Year | Property tax | Tax assessment |
|---|---|---|
| 2026 | Unavailable | $897,600 |
Home facts updated by county records
Market trends in Roseville
Last updated July 2026
Avg. sale price
$655K
$15.5KMoM
Sale-to-List Price
100.0%
Price per sq ft
$337
$1MoM
Available listings
501
7MoM
Around this home
Neighborhood Overview

Neighborhood stats provided by third party data sources.
What Locals Say about Westpark
At least 60 Trulia users voted on each feature.

100 % Say it's dog friendly

97 % Say there are sidewalks

97 % Say car is needed

90 % Say parking is easy

88 % Say streets are well-lit

86 % Say people would walk alone at night

83 % Say it's quiet

83 % Say there's holiday spirit

78 % Say yards are well-kept

72 % Say they plan to stay for at least 5 years

63 % Say neighbors are friendly

61 % Say kids play outside

43 % Say there's wildlife

39 % Say there are community events

15 % Say it's walkable to restaurants
Sourced by Trulia users. Learn more about our methodology.
LGBTQ Local Legal Protections
LGBTQ Local Legal Protections



Frequently asked questions about 7916 Mount Evans Cir
- What is 7916 Mount Evans Cir estimated to be worth?Trulia's estimated value for 7916 Mount Evans Cir in Roseville, CA is $893,800.
- What is the price history for 7916 Mount Evans Cir?7916 Mount Evans Cir in Roseville, CA last sold for $880,000 in June 2025.
- Is Roseville a buyer's or seller's market?Roseville is currently a seller's market, based on recent for-sale activity.
- What's the median sale price in Roseville?The median sale price in Roseville is $655K. That is up $15.5K from the prior month.
- Does 7916 Mount Evans Cir have air conditioning?Yes, 7916 Mount Evans Cir in Roseville, CA has air conditioning.
- Does 7916 Mount Evans Cir have a pool?Yes, 7916 Mount Evans Cir in Roseville, CA has a pool.
Explore by feature - Pet Friendly
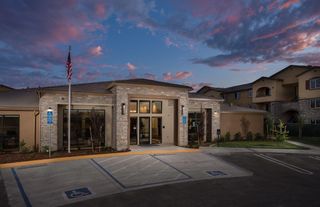 PET FRIENDLYTotal price$1,995 - $2,950/mo1-3 bd1-2 baHarvest at Fiddyment Ranch | 1900 Blue Oaks Blvd,
Roseville, CA 95747 PET FRIENDLYTotal price$1,672 - $2,784/mo1-3 bd1-2 baRosemeade Apartments | 1451 Rocky Ridge Dr,
Roseville, CA 95661 SPECIAL OFFERPET FRIENDLY
 SPECIAL OFFERPET FRIENDLY
 SPECIAL OFFERPET FRIENDLY
 SPECIAL OFFERPET FRIENDLYFURNISHED
 SPECIAL OFFERPET FRIENDLYTotal price$2,511 - $3,611/mo2-4 bd2-3 baSolstice at Fiddyment Ranch | 2151 Prairie Town Way,
Roseville, CA 95747 SPECIAL OFFERPET FRIENDLY
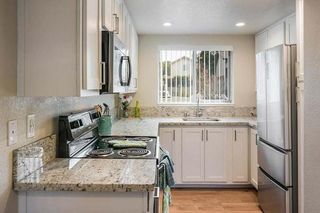 PET FRIENDLY
 SPECIAL OFFERPET FRIENDLY$2,045 - $2,937/mo1-3 bd1-2 baThe Preserve at Creekside | 1299 Antelope Creek Dr,
Roseville, CA 95678
Explore by feature - Garage
- SPECIAL OFFERPET FRIENDLY
- SPECIAL OFFERPET FRIENDLY
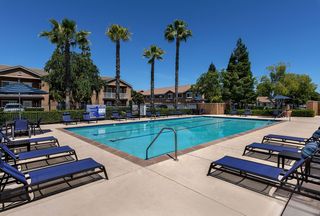 PET FRIENDLY
- SPECIAL OFFERPET FRIENDLY$2,045 - $2,937/mo1-3 bd1-2 baThe Preserve at Creekside | 1299 Antelope Creek Dr,
Roseville, CA 95678  PET FRIENDLY$2,000 - $2,695/mo1-3 bd1-2 baThe Phoenician Collection | 1501 Secret Ravine Pkwy,
Roseville, CA 95661 PET FRIENDLYFURNISHED
 PET FRIENDLY
 PET FRIENDLYFURNISHED
 PET FRIENDLY
 PET FRIENDLY
Explore by feature - Air Conditioning
 NEW - 1 DAY AGOTotal price$2,010 - $2,911/mo1-3 bd1-2 baSlate Creek | 8800 Sierra College Blvd,
Roseville, CA 95661- SPECIAL OFFERPET FRIENDLY
- SPECIAL OFFERPET FRIENDLY
- SPECIAL OFFERPET FRIENDLYFURNISHED
 SPECIAL OFFER
- PET FRIENDLY
- SPECIAL OFFERPET FRIENDLY
- SPECIAL OFFERPET FRIENDLY$2,045 - $2,937/mo1-3 bd1-2 baThe Preserve at Creekside | 1299 Antelope Creek Dr,
Roseville, CA 95678 - PET FRIENDLYFURNISHED
- PET FRIENDLY
Explore by feature - Pool
- PET FRIENDLYTotal price$1,995 - $2,950/mo1-3 bd1-2 baHarvest at Fiddyment Ranch | 1900 Blue Oaks Blvd,
Roseville, CA 95747 - NEW - 1 DAY AGOTotal price$2,010 - $2,911/mo1-3 bd1-2 baSlate Creek | 8800 Sierra College Blvd,
Roseville, CA 95661 - PET FRIENDLYTotal price$1,672 - $2,784/mo1-3 bd1-2 baRosemeade Apartments | 1451 Rocky Ridge Dr,
Roseville, CA 95661 - SPECIAL OFFERPET FRIENDLY
- SPECIAL OFFERPET FRIENDLY
- SPECIAL OFFERPET FRIENDLYFURNISHED
- SPECIAL OFFER
- SPECIAL OFFERPET FRIENDLYTotal price$2,511 - $3,611/mo2-4 bd2-3 baSolstice at Fiddyment Ranch | 2151 Prairie Town Way,
Roseville, CA 95747 - PET FRIENDLY
- SPECIAL OFFERPET FRIENDLY
Explore by feature - Washer/dryer
- SPECIAL OFFERPET FRIENDLY
- SPECIAL OFFER
- SPECIAL OFFERPET FRIENDLY
- SPECIAL OFFERPET FRIENDLY$2,045 - $2,937/mo1-3 bd1-2 baThe Preserve at Creekside | 1299 Antelope Creek Dr,
Roseville, CA 95678 - PET FRIENDLY$2,000 - $2,695/mo1-3 bd1-2 baThe Phoenician Collection | 1501 Secret Ravine Pkwy,
Roseville, CA 95661  PET FRIENDLY
 PET FRIENDLY
 SPECIAL OFFERPET FRIENDLY
- PET FRIENDLY
 SPECIAL OFFERPET FRIENDLYFURNISHED
Explore by feature - Outdoor Space
- SPECIAL OFFERPET FRIENDLYFURNISHED
 APPLY INSTANTLY
 APPLY INSTANTLY
 APPLY INSTANTLYPET FRIENDLY
 APPLY INSTANTLYPET FRIENDLY
 APPLY INSTANTLYPET FRIENDLY
 NEW - 10 HRS AGOAPPLY INSTANTLY
 APPLY INSTANTLYPET FRIENDLY
 APPLY INSTANTLY
 NEW - 16 HRS AGOPET FRIENDLY
Apartments for Rent
- PET FRIENDLY
- PET FRIENDLYFURNISHED
- PET FRIENDLYTotal price$1,995 - $2,950/mo1-3 bd1-2 baHarvest at Fiddyment Ranch | 1900 Blue Oaks Blvd,
Roseville, CA 95747 - PET FRIENDLYTotal price$2,511 - $3,611/mo2-4 bd2-3 baSolstice at Fiddyment Ranch | 2151 Prairie Town Way,
Roseville, CA 95747 - PET FRIENDLYFURNISHED
- PET FRIENDLY
- PET FRIENDLY
 See more homes for rent inRoseville
Off Market Homes Near 7916 Mount Evans Cir
 SOLDSEP 4, 2026
 SOLDSEP 4, 2026
 SOLDSEP 3, 2026
 SOLDSEP 3, 2026
 SOLDSEP 2, 2026
 SOLDSEP 1, 2026
 SOLDAUG 31, 2026
 SOLDAUG 31, 2026
 SOLDAUG 31, 2026
 SOLDAUG 31, 2026
 See more homes for sale inRoseville
Homes for sale near 7916 Mount Evans Cir


 NEW CONSTRUCTION
 NEW CONSTRUCTION
 NEW CONSTRUCTION
- See more homes for sale inRoseville

- Results are loading