

7912 2nd St #6
Stanton, CA 90680
 3 Beds
 3 Baths
 1,438 sqft
3 Beds
3 Baths
1,438 sqft
Local Information
- Map ViewExplore the area around 7912 2nd St #6.

- Schools1 Elementary School1 Middle School1 High School

- Shop & Eat

-- mins to
Home Highlights

Property Type
Townhouse

Year Built
1992
Living Area
1,438 sqft

Price/Sqft
$470

Parking
Garage
Description
Newly Renovated 3 bdrm and 2.5 bath End Unit. New Bathroom Fixtures, Beautiful Laminate Floors, Carpet, Paint, New Custom Kitchen Cabinets, and Granite Counters! Quiet neighborhood and LOW HOA. Spacious Bedrooms. Must see!
7912 2nd St #6, Stanton, CA 90680 is a 3 bedroom, 3 bathroom, 1,438 sqft townhouse built in 1992. It last sold for $245,000 on Apr 27, 2012. It is currently off market. The Trulia Estimate is $675,500, with a rent estimate of $3,903/month.
Home Details for 7912 2nd St #6

|
|---|
Year Built Year Built: 1992 |
Property Type / Style Property Type: Townhouse |

|
|---|
Parking & Garage GarageParking: Garage Attached |

|
|---|
Units in Building: 6 |

|
|---|
Lot Area: 1306 sqft |
Price History for 7912 2nd St #6
| Date | Price | Event | Source |
|---|---|---|---|
| 04/27/2012 | $245,000 | Sold | N/A |
| 02/26/2012 | $239,900 | Listed For Sale | Agent Provided |
| 12/01/2011 | $185,000 | Sold | N/A |
| 03/04/2011 | $180,000 | Listed For Sale | Agent Provided |
| 02/10/2005 | $365,000 | Sold | N/A |
Market trends in Stanton
Last updated June 2026
Avg. sale price
—
Sale-to-List Price
—
Price per sq ft
—
Available listings
39
9MoM

- Results are loading
Property Tax and Assessment
| Year | 2025 |
|---|---|
| Tax | $4,030 |
| Assessment | $307,728 |
Home facts updated by county records
Comparable Sales for 7912 2nd St #6
Address | Distance | Property Type | Sold Price | Sold Date | Bed | Bath | Sqft |
|---|---|---|---|---|---|---|---|
0.24 | Townhouse | $668,000 | 01/20/26 | 3 | 1.5 | 1,232 | |
0.27 | Townhouse | $700,000 | 03/09/26 | 3 | 1.5 | 1,232 | |
0.19 | Townhouse | $750,000 | 06/16/26 | 4 | 2 | 1,402 | |
0.24 | Townhouse | $755,000 | 04/27/26 | 4 | 2 | 1,402 | |
0.28 | Townhouse | $685,000 | 05/27/26 | 4 | 2 | 1,402 | |
0.37 | Townhouse | $710,000 | 06/09/26 | 3 | 2 | 1,232 | |
0.27 | Townhouse | $633,000 | 11/17/25 | 2 | 1.5 | 963 | |
0.32 | Townhouse | $745,000 | 10/16/25 | 4 | 2 | 1,524 | |
0.14 | Townhouse | $700,000 | 08/25/25 | 3 | 2.5 | 1,189 | |
0.14 | Townhouse | $595,000 | 05/14/26 | 2 | 2.5 | 1,173 |
Nearby homes
Get a sense of prices in the area by checking nearby homes. SOLDDEC 11, 2025Seven Gables Real Estate
 SOLDAPR 17, 2026Caliber Real Estate
 OFF MARKETReMax Tiffany Real Estate
 OFF MARKETKeller Williams Pacific Estate


Assigned Schools
These are the assigned schools for 7912 2nd St #6.
- Orangeview Junior High School
- 7-8
- Public
- 612 Students
3/10GreatSchools RatingParent Rating AverageIt was kinda bad ngl, the food was goated tho, the teachers are aight, some of them are nice and the others not so much.still don't recommend this school,don't bring ur kids here.Other Review1y ago - Western High School
- 9-12
- Public
- 1446 Students
5/10GreatSchools RatingParent Rating AverageI’ll rate this zero out of ten because there’s always fights from boys and the girls started vaping in the girls restroom. This school deserves to be shut down permanently.Other Review2y ago - Hansen Elementary School
- K-6
- Public
- 416 Students
9/10GreatSchools RatingParent Rating AverageWonderful School with Caring Teachers!Hansen Elementary is an amazing school! The teachers and staff truly care about each student and go above and beyond to make sure kids feel supported and excited to learn. The communication with families is excellent — teachers keep parents updated and are always approachable.The school has a warm, welcoming environment where students are encouraged to be kind, curious, and confident. My child has grown so much academically and socially since starting here. The programs in reading, math, and the arts are top-notch, and there are plenty of fun events that bring the community together.We feel very lucky to be part of the Hansen Elementary family!Parent Review8mo ago  Check out schools near 7912 2nd St #6.
What Locals Say about Stanton
At least 122 Trulia users voted on each feature.

84 % Say there are sidewalks

83 % Say it's dog friendly

74 % Say car is needed

73 % Say it's walkable to restaurants

67 % Say there's holiday spirit

63 % Say streets are well-lit

62 % Say kids play outside

62 % Say it's walkable to grocery stores

57 % Say yards are well-kept

54 % Say they plan to stay for at least 5 years

54 % Say it's quiet

52 % Say people would walk alone at night

47 % Say parking is easy

45 % Say neighbors are friendly

27 % Say there's wildlife

26 % Say there are community events
Sourced by Trulia users. Learn more about our methodology.
LGBTQ Local Legal Protections
LGBTQ Local Legal Protections



Apartments for Rent
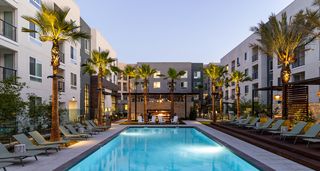 PET FRIENDLY
 PET FRIENDLY
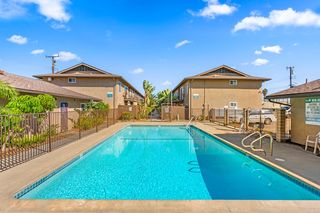 PET FRIENDLY
 PET FRIENDLY$2,350 - $2,825/mo1-2 bd1-2 baBeach Creek Resort Apartments | 12221 Beach Blvd,
Garden Grove, CA 92841


 PET FRIENDLY
 PET FRIENDLY
 PET FRIENDLY
 PET FRIENDLY
 PET FRIENDLY
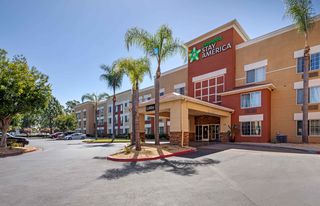 PET FRIENDLYFURNISHED
 See more homes for rent inStanton
Explore by feature - Pet Friendly
- PET FRIENDLY
 PET FRIENDLY$1,860 - $2,515/mo1-2 bd1 baSan Carlos and San Juan Apartment Homes | 8300 Chapman Ave,
Stanton, CA 90680 SPECIAL OFFERPET FRIENDLY
 APPLY INSTANTLYPET FRIENDLYFURNISHED
 APPLY INSTANTLYPET FRIENDLY
 APPLY INSTANTLYPET FRIENDLY
 PET FRIENDLY
 PET FRIENDLY
 PET FRIENDLY
 PET FRIENDLY
Explore by feature - Garage
- PET FRIENDLY
- PET FRIENDLY$1,860 - $2,515/mo1-2 bd1 baSan Carlos and San Juan Apartment Homes | 8300 Chapman Ave,
Stanton, CA 90680 - SPECIAL OFFERPET FRIENDLY
 SPECIAL OFFER
 APPLY INSTANTLY

 APPLY INSTANTLY
 APPLY INSTANTLYFURNISHEDROOM FOR RENT

Explore by feature - Air Conditioning
- PET FRIENDLY
- PET FRIENDLY
- PET FRIENDLY$1,860 - $2,515/mo1-2 bd1 baSan Carlos and San Juan Apartment Homes | 8300 Chapman Ave,
Stanton, CA 90680  SPECIAL OFFER
 SPECIAL OFFER
- SPECIAL OFFER
- APPLY INSTANTLYPET FRIENDLYFURNISHED
- APPLY INSTANTLY
 APPLY INSTANTLYFURNISHED
Explore by feature - Pool
- PET FRIENDLY
- PET FRIENDLY
- PET FRIENDLY$1,860 - $2,515/mo1-2 bd1 baSan Carlos and San Juan Apartment Homes | 8300 Chapman Ave,
Stanton, CA 90680 - SPECIAL OFFER
- SPECIAL OFFER
 PET FRIENDLY
- SPECIAL OFFER
- APPLY INSTANTLYPET FRIENDLYFURNISHED
- APPLY INSTANTLY
 APPLY INSTANTLY
Explore by feature - Washer/dryer
- PET FRIENDLY
- SPECIAL OFFER
- APPLY INSTANTLY
- APPLY INSTANTLYFURNISHED
- APPLY INSTANTLY
- APPLY INSTANTLYFURNISHEDROOM FOR RENT
 APPLY INSTANTLY
- APPLY INSTANTLYPET FRIENDLY
- APPLY INSTANTLYPET FRIENDLY
Homes for sale near 7912 2nd St #6
 NEWOPEN SAT, 1-4PMPINNACLE REAL ESTATE GROUP
 NEWOPEN SAT, 12-4PM1.26 ACRESFirst Team Real Estate
 Better Homes and Gardens Real Estate The Heritage Group
 0.41 ACRESBerkshire Hathaway HomeService
 NEW CONSTRUCTION
 See more homes for sale inStanton


Off Market Homes Near 7912 2nd St #6
 SOLDJUL 20, 2026Keller Williams Realty
 SOLDJUL 20, 2026First Team Real Estate
 SOLDJUL 20, 2026eXp Realty of Greater L.A. Inc
 SOLDJUL 17, 2026T.N.G. Real Estate Consultants
 SOLDJUL 17, 2026T.N.G. Real Estate Consultants
 SOLDJUL 17, 2026ReMax Tiffany Real Estate
 SOLDJUL 16, 2026Re/Max Diamond Prestige
- See more homes for sale inStanton


