


Listed by Denise Randle, Re/Max Area Experts, (909) 838-6521
$895,000
 3 Beds
 3 Baths
 3,600 sqft
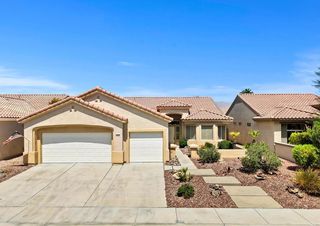
79090 Barwick Pl, Bermuda Dunes, CA 92203
Est. Mortgage $6,022/mo*
Get Pre-QualifiedHome Highlights

Single-Family Home

Built in 1978

$249/sqft

3 Car Garage

HOA $214/mo
Local Information
- Map ViewExplore the area around 79090 Barwick Pl.

- Schools1 Elementary School1 Middle School1 High School

- Shop & Eat

-- mins to
About this House
What's unique:Sparkling poolPrivate casitaPrivate backyard retreatHome officeGenerous patio spaceSingle-level residence
Welcome to resort-style living inside the prestigious guard-gated Bermuda Dunes Country Club. This single-level residence is ideally situated on the 14th Fairway at the end of a quiet cul-de-sac, offering exceptional privacy and picturesque golf course views.The home features 3 spacious bedrooms and 3 bathrooms, including a private casita that is ideal for guests, a home office, or extended family. The open floor plan is designed for comfortable living and effortless entertaining, while large windows invite abundant natural light and showcase the beautiful fairway setting.Step outside to your own private backyard retreat featuring a sparkling pool, generous patio space, and stunning golf course views--the perfect place to relax or entertain while enjoying the desert lifestyle.Residents have the opportunity to purchase seasonal golf memberships through Bermuda Dunes Country Club. The community also offers an on-site clubhouse with a restaurant, bar, and patio dining, providing outstanding amenities just moments from your front door. Conveniently located near world-class golf, tennis, shopping, dining, entertainment, and the many events that make the Coachella Valley a premier destination.Experience luxury desert living in one of the area's most desirable private golf communities. Contact Denise with any questions at (909)838-6521.
Home Details for 79090 Barwick Pl

|
|---|
Interior Details Number of Rooms: 7Types of Rooms: Dining Room, Family Room, Great Room, Guest Quarters, Kitchen, Living Room, Other |
Beds & Baths Number of Bedrooms: 3Number of Bathrooms: 3Number of Bathrooms (full): 3 |
Dimensions and Layout Living Area: 3600 Square Feet |
Appliances & Utilities Utilities: Cable AvailableAppliances: Dishwasher, Gas Cooktop, Gas Range, Microwave, Refrigerator, Water HeaterDishwasherMicrowaveRefrigerator |
Heating & Cooling Heating: Forced Air,Natural GasHas CoolingAir Conditioning: Central Air,ElectricHas HeatingHeating Fuel: Forced Air |
Fireplace & Spa Fireplace: Gas, Living Room, Primary BedroomSpa: Heated, In GroundHas a FireplaceNo Spa |
Windows, Doors, Floors & Walls Flooring: Carpet, Tile |
Levels, Entrance, & Accessibility Stories: 1Number of Stories: 1Levels: OneFloors: Carpet, Tile |
View Has a ViewView: Golf Course |
Security Security: Gated Community |

|
|---|
Exterior Home Features Roof: TileFencing: Block, PrivacyOther Structures: Guest HouseFoundation: SlabHas a Private Pool |
Parking & Garage Number of Garage Spaces: 3Number of Covered Spaces: 3Has a GarageHas an Attached GarageParking Spaces: 6Parking: Garage,Golf Cart Garage,Garage Door Opener |
Pool Pool: In GroundPool |
Frontage Not on Waterfront |
Water & Sewer Sewer: Septic Tank |

|
|---|
Days on Market: 66 |

|
|---|
Year Built Year Built: 1978 |
Property Type / Style Property Type: ResidentialProperty Subtype: Single Family ResidenceArchitecture: Mediterranean |
Building Construction Materials: StuccoNot a New ConstructionAttached To Another Structure |
Property Information Condition: Additions/AlterationsParcel Number: 609290005 |

|
|---|
Price List Price: $895,000Price Per Sqft: $249 |

|
|---|
MLS Status: Active |

|
|---|
Direction & Address City: Bermuda DunesCommunity: Bdcc Country |
School Information Elementary School: James MonroeJr High / Middle School: Colonel MitchellHigh School: Palm DesertHigh School District: Desert Sands Unified |

|
|---|
Listing Agent Listing ID: 219150559DA |

|
|---|
Community Features: GatedNot Senior Community |

|
|---|
HOA Fee (second): 10HOA Fee Frequency (second): MonthlyAssociation for this Listing: California Desert AOR & Palm Springs AORHas an HOAHOA Fee: $214/Monthly |

|
|---|
Lot Area: 10454 sqft |

|
|---|
Special Conditions: Standard |

|
|---|
Listing Terms: Cash, Conventional |

|
|---|
Mls Number: 219150559DALiving Area Range Units: Square FeetUniversal Property Id: US-06065-N-609290005-R-N |

|
|---|
HOA Amenities: Clubhouse,Golf CourseSource Internet Entire Listing Display |
Around this home
What Locals Say about Indio
At least 444 Trulia users voted on each feature.

83 % Say it's dog friendly

83 % Say car is needed

80 % Say parking is easy

77 % Say yards are well-kept

75 % Say there's holiday spirit

68 % Say there are sidewalks

64 % Say it's quiet

58 % Say people would walk alone at night

56 % Say kids play outside

55 % Say they plan to stay for at least 5 years

53 % Say streets are well-lit

47 % Say it's walkable to grocery stores

46 % Say neighbors are friendly

44 % Say it's walkable to restaurants

30 % Say there's wildlife

25 % Say there are community events
Sourced by Trulia users. Learn more about our methodology.
Market trends in Indio
Last updated August 2026
Avg. sale price
$529K
$3.33KMoM
Sale-to-List Price
97.9%
0.2%MoM
Price per sq ft
$275
$3MoM
Available listings
472
21MoM
Home Value
Trulia Estimate
$858KSince last month
Increased$9K (+1%)Since last year
Increased$244K (+39.8%)Since last sale
Increased$532K (+163.2%)Learn more about this home's value by checking out its Trulia Estimate, the value of nearby homes, and how much similar homes have sold for.
Trulia Estimate
The of this home's value increased by +77% in the last 10 years
| Month | Estimated value |
|---|---|
2026 | |
| September 2026 | $858K |
| August 2026 | $850K |
| July 2026 | $868K |
| June 2026 | $633K |
| May 2026 | $639K |
| April 2026 | $640K |
| March 2026 | $662K |
| February 2026 | $647K |
| January 2026 | $649K |
2025 | |
2024 | |
2023 | |
2022 | |
2021 | |
2020 | |
2019 | |
2018 | |
2017 | |
2016 | |
Comparable sales
These are recently sold homes that have a similar location or other similar features to this home, like bedrooms, bathrooms, and square footage. Get a sense of the expected prices in the area by viewing these homes.Address | Distance | Property Type | Sold Price | Sold Date | Bed | Bath | Sqft |
|---|---|---|---|---|---|---|---|
0.02 | Single-Family Home | $900,000 | 03/12/26 | 3 | 3 | 3,324 | |
0.29 | Single-Family Home | $675,000 | 05/12/26 | 2 | 3 | 3,466 | |
0.31 | Single-Family Home | $625,000 | 08/31/26 | 3 | 2.5 | 2,203 | |
0.40 | Single-Family Home | $780,000 | 02/26/26 | 3 | 3 | 3,512 | |
0.43 | Single-Family Home | $650,000 | 08/10/26 | 3 | 3.5 | 3,306 | |
0.36 | Single-Family Home | $700,000 | 05/06/26 | 3 | 2.5 | 2,400 | |
0.42 | Single-Family Home | $715,000 | 09/11/26 | 3 | 2.5 | 2,462 | |
0.45 | Single-Family Home | $640,000 | 03/25/26 | 3 | 3 | 2,596 | |
0.44 | Single-Family Home | $654,321 | 06/24/26 | 3 | 3 | 2,327 |
Nearby home prices
Get a sense of expected prices in the area by checking the value of nearby homes.Address | Distance | Price | Bed | Bath | Sqft | Status |
|---|---|---|---|---|---|---|
0.03 | $729,900 | 3 | 2.5 | 2,783 | For Sale | |
0.02 | $900,000 | 3 | 3 | 3,324 | Recently Sold | |
0.09 | $1,382,000 | 5 | 6 | 5,857 | Recently Sold | |
0.09 | $1,229,900 | 4 | 4 | 3,871 | Off Market | |
0.09 | $290,500 | 2 | 2 | 1,243 | Off Market | |
0.09 | $465,000 | 2 | 2.5 | 2,104 | Recently Sold | |
0.10 | $504,200 | 3 | 3 | 2,280 | Off Market | |
0.12 | $663,600 | 3 | 2.5 | 2,128 | Off Market | |
0.11 | $1,575,000 | 4 | 3.5 | 4,881 | For Sale | |
0.13 | $1,245,000 | 4 | 5 | 4,307 | Off Market | |
0.12 | $1,300,000 | 4 | 3.5 | 3,803 | Recently Sold |
Price and Tax history
| Date | Event | Price |
|---|---|---|
Sep 7, 2026 Source: Mountain Resort Communities AOR #32601679 | PriceChange | $3,900 Price decreased by 100% |
Jul 22, 2026 Source: Greater Palm Springs Realtors #219150559 | Listed For Sale | $895,000 |
Jul 21, 2026 Source: Mountain Resort Communities AOR #32601679 | Listed For Rent | $4,200 |
Apr 30, 2026 Source: Zillow Rentals | ListingRemoved | $4,250 |
Dec 25, 2025 Source: Zillow Rentals | Listed For Rent | $4,250 |
Jan 29, 2010 Source: CDAR/ Desert Area MLS #21383896 | Sold | $326,000 |
Jul 13, 2009 Source: N/A | Sold | $74,596 |
May 1, 2009 Source: Agent Provided | PriceChange | $399,000 Price decreased by 13% |
Jan 31, 2009 Source: Agent Provided | PriceChange | $459,000 Price decreased by 6% |
Jan 8, 2009 Source: Agent Provided | Listed For Sale | $489,000 |
| Year | Property tax | Tax assessment |
|---|---|---|
| 2026 | Unavailable | $428,937 |
Home facts updated by county records
LGBTQ Local Legal Protections
LGBTQ Local Legal Protections



Denise Randle, Re/Max Area Experts
Agent Phone: (909) 838-6521

The multiple listing data appearing on this website, or contained in reports produced therefrom, is owned and copyrighted by California Regional Multiple Listing Service, Inc. ("CRMLS") and is protected by all applicable copyright laws. Information provided is for viewer's personal, non-commercial use and may not be used for any purpose other than to identify prospective properties the viewer may be interested in purchasing. All listing data, including but not limited to square footage and lot size is believed to be accurate, but the listing Agent, listing Broker and CRMLS and its affiliates do not warrant or guarantee such accuracy. The viewer should independently verify the listed data prior to making any decisions based on such information by personal inspection and/or contacting a real estate professional.
Based on information from California Regional Multiple Listing Service, Inc. as of 2026-09-25 00:45:49 PDT and /or other sources. All data, including all measurements and calculations of area, is obtained from various sources and has not been, and will not be, verified by broker or MLS. All information should be independently reviewed and verified for accuracy. Properties may or may not be listed by the office/agent presenting the information
Based on information from California Regional Multiple Listing Service, Inc. as of 2026-09-25 00:45:49 PDT and /or other sources. All data, including all measurements and calculations of area, is obtained from various sources and has not been, and will not be, verified by broker or MLS. All information should be independently reviewed and verified for accuracy. Properties may or may not be listed by the office/agent presenting the information
Similar Homes You May Like
 0.28 ACRESBrad Schmett Real Estate Group
 OPEN SAT, 10-1PMShowcase Homes, Inc.
 OPEN SAT, 11-1PMWindermere Real Estate
 0.27 ACRESBennion Deville Homes
 OPEN FRI, 10-12PMDesert Sotheby's Int'l Realty
 0.32 ACRESeXp Realty Of Southern California Inc
 Desert Sotheby's International Realty
 NEWOPEN SAT, 11-2PMDesert Elite Properties, Inc.
 OPEN SAT, 11-2PMEquity Union
 OPEN SAT, 11-1PM0.33 ACRESColdwell Banker Realty
 OPEN SAT, 10:30-12:30PMCalifornia Lifestyle Realty
 See more homes for sale inBermuda Dunes


New Listings near 79090 Barwick Pl
 NEWOPEN SAT, 11-2PM0.26 ACRESColdwell Banker Realty
 NEWOPEN SUN, 1-4PMBerkshire Hathaway HomeServices California Properties
 NEWOPEN FRI, 11:30-2PMKeller Williams Luxury Homes
 NEWOPEN SAT, 11-2PM
 NEWOPEN SAT, 12-2PMBennion Deville Homes
 NEWOPEN SAT, 12-2PMC 21 Coachella Valley RE
 NEWOPEN SAT, 11:30-2:30PMEfren Mendez, Broker
 NEW - 17 HRS AGOWESTCOE REALTORS INC
 NEWOPEN SAT, 12-4PMVista Sotheby's International Realty
- See more homes for sale inBermuda Dunes


Frequently asked questions about 79090 Barwick Pl
- What is the estimated monthly payment for 79090 Barwick Pl?Based on a $895,000 list price with 20% down at today's rates, the estimated monthly payment for 79090 Barwick Pl in Bermuda Dunes, CA is approximately $5,913 (about $4,965 principal & interest, $873 property taxes, and $75 homeowner's insurance). This is an estimate. Actual payment depends on your loan terms.
- How does the list price for 79090 Barwick Pl compare to homes in Bermuda Dunes?79090 Barwick Pl in Bermuda Dunes, CA is listed at $895,000, about 69% above the $529K median sale price in Bermuda Dunes.
- What do residents say about Bermuda Dunes?Residents describe Bermuda Dunes, CA as dog-friendly, easy to park in, and well-kept. Most residents say you need a car. See homes for sale in Bermuda Dunes, CA.
- What are the closest schools to 79090 Barwick Pl?The closest schools to 79090 Barwick Pl in Bermuda Dunes, CA are Colonel Mitchell Paige Middle School (rated 2/10), James Monroe Elementary School (rated 7/10), Palm Desert High School (rated 9/10).
- Does 79090 Barwick Pl have air conditioning?Yes, 79090 Barwick Pl in Bermuda Dunes, CA has air conditioning.
- Does 79090 Barwick Pl have a pool?Yes, 79090 Barwick Pl in Bermuda Dunes, CA has a pool.
79090 Barwick Pl, Bermuda Dunes, CA 92203 is a 3 bedroom, 3 bathroom, 3,600 sqft single-family home built in 1978. This property is currently available for sale and was listed by CRMLS on Jul 22, 2026. The MLS # for this home is MLS# 219150559DA.