


$1,490,000
Original price: $1,590,000
 3 Beds
 2.5 Baths
 2,585 sqft (on 0.25 acres)
7908 MATERA COURT, Bradenton, FL 34202
Est. Mortgage $10,753/mo*
Get Pre-QualifiedHome Highlights

Single-Family Home

Built in 2017

0.25 acre lot

$576/sqft

3 Car Garage

HOA $971/mo
Local Information
- Map ViewExplore the area around 7908 MATERA COURT.

- Schools2 Preschool Schools1 Elementary School1 Middle School1 High School

- Shop & Eat

-- mins to
About this House
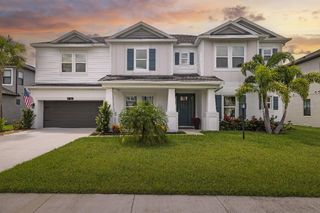
Welcome to one of the best values in The Lake Club, where luxury and maintenance-free living come together in the sought-after Matera neighborhood. Offered at just $1,490,000, this home is priced to sell, presenting an exceptional opportunity to enjoy one of Lakewood Ranch's most prestigious communities. Uniquely, both grounds maintenance and pool maintenance are included in the HOA. Built by Stock Signature Homes in 2017, this Ruffino II floor plan offers 3 bedrooms, 2.5 baths, a study, and elegant indoor-outdoor living surrounded by lush tropical landscaping. A custom iron front door opens to a welcoming foyer with immediate views of the sparkling pool and spa. Inside, contemporary styling is enhanced by crown molding, plantation shutters, designer lighting, LED recessed lighting, updated ceiling fans, and a soothing neutral palette throughout. The great room features large-format tile flooring, a tray ceiling, and sliding glass doors opening to the lanai. The adjacent formal dining room provides an elegant setting for entertaining. The chef's kitchen showcases granite countertops, crisp white cabinetry, mosaic backsplash, center island with room for seating, stainless appliances, a newer GE Profile counter-depth refrigerator and dishwasher, plus a recently added pantry. Adjacent to the kitchen is a beautiful breakfast nook with pool and garden views. The expansive paver lanai is designed for enjoying the Florida lifestyle, featuring a covered entertaining area with built-in outdoor kitchen, gas grill, beverage refrigerator, sparkling pool, and heated spill-edge spa. Recent upgrades include MicroBrite pool and spa lighting, a variable-speed pool pump, and beautifully enhanced landscape lighting. The pool deck has been sealed with a non-slip finish for added beauty and durability. The flexible study with double glass doors, wood flooring, and a walk-in closet is ideally situated near the powder bath and can easily serve as a fourth bedroom. The private primary suite offers garden views, lanai access, dual walk-in closets, and a spa-inspired bath with dual vanities, soaking tub, and walk-in shower. Two additional guest bedrooms provide comfortable accommodations for family and friends. Meticulously maintained and thoughtfully upgraded, the home features an air-conditioned three-car garage with custom cabinetry, four overhead storage racks, insulated garage doors and attic, upgraded bathroom exhaust fans, new vanity lighting, sealed tile floors and pavers, refreshed roof treatment, and numerous recent improvements throughout. Impact windows and sliders, a tile roof, pest-resistant attic sealing, and attic storage with aluminum ladder provide additional peace of mind. Residents of The Lake Club enjoy a grand clubhouse, restaurant, resort-style pool, fitness center, tennis and pickleball courts, basketball court, playground, Linear Park, and interconnected lakes ideal for kayaking and fishing. Beyond the gates, Lakewood Ranch offers award-winning shopping, dining, A-rated schools, parks, and world-famous Gulf Coast beaches. Beautifully maintained, extensively upgraded, and offering exceptional value, this impressive residence is ready to welcome its next owners home.
Last check for updates: about 8 hours ago
Listing Provided by: Mike ODonnell, (941) 400-0390
SELLBIZ, (941) 400-0390
Originating MLS: Sarasota - Manatee
Source: Stellar MLS, MLS#A4696501
Also Listed on Stellar MLS.
IDX information is provided exclusively for personal, non-commercial use, and may not be used for any purpose other than to identify prospective properties consumers may be interested in purchasing. Information is deemed reliable but not guaranteed. Some IDX listings have been excluded from this website.
Listing Information presented by local MLS brokerage: Zillow, Inc - (407) 904-3511
Listing Information presented by local MLS brokerage: Zillow, Inc - (407) 904-3511
Home Details for 7908 MATERA COURT

|
|---|
Interior Details Number of Rooms: 4Types of Rooms: Primary Bedroom, Den, Great Room, Kitchen |
Beds & Baths Number of Bedrooms: 3Number of Bathrooms: 3Number of Bathrooms (full): 2Number of Bathrooms (half): 1 |
Dimensions and Layout Living Area: 2585 Square Feet |
Appliances & Utilities Utilities: BB/HS Internet Available, Cable Connected, Fiber Optics, Natural Gas Connected, Public, Sewer Connected, Sprinkler Meter, Street Lights, Underground Utilities, Water ConnectedAppliances: Cooktop, Dishwasher, Disposal, Exhaust Fan, Gas Water Heater, Microwave, Range, Range Hood, RefrigeratorDishwasherDisposalLaundry: Inside,Laundry RoomMicrowaveRefrigerator |
Heating & Cooling Heating: Central,ElectricHas CoolingAir Conditioning: Central AirHas HeatingHeating Fuel: Central |
Fireplace & Spa Spa: In GroundNo FireplaceHas a Spa |
Windows, Doors, Floors & Walls Door: Outdoor KitchenFlooring: Carpet, Engineered Hardwood, Porcelain Tile |
Levels, Entrance, & Accessibility Stories: 1Number of Stories: 1Levels: OneFloors: Carpet, Engineered Hardwood, Porcelain Tile |
View No View |

|
|---|
Exterior Home Features Roof: TilePatio / Porch: Covered, Enclosed, Patio, ScreenedFencing: MasonryVegetation: Trees/LandscapedExterior: Irrigation System, Lighting, Outdoor Kitchen, Private Mailbox, Private Yard, Sidewalk, Sprinkler MeteredFoundation: SlabHas a Private Pool |
Parking & Garage Number of Garage Spaces: 3Number of Covered Spaces: 3No CarportHas a GarageHas an Attached GarageParking Spaces: 3Parking: Garage Attached |
Pool Pool: Gunite, Heated, In Ground, Lighting, Pool Alarm, Screen EnclosurePool |
Frontage Road Frontage: Private RoadResponsible for Road Maintenance: Public Maintained RoadRoad Surface Type: AsphaltNot on Waterfront |
Water & Sewer Sewer: Public Sewer |

|
|---|
Cumulative Days on Market: 93Days on Market: 99 |

|
|---|
Year Built Year Built: 2017 |
Property Type / Style Property Type: ResidentialProperty Subtype: Single Family ResidenceArchitecture: Contemporary,Florida,Ranch |
Building Construction Materials: Block, StuccoNot a New ConstructionNo Additional Parcels |
Property Information Parcel Number: 588816859 |

|
|---|
Price List Price: $1,490,000Price Per Sqft: $576 |

|
|---|
MLS Status: Active |

|
|---|

|
|---|
Direction & Address City: BRADENTONCommunity: LAKE CLUB PH II |
School Information Elementary School: Robert E Willis ElementaryJr High / Middle School: Nolan MiddleHigh School: Lakewood Ranch High |

|
|---|
Listing Agent Listing ID: A4696501 |

|
|---|
Building Details Builder Name: Stock Custom Homes |
Building Area Building Area: 3758 Square Feet |

|
|---|
Not Senior Community |

|
|---|
HOA Name: Samara WilliamsonHOA Phone: 941-226-8260Association for this Listing: Sarasota - ManateeHas an HOAHOA Fee: $971/Monthly |

|
|---|
Lot Area: 0.25 acres |

|
|---|
Special Conditions: None |

|
|---|
Listing Terms: Cash, Conventional |

|
|---|
Business Information Ownership: Fee Simple |

|
|---|
Mls Number: A4696501Back On Market Date: Fri Jun 12 2026Showing AttendedShowing Requirements: Appointment Only, Combination Lock Box, Gate Code Required, Key/Agent, Listing Agent Must Accompany, See Remarks, ShowingTimeUniversal Property Id: US-12081-N-588816859-R-N |
Around this home
What Locals Say about Lakewood Ranch
At least 170 Trulia users voted on each feature.

96 % Say there are sidewalks

95 % Say it's dog friendly

94 % Say car is needed

88 % Say parking is easy

84 % Say people would walk alone at night

84 % Say it's quiet

76 % Say there's holiday spirit

70 % Say streets are well-lit

69 % Say there's wildlife

65 % Say yards are well-kept

65 % Say they plan to stay for at least 5 years

60 % Say kids play outside

57 % Say neighbors are friendly

50 % Say there are community events

33 % Say it's walkable to grocery stores

31 % Say it's walkable to restaurants
Sourced by Trulia users. Learn more about our methodology.
Market trends in Lakewood Ranch
Last updated August 2026
Avg. sale price
$627K
$7.33KMoM
Sale-to-List Price
96.7%
Price per sq ft
$289
$3MoM
Available listings
554
27MoM
Home Value
Trulia Estimate
$1.43MSince last month
Increased$11K (+0.8%)Since last year
Increased$218K (+18%)Since last sale
Increased$94K (+7.1%)Learn more about this home's value by checking out its Trulia Estimate, the value of nearby homes, and how much similar homes have sold for.
Trulia Estimate
The of this home's value increased by +501% in the last 10 years
| Month | Estimated value |
|---|---|
2026 | |
| September 2026 | $1.43M |
| August 2026 | $1.42M |
| July 2026 | $1.43M |
| June 2026 | $1.53M |
| May 2026 | $1.31M |
| April 2026 | $1.32M |
| March 2026 | $1.29M |
| February 2026 | $1.25M |
| January 2026 | $1.23M |
2025 | |
2024 | |
2023 | |
2022 | |
2021 | |
2020 | |
2019 | |
2018 | |
2017 | |
2016 | |
Comparable sales
These are recently sold homes that have a similar location or other similar features to this home, like bedrooms, bathrooms, and square footage. Get a sense of the expected prices in the area by viewing these homes.Address | Distance | Property Type | Sold Price | Sold Date | Bed | Bath | Sqft |
|---|---|---|---|---|---|---|---|
0.06 | Single-Family Home | $1,680,000 | 05/15/26 | 3 | 3.5 | 2,727 | |
0.18 | Single-Family Home | $880,000 | 03/30/26 | 3 | 2 | 2,329 | |
0.25 | Single-Family Home | $1,688,000 | 03/31/26 | 3 | 3 | 2,585 | |
0.17 | Single-Family Home | $2,050,000 | 06/11/26 | 3 | 3.5 | 2,988 | |
0.15 | Single-Family Home | $775,000 | 12/29/25 | 3 | 2 | 2,112 | |
0.26 | Single-Family Home | $975,000 | 05/01/26 | 3 | 3.5 | 2,519 | |
0.29 | Single-Family Home | $840,000 | 08/24/26 | 4 | 3 | 2,428 | |
0.15 | Single-Family Home | $685,000 | 06/04/26 | 3 | 2.5 | 2,028 | |
0.12 | Single-Family Home | $650,000 | 07/02/26 | 2 | 2 | 2,055 | |
0.30 | Single-Family Home | $815,000 | 05/12/26 | 4 | 3 | 2,474 |
Nearby home prices
Get a sense of expected prices in the area by checking the value of nearby homes.Address | Distance | Price | Bed | Bath | Sqft | Status |
|---|---|---|---|---|---|---|
0.01 | $2,216,900 | 3 | 3.5 | 3,118 | Off Market | |
0.04 | $1,819,500 | 3 | 3.5 | 2,960 | Off Market | |
0.07 | $699,000 | 3 | 2 | 1,744 | For Sale | |
0.06 | $1,680,000 | 3 | 3.5 | 2,727 | Recently Sold | |
0.09 | $938,000 | 3 | 2.5 | 2,958 | Off Market | |
0.12 | $650,000 | 2 | 2 | 2,055 | Recently Sold | |
0.11 | $2,256,100 | 3 | 3.5 | 3,226 | Off Market | |
0.12 | $969,900 | 3 | 2.5 | 2,566 | For Sale | |
0.14 | $1,565,000 | 3 | 2.5 | 2,585 | For Sale | |
0.15 | $775,000 | 3 | 2 | 2,112 | Recently Sold | |
0.14 | $1,999,000 | 3 | 3.5 | 2,967 | For Sale |
Price and Tax history
| Date | Event | Price |
|---|---|---|
Jul 15, 2026 Source: Stellar MLS #A4696501 | PriceChange | $1,490,000 Price decreased by 6% |
Jun 22, 2026 Source: Stellar MLS #A4696501 | PriceChange | $1,590,000 Price decreased by 6% |
Jun 12, 2026 Source: Stellar MLS #A4696501 | Listed For Sale | $1,685,000 |
Jul 29, 2024 Source: Stellar MLS #A4585511 | Sold | $1,337,500 |
Jun 28, 2024 Source: Stellar MLS #A4585511 | Pending | $1,395,000 |
Jun 24, 2024 Source: Stellar MLS #A4585511 | PriceChange | $1,395,000 Price decreased by 10% |
Jun 12, 2024 Source: Stellar MLS #A4585511 | PendingToActive | $1,550,000 |
May 3, 2024 Source: Stellar MLS #A4585511 | Pending | $1,550,000 |
Mar 12, 2024 Source: Stellar MLS #A4585511 | PriceChange | $1,550,000 Price decreased by 5% |
Feb 9, 2024 Source: Stellar MLS #A4585511 | PriceChange | $1,625,000 Price decreased by 6% |
Nov 3, 2023 Source: Stellar MLS #A4585511 | PriceChange | $1,725,000 Price decreased by 5% |
Oct 13, 2023 Source: Stellar MLS #A4585511 | Listed For Sale | $1,825,000 |
Mar 29, 2019 Source: N/A | Sold | $678,000 |
Feb 1, 2019 Source: Agent Provided | PriceChange | $716,555 Price decreased by 3% |
Oct 16, 2018 Source: Agent Provided | PriceChange | $736,555 Price increased by 1% |
Jul 20, 2018 Source: Agent Provided | PriceChange | $731,555 Price decreased by 4% |
Jan 15, 2018 Source: Agent Provided | PriceChange | $761,555 Price increased by 3% |
Oct 13, 2017 Source: Agent Provided | PriceChange | $736,555 Price increased by 4% |
Jul 21, 2017 Source: Agent Provided | Listed For Sale | $706,555 |
| Year | Property tax | Tax assessment |
|---|---|---|
| 2025 | $17,567 | $1,123,690 |
Home facts updated by county records
LGBTQ Local Legal Protections
LGBTQ Local Legal Protections



Mike ODonnell, SELLBIZ, (941) 400-0390
Agent Phone: (941) 400-0390
Similar Homes You May Like
 0.27 ACRESBERKSHIRE HATHAWAY HOMESERVICE
 0.37 ACRESPREMIER SOTHEBY'S INTERNATIONAL REALTY
 0.33 ACRESMICHAEL SAUNDERS & COMPANY
 NEW - 1 HR AGO0.3 ACRESCOLDWELL BANKER REALTY
 OPEN SUN, 1-3PM0.25 ACRESCOLDWELL BANKER REALTY
 0.47 ACRESCOLDWELL BANKER REALTY
 0.34 ACRESCOLDWELL BANKER REALTY
 0.27 ACRESMICHAEL SAUNDERS & COMPANY
 OPEN SUN, 1-4PM0.29 ACRESBERKSHIRE HATHAWAY HOMESERVICE
 PREMIER SOTHEBY'S INTERNATIONAL REALTY
 0.53 ACRESMCKAY MANAGEMENT & REALTY
 NEW CONSTRUCTION0.25 ACRESSTOCK REALTY LLC
 OPEN SUN, 1-3PMMICHAEL SAUNDERS & COMPANY
 NEW - 18 HRS AGOMICHAEL SAUNDERS & COMPANY
 BERKSHIRE HATHAWAY HOMESERVICE
 NEW CONSTRUCTION0.29 ACRESPREMIER SOTHEBY'S INTERNATIONAL REALTY
 0.26 ACRESCOLDWELL BANKER REALTY
 0.26 ACRESBERKSHIRE HATHAWAY HOMESERVICE
 NEW CONSTRUCTION0.25 ACRESSTOCK REALTY LLC
 OPEN SUN, 11-1:30PM0.25 ACRESCOLDWELL BANKER REALTY
 0.3 ACRESCOLDWELL BANKER REALTY
 0.27 ACRESMICHAEL SAUNDERS & COMPANY
 NEW CONSTRUCTION
 NEW CONSTRUCTION
 NEW CONSTRUCTION
 NEWOPEN SUN, 2-5PM0.32 ACRESCOLDWELL BANKER REALTY
 BETTER HOMES AND GARDENS REAL ESTATE ATCHLEY PROPE
 See more homes for sale inBradenton


New Listings near 7908 MATERA COURT
- 0.33 ACRESMICHAEL SAUNDERS & COMPANY
 NEW - 1 DAY AGONEW CONSTRUCTIONCOLDWELL BANKER REALTY
 NEWOPEN SUN, 1-4PM0.28 ACRESCOLDWELL BANKER REALTY
- NEWOPEN SUN, 2-5PM0.32 ACRESCOLDWELL BANKER REALTY
 OPEN SUN, 2-4PMCOMING SOONKELLER WILLIAMS ISLAND LIFE REAL ESTATE
 NEW - 2 HRS AGO0.34 ACRESCOMPASS FLORIDA LLC
 OPEN SUN, 11-3PM0.27 ACRESCENTURY 21 ROSEBAY
- NEW - 18 HRS AGOMICHAEL SAUNDERS & COMPANY
 NEW - 2 DAYS AGOAMTRADE REALTY INTERNATIONAL
- NEW - 1 HR AGO0.3 ACRESCOLDWELL BANKER REALTY
 NEW CONSTRUCTIONCOLDWELL BANKER REALTY
 NEW - 1 HR AGO0.27 ACRESFLAT FEE MLS REALTY
 OPEN SUN, 12-3PM0.35 ACRESDOUGLAS ELLIMAN
- See more homes for sale inBradenton


Frequently asked questions about 7908 MATERA COURT
- What is the estimated monthly payment for 7908 MATERA COURT?Based on a $1,490,000 list price with 20% down at today's rates, the estimated monthly payment for 7908 MATERA COURT in Bradenton, FL is approximately $9,956 (about $8,056 principal & interest, $1,825 property taxes, and $75 homeowner's insurance). This is an estimate. Actual payment depends on your loan terms.
- How does the list price for 7908 MATERA COURT compare to homes in Bradenton?7908 MATERA COURT in Bradenton, FL is listed at $1,490,000, about 138% above the $627K median sale price in Bradenton.
- What do residents say about Bradenton?Residents describe Bradenton, FL as pedestrian-friendly, dog-friendly, and easy to park in. See homes for sale in Bradenton, FL.
- What are the closest schools to 7908 MATERA COURT?The closest schools to 7908 MATERA COURT in Bradenton, FL are Lakewood Ranch High School (Pre-K, rated 6/10), R. Dan Nolan Middle School (rated 7/10), Robert Willis Elementary School (Pre-K, rated 10/10).
- Does 7908 MATERA COURT have air conditioning?Yes, 7908 MATERA COURT in Bradenton, FL has air conditioning.
- Does 7908 MATERA COURT have a pool?Yes, 7908 MATERA COURT in Bradenton, FL has a pool.
7908 MATERA COURT, Bradenton, FL 34202 is a 3 bedroom, 3 bathroom, 2,585 sqft single-family home built in 2017. This property is currently available for sale and was listed by Stellar MLS on Jun 10, 2026. The MLS # for this home is MLS# A4696501.