


$1,269,000
 4 Beds
 3 Baths
 2,717 sqft
7028 HIGHGATE LANE, Bradenton, FL 34202
Est. Mortgage $8,763/mo*
Get Pre-QualifiedHome Highlights

Single-Family Home

Built in 2021

$467/sqft

3 Car Garage

HOA $508/mo
Local Information
- Map ViewExplore the area around 7028 HIGHGATE LANE.

- Schools2 Preschool Schools1 Elementary School1 Middle School1 High School

- Shop & Eat

-- mins to
About this House
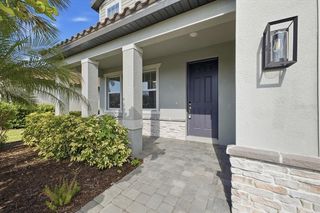
Welcome to Country Club East in Lakewood Ranch, where refined design meets effortless Florida living. This 4-bedroom, 3-bath home offers a bright, open layout, elevated finishes, and seamless indoor-outdoor living with beautiful water views. At the heart of the home is the gourmet kitchen, featuring an expansive island, abundant cabinetry, built-in oven and microwave, cooktop, and generous counter space-ideal for everyday living and entertaining. A sunny breakfast nook overlooks the lanai and pool, while the kitchen flows seamlessly into the main living and dining areas. Expansive sliding doors fill the home with natural light and create an inviting connection to the lanai. The living room is anchored by a warm, inviting fireplace, adding both charm and comfort. A flexible bonus area just off the kitchen offers versatility for a home office, homework hub, or casual lounge. The split-bedroom floor plan provides excellent privacy, with the primary suite tucked at the rear of the home and offering peaceful views of the pool and water beyond. The suite includes a generous walk-in closet and spa-inspired bath with dual vanities, a glass-enclosed tile shower, and luxurious soaking tub. A standout convenience is the direct access from the primary bath to the laundry room-thoughtful, functional, and rare. Two secondary bedrooms are positioned toward the front of the home and share a bath with convenient access from either bedroom. The fourth bedroom is set apart for added flexibility, making it ideal for guests or a second home office. A spacious 3-car garage provides valuable storage and everyday convenience. Step outside to your private lanai retreat, complete with a sparkling pool and spa, fully equipped outdoor kitchen, and tranquil pond views that make every day feel like a getaway. Whether hosting friends, relaxing poolside, or enjoying a quiet evening by the water, this outdoor setting delivers. Country Club East residents enjoy exceptional amenities including community pools, fitness center, clubhouse/game room, dog park, and more. Golf enthusiasts will appreciate the proximity to Royal Lakes and Lakewood Ranch Golf & Country Club, with membership optional. Ideally located near UTC Mall, top-rated schools, dining, medical facilities, and just a short drive to the Gulf Coast beaches, this is Florida living at its best.
Last check for updates: about 1 hour ago
Listing Provided by: Rodney Heard, (941) 400-7057
EXP REALTY LLC, (888) 883-8509
Amanda Heard, (317) 617-2851
EXP REALTY LLC, (888) 883-8509
Originating MLS: Sarasota - Manatee
Source: Stellar MLS, MLS#A4703508
Also Listed on Stellar MLS, eXp Realty.
IDX information is provided exclusively for personal, non-commercial use, and may not be used for any purpose other than to identify prospective properties consumers may be interested in purchasing. Information is deemed reliable but not guaranteed. Some IDX listings have been excluded from this website.
Listing Information presented by local MLS brokerage: Zillow, Inc - (407) 904-3511
Listing Information presented by local MLS brokerage: Zillow, Inc - (407) 904-3511
Home Details for 7028 HIGHGATE LANE

|
|---|
Interior Details Number of Rooms: 8Types of Rooms: Primary Bedroom, Bedroom 2, Bedroom 3, Bathroom 4, Den, Dining Room, Great Room, Kitchen |
Beds & Baths Number of Bedrooms: 4Number of Bathrooms: 3Number of Bathrooms (full): 3 |
Dimensions and Layout Living Area: 2717 Square Feet |
Appliances & Utilities Utilities: Cable Available, Electricity Connected, Natural Gas Connected, PublicAppliances: Oven, Cooktop, Dishwasher, Disposal, Exhaust Fan, Gas Water Heater, Microwave, Range Hood, Refrigerator, Tankless Water HeaterDishwasherDisposalLaundry: Gas Dryer Hookup,Laundry RoomMicrowaveRefrigerator |
Heating & Cooling Heating: Natural GasHas CoolingAir Conditioning: Central AirHas HeatingHeating Fuel: Natural Gas |
Fireplace & Spa Fireplace: Electric, InsertSpa: Heated, In GroundHas a FireplaceHas a Spa |
Gas & Electric Has Electric on Property |
Windows, Doors, Floors & Walls Window: Window Treatments, Hurricane ShuttersDoor: Outdoor Kitchen, Sliding DoorsFlooring: Tile |
Levels, Entrance, & Accessibility Stories: 1Number of Stories: 1Levels: OneFloors: Tile |
View Has a ViewView: Water, Pond |
Security Security: Gated Community, Smoke Detector(s) |

|
|---|
Exterior Home Features Roof: TileVegetation: Mature LandscapingExterior: Irrigation System, Outdoor Kitchen, Rain Gutters, SidewalkFoundation: SlabHas a Private Pool |
Parking & Garage Number of Garage Spaces: 3Number of Covered Spaces: 3No CarportHas a GarageHas an Attached GarageHas Open ParkingParking Spaces: 3Parking: Driveway,Garage Door Opener |
Pool Pool: Heated, In Ground, Salt WaterPool |
Frontage WaterfrontWaterfront: Pond, Pond AccessRoad Surface Type: Paved, AsphaltOn Waterfront |
Water & Sewer Sewer: Public Sewer |

|
|---|
Days on Market: 10 |

|
|---|
Year Built Year Built: 2021 |
Property Type / Style Property Type: ResidentialProperty Subtype: Single Family ResidenceArchitecture: Traditional |
Building Construction Materials: StuccoNot a New ConstructionNo Additional ParcelsDoes Not Include Home Warranty |
Property Information Parcel Number: 586585809 |

|
|---|
Price List Price: $1,269,000Price Per Sqft: $467 |
Status Change & Dates Off Market Date: Mon Aug 24 2026Possession Timing: Close Of Escrow |

|
|---|
MLS Status: Coming Soon |


|
|---|
Direction & Address City: BRADENTONCommunity: COUNTRY CLUB EAST AT LAKEWD RNCH YY1-4 |
School Information Elementary School: Robert E Willis ElementaryJr High / Middle School: Nolan MiddleHigh School: Lakewood Ranch High |

|
|---|
Listing Agent Listing ID: A4703508 |

|
|---|
Building Area Building Area: 3617 Square Feet |

|
|---|
Not Senior Community |

|
|---|
HOA Name: Castle ManagementHOA Name (second): Country Club East Home Owners AssociationAssociation for this Listing: Sarasota - ManateeHas an HOAHOA Fee: $508/Monthly |

|
|---|
Lot Area: 9818 sqft |

|
|---|
Special Conditions: None |

|
|---|
Listing Terms: Cash, Conventional |

|
|---|
Business Information Ownership: Fee Simple |

|
|---|
Mls Number: A4703508Water ViewWater View: Water, PondShowing Requirements: OtherUniversal Property Id: US-12081-N-586585809-R-N |
Around this home
What Locals Say about Lakewood Ranch
At least 170 Trulia users voted on each feature.

96 % Say there are sidewalks

95 % Say it's dog friendly

94 % Say car is needed

88 % Say parking is easy

84 % Say people would walk alone at night

84 % Say it's quiet

76 % Say there's holiday spirit

70 % Say streets are well-lit

69 % Say there's wildlife

65 % Say yards are well-kept

65 % Say they plan to stay for at least 5 years

60 % Say kids play outside

57 % Say neighbors are friendly

50 % Say there are community events

33 % Say it's walkable to grocery stores

31 % Say it's walkable to restaurants
Sourced by Trulia users. Learn more about our methodology.
Market trends in Lakewood Ranch
Last updated July 2026
Avg. sale price
$619K
$14.17KMoM
Sale-to-List Price
96.7%
0.4%MoM
Price per sq ft
$292
$0MoM
Available listings
581
46MoM
Home Value
Trulia Estimate
$1.24MSince last month
Increased$9K (+0.7%)Since last year
Increased$7K (+0.6%)Since last sale
Decreased$8K (-0.6%)Learn more about this home's value by checking out its Trulia Estimate, the value of nearby homes, and how much similar homes have sold for.
Trulia Estimate
The of this home's value increased by +103% in the last 10 years
| Month | Estimated value |
|---|---|
2026 | |
| August 2026 | $1.24M |
| August 2026 | $1.24M |
| July 2026 | $1.23M |
| June 2026 | $1.23M |
| May 2026 | $1.23M |
| April 2026 | $1.26M |
| March 2026 | $1.26M |
| February 2026 | $1.25M |
| January 2026 | $1.23M |
2025 | |
2024 | |
2023 | |
2022 | |
2021 | |
Comparable sales
These are recently sold homes that have a similar location or other similar features to this home, like bedrooms, bathrooms, and square footage. Get a sense of the expected prices in the area by viewing these homes.Address | Distance | Property Type | Sold Price | Sold Date | Bed | Bath | Sqft |
|---|---|---|---|---|---|---|---|
0.06 | Single-Family Home | $936,500 | 01/29/26 | 4 | 3 | 2,231 | |
0.09 | Single-Family Home | $1,253,700 | 01/08/26 | 3 | 3 | 3,055 | |
0.11 | Single-Family Home | $890,000 | 05/11/26 | 4 | 3 | 2,231 | |
0.12 | Single-Family Home | $1,425,000 | 02/26/26 | 3 | 3 | 2,852 | |
0.15 | Single-Family Home | $890,000 | 11/14/25 | 4 | 3 | 2,224 | |
0.06 | Single-Family Home | $820,000 | 10/15/25 | 4 | 2 | 2,236 | |
0.23 | Single-Family Home | $929,000 | 06/01/26 | 4 | 3 | 2,231 | |
0.12 | Single-Family Home | $855,000 | 01/09/26 | 4 | 2 | 2,245 |
Nearby home prices
Get a sense of expected prices in the area by checking the value of nearby homes.Address | Distance | Price | Bed | Bath | Sqft | Status |
|---|---|---|---|---|---|---|
0.06 | $822,600 | 4 | 2 | 2,236 | Off Market | |
0.06 | $936,500 | 4 | 3 | 2,231 | Recently Sold | |
0.09 | $1,253,700 | 3 | 3 | 3,055 | Recently Sold | |
0.10 | $1,381,400 | 3 | 3.5 | 2,803 | Off Market | |
0.11 | $840,900 | 3 | 3 | 2,445 | Off Market | |
0.11 | $1,009,900 | 4 | 3 | 2,725 | Off Market | |
0.11 | $890,000 | 4 | 3 | 2,231 | Recently Sold | |
0.12 | $855,000 | 4 | 2 | 2,245 | Recently Sold | |
0.09 | $2,155,300 | 3 | 4.5 | 3,137 | Off Market | |
0.13 | $1,348,400 | 3 | 3 | 2,790 | Off Market | |
0.12 | $1,425,000 | 3 | 3 | 2,852 | Recently Sold |
Price and Tax history
| Date | Event | Price |
|---|---|---|
Dec 15, 2024 Source: Stellar MLS #A4629696 | ListingRemoved | $1,295,000 |
Nov 22, 2024 Source: Stellar MLS #A4629696 | Listed For Sale | $1,295,000 |
Oct 3, 2024 Source: Stellar MLS #A4607530 | ListingRemoved | $1,350,000 |
Aug 30, 2024 Source: Stellar MLS #A4607530 | PriceChange | $1,450,000 Price decreased by 3% |
Apr 18, 2024 Source: Stellar MLS #A4607530 | Listed For Sale | $1,500,000 |
Dec 29, 2022 Source: N/A | Sold | $1,250,000 |
Nov 16, 2022 Source: Stellar MLS #A4548751 | Pending | $1,285,000 |
Oct 28, 2022 Source: Stellar MLS #A4548751 | PriceChange | $1,285,000 Price decreased by 3% |
Oct 5, 2022 Source: Stellar MLS #A4548751 | Listed For Sale | $1,325,000 |
Feb 12, 2021 Source: N/A | Sold | $605,000 |
| Year | Property tax | Tax assessment |
|---|---|---|
| 2025 | $17,539 | $1,002,591 |
Home facts updated by county records
LGBTQ Local Legal Protections
LGBTQ Local Legal Protections



Rodney Heard, EXP REALTY LLC, (888) 883-8509
Agent Phone: (941) 400-7057
Similar Homes You May Like
 0.29 ACRESBERKSHIRE HATHAWAY HOMESERVICE
 SKYWAY REALTY OF FLORIDA, LLC
 OPEN SUN, 1-4PM0.27 ACRESCOLDWELL BANKER REALTY
 0.29 ACRESPREMIER SOTHEBY'S INTERNATIONAL REALTY
 OPEN SAT, 1-3PMPREFERRED SHORE LLC
 0.36 ACRESPREFERRED SHORE LLC
 BETTER HOMES AND GARDENS REAL ESTATE ATCHLEY PROPE
 0.3 ACRESSMITH & ASSOCIATES REAL ESTATE
 OPEN SUN, 2-4PM0.26 ACRESKELLER WILLIAMS ON THE WATER S
 NEW CONSTRUCTIONTHE AGENCY SARASOTA
 OPEN SUN, 12-2PMSMITH & ASSOCIATES REAL ESTATE
 KELLER WILLIAMS ON THE WATER S
 0.45 ACRESRE/MAX ALLIANCE GROUP
 OPEN SUN, 1-4PMDOUGLAS ELLIMAN
 PREMIER SOTHEBY'S INTERNATIONAL REALTY
 CENTURY 21 BEGGINS ENTERPRISES
 OPEN SUN, 1-4PM0.26 ACRESFINE PROPERTIES
 0.25 ACRESPREMIER SOTHEBY'S INTERNATIONAL REALTY
 0.32 ACRESBERKSHIRE HATHAWAY HOMESERVICE
 THE KEYES COMPANY - SARASOTA
 OPEN SUN, 2-4PMEXP REALTY LLC
 1.06 ACRESKW COASTAL LIVING III
 NEW CONSTRUCTION1.23 ACRESSUNRISE HOMES REALTY
 See more homes for sale inBradenton




New Listings near 7028 HIGHGATE LANE
 0.27 ACRESBERKSHIRE HATHAWAY HOMESERVICE
 OPEN SUN, 1-4PMCOLDWELL BANKER REALTY
 OPEN SUN, 1-3PMCOLDWELL BANKER REALTY
 0.45 ACRESMICHAEL SAUNDERS & COMPANY
 OPEN SAT, 12-2PM0.29 ACRESORCHARD BROKERAGE, LLC
 NEW - 13 HRS AGOCHARLES RUTENBERG REALTY INC
 9.45 ACRESRE/MAX ALLIANCE GROUP
 NEWCOMING SOON0.26 ACRESCOLDWELL BANKER REALTY
 0.7 ACRESAMERICAS BEST REALTY FL LLC
- See more homes for sale inBradenton


Frequently asked questions about 7028 HIGHGATE LANE
- What is the estimated monthly payment for 7028 HIGHGATE LANE?Based on a $1,269,000 list price with 20% down at today's rates, the estimated monthly payment for 7028 HIGHGATE LANE in Bradenton, FL is approximately $8,280 (about $6,650 principal & interest, $1,555 property taxes, and $75 homeowner's insurance). This is an estimate. Actual payment depends on your loan terms.
- How does the list price for 7028 HIGHGATE LANE compare to homes in Bradenton?7028 HIGHGATE LANE in Bradenton, FL is listed at $1,269,000, about 105% above the $619K median sale price in Bradenton.
- What do residents say about Bradenton?Residents describe Bradenton, FL as pedestrian-friendly, dog-friendly, and easy to park in. See homes for sale in Bradenton, FL.
- What are the closest schools to 7028 HIGHGATE LANE?The closest schools to 7028 HIGHGATE LANE in Bradenton, FL are Lakewood Ranch High School (Pre-K, rated 6/10), R. Dan Nolan Middle School (rated 7/10), Robert Willis Elementary School (Pre-K, rated 10/10).
- Does 7028 HIGHGATE LANE have air conditioning?Yes, 7028 HIGHGATE LANE in Bradenton, FL has air conditioning.
- Does 7028 HIGHGATE LANE have a pool?Yes, 7028 HIGHGATE LANE in Bradenton, FL has a pool.
7028 HIGHGATE LANE, Bradenton, FL 34202 is a 4 bedroom, 3 bathroom, 2,717 sqft single-family home built in 2021. This property is currently available for sale and was listed by Stellar MLS on Aug 24, 2026. The MLS # for this home is MLS# A4703508.