


$899,000
Original price: $898,500
 3 Beds
 3 Baths
 2,520 sqft (on 1.73 acres)
79 Park Dr, Acushnet, MA 02743
Est. Mortgage $5,666/mo*
Get Pre-QualifiedHome Highlights

Single-Family Home

Built in 2026

1.73 acre lot

$357/sqft

2 Car Garage
Local Information
- Map ViewExplore the area around 79 Park Dr.

- Schools1 Preschool School2 Elementary Schools1 Middle School

- Shop & Eat

-- mins to
About this House
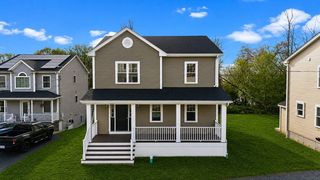
Acushnet's Newest Subdivision - Nestled 1.73 Acres. Surrounded by 20+ Acres of open space. Builder select custom 3 bedroom Colonial Style Home with extended deck and front porch. Oversized 2 car garage 24x26. Maintenance free exterior. Leaf guard gutter, off street parking. Town water. Close to schools, shopping center, highways. Quality workmanship extended window sills.
Last check for updates: about 2 hours ago
Listing courtesy of Jose Castelo, (508) 995-6291
Jose S. Castelo Real Estate, Inc., (508) 995-6291
Joseph Castelo, (508) 509-5539
Source: MLS PIN, MLS#73491004
Also Listed on MLS PIN.
Home Details for 79 Park Dr

|
|---|
Interior Details Basement: FullNumber of Rooms: 7Types of Rooms: Master Bedroom, Bedroom 2, Bedroom 3, Bathroom 1, Bathroom 2, Bathroom 3, Dining Room, Family Room, Kitchen, Living Room |
Beds & Baths Number of Bedrooms: 3Number of Bathrooms: 3Number of Bathrooms (full): 3 |
Dimensions and Layout Living Area: 2520 Square FeetFoundation Area: 1260 |
Appliances & Utilities Utilities: for Electric Range, for Electric Oven, Washer Hookup, Icemaker ConnectionAppliances: Tankless Water Heater, Microwave, ENERGY STAR Qualified Refrigerator, ENERGY STAR Qualified Dishwasher, Range, Plumbed For Ice MakerDishwasherLaundry: Flooring - Stone/Ceramic Tile,Electric Dryer Hookup,Washer Hookup,First FloorMicrowave |
Heating & Cooling Heating: Central,PropaneHas CoolingAir Conditioning: Central AirHas HeatingHeating Fuel: Central |
Fireplace & Spa Number of Fireplaces: 1Fireplace: Family RoomHas a FireplaceNo Spa |
Gas & Electric Electric: Circuit Breakers, 200+ Amp Service |
Windows, Doors, Floors & Walls Window: Insulated WindowsDoor: Insulated DoorsFlooring: Tile, Hardwood, Flooring - Stone/Ceramic Tile |
Levels, Entrance, & Accessibility Accessibility: NoFloors: Tile, Hardwood, Flooring Stone Ceramic Tile |

|
|---|
Exterior Home Features Roof: ShinglePatio / Porch: Porch, DeckExterior: Porch, DeckFoundation: Concrete Perimeter |
Parking & Garage Number of Garage Spaces: 2Number of Covered Spaces: 2Open Parking Spaces: 4No CarportHas a GarageHas an Attached GarageHas Open ParkingParking Spaces: 6Parking: Attached,Garage Door Opener,Paved Drive,Off Street,Paved |
Frontage Road Frontage: PublicResponsible for Road Maintenance: Public Maintained RoadNot on Waterfront |
Water & Sewer Sewer: Private Sewer |
Finished Area Finished Area (above surface): 2520 |

|
|---|
Days on Market: 180+ |

|
|---|
Year Built Year Built: 2026 |
Property Type / Style Property Type: ResidentialProperty Subtype: Single Family ResidenceArchitecture: Colonial |
Building Construction Materials: FrameNot Attached PropertyDoes Not Include Home Warranty |
Property Information Parcel Number: Map 17 Lot 84 |

|
|---|
Price List Price: $899,000Price Per Sqft: $357 |

|
|---|
MLS Status: Active |

|
|---|

|
|---|
Direction & Address City: AcushnetCommunity: Deep Brook Estates |
School Information Elementary School: Acushnet ElementaryJr High / Middle School: Ford Middle School |

|
|---|
Listing Agent Listing ID: 73491004 |

|
|---|
Building Area Building Area: 2520 Square Feet |

|
|---|
Community Features: Public TransportationNot Senior Community |

|
|---|
Has an HOA |

|
|---|
Lot Area: 1.7272 Acres |

|
|---|
BasementMls Number: 73491004Above Grade Unfinished Area: 2520 |

|
|---|
Public Transportation |
Around this home
What Locals Say about Acushnet
At least 44 Trulia users voted on each feature.

96 % Say yards are well-kept

90 % Say parking is easy

85 % Say it's dog friendly

84 % Say there's holiday spirit

82 % Say car is needed

78 % Say people would walk alone at night

70 % Say it's quiet

68 % Say they plan to stay for at least 5 years

67 % Say there's wildlife

63 % Say kids play outside

61 % Say neighbors are friendly

53 % Say it's walkable to restaurants

46 % Say there are sidewalks

41 % Say streets are well-lit

31 % Say there are community events

27 % Say it's walkable to grocery stores
Sourced by Trulia users. Learn more about our methodology.
Market trends in Acushnet
Last updated August 2026
Avg. sale price
—
Sale-to-List Price
—
Price per sq ft
—
Available listings
30
4MoM
Home Value
Learn more about this home's value by checking out the value of nearby homes and how much similar homes have sold for.
Comparable sales
These are recently sold homes that have a similar location or other similar features to this home, like bedrooms, bathrooms, and square footage. Get a sense of the expected prices in the area by viewing these homes.Address | Distance | Property Type | Sold Price | Sold Date | Bed | Bath | Sqft |
|---|---|---|---|---|---|---|---|
0.54 | Single-Family Home | $550,000 | 12/23/25 | 4 | 2.5 | 2,569 | |
0.48 | Single-Family Home | $715,000 | 12/19/25 | 4 | 2 | 1,885 | |
0.96 | Single-Family Home | $750,000 | 10/29/25 | 3 | 3 | 2,520 | |
0.69 | Single-Family Home | $535,000 | 06/01/26 | 3 | 2 | 2,285 | |
0.66 | Single-Family Home | $599,900 | 07/31/26 | 3 | 2 | 1,905 | |
0.70 | Single-Family Home | $620,000 | 12/19/25 | 3 | 2 | 2,141 | |
0.80 | Single-Family Home | $527,500 | 09/29/25 | 3 | 1.5 | 1,877 | |
1.13 | Single-Family Home | $647,500 | 12/30/25 | 4 | 2.5 | 2,652 | |
1.09 | Single-Family Home | $800,000 | 06/29/26 | 3 | 2.5 | 4,480 | |
0.79 | Single-Family Home | $525,000 | 09/30/25 | 4 | 2 | 1,715 |
Nearby home prices
Get a sense of expected prices in the area by checking the value of nearby homes.Address | Distance | Price | Bed | Bath | Sqft | Status |
|---|---|---|---|---|---|---|
0.07 | $979,000 | 3 | 3 | 2,520 | For Sale | |
0.31 | $737,500 | 3 | 2 | 2,280 | Off Market | |
0.40 | $743,100 | 3 | 3 | 2,919 | Off Market | |
0.40 | $750,000 | 7 | 3.5 | 3,648 | Recently Sold | |
0.48 | $715,000 | 4 | 2 | 1,885 | Recently Sold | |
0.52 | $834,999 | 4 | 2.5 | 2,480 | For Sale | |
0.54 | $550,000 | 4 | 2.5 | 2,569 | Recently Sold | |
0.53 | - | - | - | - | Off Market | |
0.53 | - | - | - | - | Off Market | |
0.59 | $539,500 | 3 | 1 | 1,826 | Off Market | |
0.60 | $609,700 | 3 | 2.5 | 1,998 | Off Market |
Price and Tax history
| Date | Event | Price |
|---|---|---|
Jul 7, 2026 Source: MLS PIN #73491004 | PriceChange | $899,000 Price increased by 0% |
May 22, 2026 Source: MLS PIN #73491004 | PriceChange | $898,500 Price decreased by 0% |
Mar 24, 2026 Source: MLS PIN #73491004 | Listed For Sale | $899,000 |
LGBTQ Local Legal Protections
LGBTQ Local Legal Protections



Jose Castelo, Jose S. Castelo Real Estate, Inc., (508) 995-6291
Agent Phone: (508) 995-6291
The property listing data and information set forth herein were provided to MLS Property Information Network, Inc. from third party sources, including sellers, lessors and public records, and were compiled by MLS Property Information Network, Inc. The property listing data and information are for the personal, non commercial use of consumers having a good faith interest in purchasing or leasing listed properties of the type displayed to them and may not be used for any purpose other than to identify prospective properties which such consumers may have a good faith interest in purchasing or leasing. MLS Property Information Network, Inc. and its subscribers disclaim any and all representations and warranties as to the accuracy of the property listing data and information set forth herein.
The MLS listing information displayed is deemed reliable, but is not guaranteed accurate by the MLS.
The MLS listing information displayed is deemed reliable, but is not guaranteed accurate by the MLS.
Similar Homes You May Like
 1.44 ACRESJose Castelo, Jose S. Castelo Real Estate, Inc.
 1.37 ACRESJermaine A. Hurley, Cameron Prestige, LLC
 Stephanie Poillucci, Lakeville Realty
 0.86 ACRESJoseph Malloch, Proline Realty, Inc.
 NEW CONSTRUCTIONPauline Perron, Douglas A. King Properties
 NEW CONSTRUCTION
 0.6 ACRESKaylee Emerson, JLK Realty
 1.95 ACRESKaren McLinden, Beautiful Day Real Estate
 NEW CONSTRUCTIONUpper Cape Realty Corp.
 Wendy Babbitt, B Conway Realty LLC
 3.1 ACRESJoseph Malloch, Proline Realty, Inc.
 OPEN SAT, 12:30-1:30PM0.57 ACRESDonna Crandall, Busch Realty Group, LLC
 Cynthia St. Pierre, Anchor Realty
 0.93 ACRESKenneth A Mongeon, KAM Realty
 OPEN SAT, 10-11:30AMJohn Carvalho, Epique Realty
 Lisa Feiteira, LAER Realty Partners / Rose Homes & Real Estate
 2.2 ACRESSteven Passanisi, Venture Realty LLC
 1.84 ACRESCesidia Brousseau, Berkshire Hathaway HomeServices Commonwealth Real Estate
 NEW CONSTRUCTION
 Jose Francisco Lopes, Andrade Associates Real Estate, Inc.
 0.36 ACRESTaunya Baptiste, Southbrook Realty Group, Inc
 0.35 ACRESTom Dixon, Keller Williams Realty
 0.3 ACRESChristopher Sheridan, Symmetry Realty
 1.66 ACRESPhil and Debbie Rose, LAER Realty Partners / Rose Homes & Real Estate
 0.31 ACRESChristopher Sheridan, Symmetry Realty
 0.77 ACRESKyle Seyboth, Century 21 Limitless
 1 ACREKyle Seyboth, Century 21 Limitless
 Rahel Choi, eXp Realty LLC - Corporate Office
 0.47 ACRESWilliam Raveis Real Estate & Home Services
 0.31 ACRESJohn Ray, Cameron Real Estate Group
 OPEN SAT, 11:30-12:30PM1.51 ACRESJoanna Reynoso, Coldwell Banker Realty - Franklin
 OPEN TUE, 5-6:30PMTeam ROSO, RE/MAX Vantage
 See more homes for sale inAcushnet



New Listings near 79 Park Dr
 0.25 ACRESBecky Demelo, Pelletier Realty, Inc.
 Ana Pritchard, Real Broker MA, LLC
 Jennifer DaPonte, Keller Williams Coastal
 1.02 ACRESSonia Amaral, Coldwell Banker Realty - Marion
 NEW - 1 DAY AGOTheodore Merritts, LPT Realty, LLC
 0.38 ACRESDebra Viveiros, Milestone Realty, Inc.
 4.24 ACRESThe Mathew J. Arruda Group, Compass
 OPEN SUN, 12-2PMDomingas DeBarros, Conway - Dartmouth
 OPEN THU, 6-7PM3.22 ACRESMichael Dudley, RE/MAX Impact
 Rachel Sanville, Your Home Sold Guaranteed Realty, The Nathan Clark Team, My State MLS
- See more homes for sale inAcushnet


Frequently asked questions about 79 Park Dr
- What is the estimated monthly payment for 79 Park Dr?Based on a $899,000 list price with 20% down at today's rates, the estimated monthly payment for 79 Park Dr in Acushnet, MA is approximately $5,761 (about $4,899 principal & interest, $787 property taxes, and $75 homeowner's insurance). This is an estimate. Actual payment depends on your loan terms.
- What do residents say about Acushnet?Residents describe Acushnet, MA as well-kept, easy to park in, and dog-friendly. Most residents say you need a car. See homes for sale in Acushnet, MA.
- What are the closest schools to 79 Park Dr?The closest schools to 79 Park Dr in Acushnet, MA are Acushnet Elementary School (Pre-K, rated 8/10), Albert F Ford Middle School (Elementary, rated 4/10).
- Does 79 Park Dr have air conditioning?Yes, 79 Park Dr in Acushnet, MA has air conditioning.
- Does 79 Park Dr have laundry facilities?Yes, 79 Park Dr in Acushnet, MA has laundry facilities.
- How big is the lot at 79 Park Dr?The lot at 79 Park Dr in Acushnet, MA is about 1.7 acres.
79 Park Dr, Acushnet, MA 02743 is a 3 bedroom, 3 bathroom, 2,520 sqft single-family home built in 2026. This property is currently available for sale and was listed by MLS PIN on Mar 24, 2026. The MLS # for this home is MLS# 73491004.