


$1,245,000
Original price: $1,295,000
 3 Beds
 4 Baths
79 Cedar Ln E, Ridgway, CO 81432
Est. Mortgage $6,800/mo*
Get Pre-QualifiedHome Highlights

Single-Family Home

Built in 2019

1.99 acre lot

Garage
Local Information
- Map ViewExplore the area around 79 Cedar Ln E.

- Schools1 Preschool School1 Elementary School1 Middle School1 High School

- Shop & Eat

-- mins to
About this House
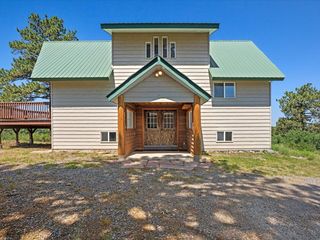
A timeless expression of mountain modern design, this custom-crafted residence offers an exceptional blend of architectural character, refined comfort, and breathtaking alpine scenery. Nestled on nearly two private acres within the coveted Loghill Village community, the home captures sweeping views of the San Juan and Cimarron Mountains while providing an unmatched sense of privacy just minutes from Ridgway, Ouray, Telluride, and Montrose.
Designed with intention and built to endure, every detail reflects exceptional craftsmanship. Warm natural wood finishes, soaring ceilings, expansive windows, and thoughtfully curated materials create an inviting mountain contemporary aesthetic. The heart of the home is an open-concept living space anchored by a striking reclaimed brick accent wall in the kitchen and a classic wood-burning stove, creating an atmosphere that is both sophisticated and welcoming. Radiant in-floor heat provides year-round comfort, while reclaimed structural steel beams salvaged from a historic barge add a distinctive architectural element that tells a story all its own.
The seamless connection between indoor and outdoor living makes this home equally suited for entertaining or quiet evenings surrounded by nature. Beautifully landscaped grounds feature expansive patios, a custom water feature, a gas fire pit, raised garden beds, and two greenhouses, creating an idyllic mountain retreat where every season can be enjoyed.
The oversized attached garage offers even greater versatility with a separate studio loft complete with a kitchenette and full bathroom. An exceptional opportunity to put your own finishing touches to create a fully self-contained guest suite, caretaker's residence, private office, or income-producing rental.
Whether enjoying coffee as the first light illuminates the San Juans or gathering around the fire beneath a canopy of stars, this property offers an extraordinary lifestyle defined by craftsmanship, comfort, and connection to the surrounding landscape. Rarely does a home combine timeless design, exceptional quality, and such a spectacular setting in one of Southwest Colorado's most sought-after mountain communities.
Designed with intention and built to endure, every detail reflects exceptional craftsmanship. Warm natural wood finishes, soaring ceilings, expansive windows, and thoughtfully curated materials create an inviting mountain contemporary aesthetic. The heart of the home is an open-concept living space anchored by a striking reclaimed brick accent wall in the kitchen and a classic wood-burning stove, creating an atmosphere that is both sophisticated and welcoming. Radiant in-floor heat provides year-round comfort, while reclaimed structural steel beams salvaged from a historic barge add a distinctive architectural element that tells a story all its own.
The seamless connection between indoor and outdoor living makes this home equally suited for entertaining or quiet evenings surrounded by nature. Beautifully landscaped grounds feature expansive patios, a custom water feature, a gas fire pit, raised garden beds, and two greenhouses, creating an idyllic mountain retreat where every season can be enjoyed.
The oversized attached garage offers even greater versatility with a separate studio loft complete with a kitchenette and full bathroom. An exceptional opportunity to put your own finishing touches to create a fully self-contained guest suite, caretaker's residence, private office, or income-producing rental.
Whether enjoying coffee as the first light illuminates the San Juans or gathering around the fire beneath a canopy of stars, this property offers an extraordinary lifestyle defined by craftsmanship, comfort, and connection to the surrounding landscape. Rarely does a home combine timeless design, exceptional quality, and such a spectacular setting in one of Southwest Colorado's most sought-after mountain communities.
Open House
Sunday, August 23
11:00 AM to 4:00 PM
Home Details for 79 Cedar Ln E

|
|---|
Interior Details Basement: Crawl Space |
Beds & Baths Number of Bedrooms: 3Number of Bathrooms: 4Number of Bathrooms (full): 4 |
Heating & Cooling Heating: Wood Stove,Baseboard,Radiant FloorHas HeatingHeating Fuel: Wood Stove |
Fireplace & Spa Number of Fireplaces: 3Fireplace: Wood Burning, 3Has a Fireplace |

|
|---|
Exterior Home Features Roof: MetalOther Structures: Guest House, WorkshopExterior: Fire Pit |
Parking & Garage Has a GarageNo Attached GarageParking: Heated Garage,Garage Door Opener |

|
|---|
Days on Market: 70 |

|
|---|
Year Built Year Built: 2019 |
Property Type / Style Property Type: ResidentialProperty Subtype: Single Family ResidenceArchitecture: Contemporary |
Building Construction Materials: Frame, Wood (Natural), Stone, Metal/VinylNot a New Construction |
Property Information Parcel Number: R003758 |

|
|---|
Price List Price: $1,245,000 |

|
|---|
MLS Status: Active |

|
|---|
Direction & Address City: RidgwayCommunity: Loghill Village |

|
|---|
Listing Agent Listing ID: 44681 |

|
|---|

|
|---|
Lot Area: 1.99 Acres |

|
|---|
Mls Number: 44681 |
Around this home
What Locals Say about Ridgway
At least 8 Trulia users voted on each feature.

100 % Say it's dog friendly

100 % Say parking is easy

100 % Say there's wildlife

89 % Say people would walk alone at night

89 % Say it's quiet

88 % Say car is needed

80 % Say kids play outside

80 % Say there's holiday spirit

70 % Say it's walkable to restaurants

70 % Say yards are well-kept

61 % Say neighbors are friendly

60 % Say it's walkable to grocery stores

55 % Say they plan to stay for at least 5 years

54 % Say there are sidewalks

54 % Say there are community events

33 % Say streets are well-lit
Sourced by Trulia users. Learn more about our methodology.
Market trends in Ridgway
Last updated July 2026
Avg. sale price
—
Sale-to-List Price
—
Price per sq ft
—
Available listings
110
4MoM
Home Value
Trulia Estimate
$1.2MSince last month
Decreased$30K (-2.4%)Since last year
Increased$369K (+44.6%)Since last sale
Increased$1M (+2,290.8%)Learn more about this home's value by checking out its Trulia Estimate, the value of nearby homes, and how much similar homes have sold for.
Trulia Estimate
The of this home's value increased by +161% in the last 10 years
| Month | Estimated value |
|---|---|
2026 | |
| September 2026 | $1.2M |
| August 2026 | $1.18M |
| July 2026 | $1.23M |
| June 2026 | $860K |
| May 2026 | $827K |
| April 2026 | $827K |
| March 2026 | $833K |
| February 2026 | $833K |
| January 2026 | $822K |
2025 | |
2024 | |
2023 | |
2022 | |
2021 | |
2020 | |
2019 | |
2018 | |
2017 | |
Comparable sales
These are recently sold homes that have a similar location or other similar features to this home, like bedrooms, bathrooms, and square footage. Get a sense of the expected prices in the area by viewing these homes.Address | Distance | Property Type | Sold Price | Sold Date | Bed | Bath | Sqft |
|---|---|---|---|---|---|---|---|
0.40 | Single-Family Home | $795,000 | 05/15/26 | 3 | 2 | 1,685 | |
0.79 | Single-Family Home | $1,000,000 | 08/17/26 | 3 | 2.5 | 2,818 | |
0.71 | Single-Family Home | $933,800 | 09/23/25 | 3 | 2 | 1,953 | |
0.35 | Single-Family Home | $2,750,000 | 11/20/25 | 6 | 4.5 | 6,512 | |
0.89 | Single-Family Home | $1,550,000 | 10/10/25 | 2 | 2.5 | - | |
1.05 | Single-Family Home | $825,000 | 12/19/25 | 3 | 2.5 | 2,916 | |
0.64 | Single-Family Home | $13,130,000 | 06/24/26 | 5 | 5.5 | 4,396 | |
0.79 | Single-Family Home | $1,250,000 | 07/31/26 | 3 | 2.5 | - | |
1.01 | Single-Family Home | $825,000 | 09/10/25 | 2 | 2 | 1,620 | |
1.13 | Single-Family Home | $850,000 | 08/17/26 | 3 | 2.5 | - |
Nearby home prices
Get a sense of expected prices in the area by checking the value of nearby homes.Address | Distance | Price | Bed | Bath | Sqft | Status |
|---|---|---|---|---|---|---|
0.06 | - | - | - | - | Off Market | |
0.11 | - | - | - | - | Off Market | |
0.10 | $1,044,000 | 3 | 2.5 | 2,461 | Off Market | |
0.13 | $155,000 | - | - | - | For Sale | |
0.14 | - | - | - | - | Off Market | |
0.18 | - | - | - | - | Off Market | |
0.23 | - | - | - | - | Off Market | |
0.24 | - | - | - | - | Off Market | |
0.26 | $859,000 | 4 | 3 | 2,270 | For Sale | |
0.31 | $796,400 | 3 | 2 | - | Off Market | |
0.36 | - | - | - | - | Off Market |
Price and Tax history
| Date | Event | Price |
|---|---|---|
Aug 20, 2026 Source: TRIDEMLS #44681 | PriceChange | $1,245,000 Price decreased by 4% |
Jun 30, 2026 Source: TRIDEMLS #44681 | Listed For Sale | $1,295,000 |
Apr 27, 2016 Source: N/A | Sold | $50,000 |
| Year | Property tax | Tax assessment |
|---|---|---|
| 2025 | $2,852 | $832,310 |
Home facts updated by county records
LGBTQ Local Legal Protections
LGBTQ Local Legal Protections



Francesco D Moceri, Telluride Properties Main St.
Agent Phone: (970) 708-4002

The data relating to real estate on this web site comes from REALTORS who submit listing information to the Internet Data Exchange (IDX) Program of the Telluride Association of REALTORS, Inc. The inclusion of IDX Program data on this web site does not constitute an endorsement, acceptance, or approval by the Telluride Association of REALTORS of this web site, or the content of this web site. The data on this web site may not be reliable or accurate and is not guaranteed by the Telluride Association of REALTORS, Inc.
The IDX data on this web site is provided exclusively for the web site user’s personal, non-commercial use and may not be used for any purpose other than to identify prospective properties that the user may be interested in purchasing.
©Copyright 2026 by Telluride Association of REALTORS, Inc. ALL RIGHTS RESERVED WORLDWIDE. No part of this publication may be reproduced, adapted, translated, stored in a retrieval system or transmitted in any form or by any means, electronic, mechanical, photocopying, recording, or otherwise, without the prior written consent of the Telluride Association of REALTORS, Inc.
The data was last updated on: 2026-09-08 13:03:26 PDT
The IDX data on this web site is provided exclusively for the web site user’s personal, non-commercial use and may not be used for any purpose other than to identify prospective properties that the user may be interested in purchasing.
©Copyright 2026 by Telluride Association of REALTORS, Inc. ALL RIGHTS RESERVED WORLDWIDE. No part of this publication may be reproduced, adapted, translated, stored in a retrieval system or transmitted in any form or by any means, electronic, mechanical, photocopying, recording, or otherwise, without the prior written consent of the Telluride Association of REALTORS, Inc.
The data was last updated on: 2026-09-08 13:03:26 PDT
Similar Homes You May Like
 1 ACRE
 0.94 ACRES

 0.92 ACRES
 0.98 ACRES
 OPEN SAT, 11-1PM1.79 ACRES
 3.5 ACRES
 40 ACRES
 42.85 ACRES
 35 ACRES
 39.12 ACRES
 0.53 ACRES
 1.08 ACRES
 43 ACRES
 41 ACRESCOLDWELL BANKER DISTINCTIVE PROP/MLS OF CHOICE, GJARA
 40 ACRES
 0.3 ACRES
 0.29 ACRES
 0.93 ACRES
 2.85 ACRES
 NEW CONSTRUCTION1.45 ACRES
 2.95 ACRES
 0.26 ACRES
 7.82 ACRES


 40 ACRES
 See more homes for sale inRidgway


New Listings near 79 Cedar Ln E
 2.19 ACRES
- 0.98 ACRES

 8.01 ACRES
- 0.94 ACRES
- 0.3 ACRES
- 0.92 ACRES
 FOR SALE BY OWNER5 ACRES
 0.28 ACRES
- 2.85 ACRES
 3.74 ACRES
 4.98 ACRES
- See more homes for sale inRidgway

Frequently asked questions about 79 Cedar Ln E
- What is the estimated monthly payment for 79 Cedar Ln E?Based on a $1,245,000 list price with 20% down at today's rates, the estimated monthly payment for 79 Cedar Ln E in Ridgway, CO is approximately $6,943 (about $6,577 principal & interest, $291 property taxes, and $75 homeowner's insurance). This is an estimate. Actual payment depends on your loan terms.
- What do residents say about Ridgway?Residents describe Ridgway, CO as dog-friendly, easy to park in, and quiet. Most residents say you need a car. See homes for sale in Ridgway, CO.
- What are the closest schools to 79 Cedar Ln E?The closest schools to 79 Cedar Ln E in Ridgway, CO are Ridgway Elementary School (Pre-K, rated 7/10), Ridgway High School (rated 10/10), Ridgway Middle School (rated 10/10).
- What is 79 Cedar Ln E estimated to be worth?Trulia's estimated value for 79 Cedar Ln E in Ridgway, CO is $1,195,400.
- How big is the lot at 79 Cedar Ln E?The lot at 79 Cedar Ln E in Ridgway, CO is about 2 acres.
- Does 79 Cedar Ln E have a garage?Yes, 79 Cedar Ln E in Ridgway, CO has a garage.
79 Cedar Ln E, Ridgway, CO 81432 is a 3 bedroom, 4 bathroom single-family home built in 2019. This property is currently available for sale and was listed by TRIDEMLS on Jun 30, 2026. The MLS # for this home is MLS# 44681.