


$1,295,000
 3 Beds
 3 Baths
 3,487 sqft (on 2.85 acres)
819 Pine Drive, Ridgway, CO 81432
Est. Mortgage $7,290/mo*
Get Pre-QualifiedHome Highlights

Single-Family Home

Built in 2003

2.85 acre lot

$371/sqft

Garage
Local Information
- Map ViewExplore the area around 819 Pine Drive.

- Schools1 Preschool School1 Elementary School1 Middle School1 High School

- Shop & Eat

-- mins to
About this House
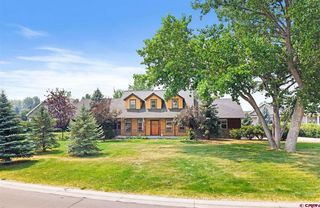
Check out the other listings in Ouray county at this price point with this square footage, 3 bedrooms, 3 bathrooms, 3+ car garage, with this amount of acreage, prior to viewing this one - you'll quickly discover why! This custom built home sits on 2.89 acres with amazing views of the Cimmarons from the main floor. Access to the property is totally on paved roads along with an asphalt driveway. The exterior of the home has a large fenced in area on the north side with beautiful flowers and gardening areas. Inside the fenced-in area is a great covered patio which will keep you out of the intense sun and allow you to grill without getting wet if it's raining/snowing. There is also a large deck on the east and south side of the house to take in those amazing Cimmaron views - especially at sunset. The exterior of the home has fiber cement siding for low maintenance and fire protection. Finally, for the exterior is the 816 sq. ft. detached garage which is setup for 3 car spaces and a work area. The wall in the work area could easily be removed to make it a 4 car garage! There is also a 2nd story on the garage with a separate entrance which allows for tons of storage or whatever you can think of. Moving to the interior of the home - There is a true chef's kitchen with a prep island and sink. There are also numerous cabinets, quartz counters, newer top of the line stainless steel appliances including a built-in warming drawer, two refrigerators, Bosch dishwasher, Fisher & Paykel wall oven, Fisher & Paykel five burner gas cooktop, and new faucets. Just off the kitchen is a separate formal dining area with those amazing views and direct access to the deck and living room. The living room has 12 foot ceilings, a floor to ceiling stone fireplace, and the views. The main floor also has the primary bedroom with 10 ft. coffered ceilings, a 5-piece bath, jetted tub, sweeping views, and dual walk-in closets. Finally on the main floor is a large office/study area and a full bath just across the hall. The lower level of the home has a large family room with a wet bar, fridge, and microwave, game table area, and a large screen TV area with a media closet behind it. You will also find a private guest suite with it's own 3/4 bath. There is also one additional bedroom on the lower level. Finally, there is a large space currently used as a fitness room and hot tub area as well as a wine cellar/closet. Some other notable items about this property: whole home water filter system, fiber optic internet, main floor gas forced air heat with humidifier and electronic air cleaner, lower level in-floor radiant heat, high-end low maintenance laminate flooring, and a gas fireplace on each level. The owners had the septic pumped in Sept 2025 and everything was functioning properly. Radon was tested Aug. 2025 and came in at 2.4. broker can provide receipt and results if requested. Utility bills for past year posted in MLS docs. NOTE: some furnishings are available for purchase - contact broker for details. There is a 3D virtual tour for this property - if you are viewing this listing on a website that does not provide it, contact broker directly and he will email you a link.
Last check for updates: about 5 hours ago
Listing courtesy of Anthony Litschewski, (970) 708-8035
Dallas Divide Realty LLC
Source: CREN, MLS#836478
Also Listed on CREN.
Home Details for 819 Pine Drive

|
|---|
MLS Status: Active |

|
|---|
Interior Details Basement: Walk-Out Access,FinishedNumber of Rooms: 2Types of Rooms: Master Bedroom, Dining RoomWet Bar |
Beds & Baths Number of Bedrooms: 3Number of Bathrooms: 3Number of Bathrooms (full): 2Number of Bathrooms (three quarters): 1 |
Dimensions and Layout Living Area: 3487 Square Feet |
Appliances & Utilities Utilities: Electricity Connected, Internet, Natural Gas Connected, Phone - Cell Reception, Phone ConnectedAppliances: Dishwasher, Disposal, Dryer, Exhaust Fan, Microwave, Oven-Wall, Range Top, Refrigerator, WasherDishwasherDisposalDryerLaundry: W/D HookupMicrowaveRefrigeratorWasher |
Heating & Cooling Heating: Radiant Floor,Forced AirNo CoolingAir Conditioning: Ceiling Fan(s)Has HeatingHeating Fuel: Radiant Floor |
Fireplace & Spa Fireplace: Den/Family Room, Gas Log, Living RoomSpa: BathHas a FireplaceHas a Spa |
Gas & Electric Has Electric on Property |
Windows, Doors, Floors & Walls Window: Window Coverings, Double Pane Windows, Vinyl, Wood FramesFlooring: Carpet-Partial, Laminate, Tile, Vinyl |
Levels, Entrance, & Accessibility Stories: 2Levels: TwoFloors: Carpet Partial, Laminate, Tile, Vinyl |
View Has a ViewView: Mountain(s), Valley |

|
|---|
Exterior Home Features Roof: AsphaltPatio / Porch: Covered Porch, Deck, PatioOther Structures: Garage(s)Foundation: Concrete Perimeter |
Parking & Garage Number of Garage Spaces: 3Number of Covered Spaces: 3No CarportHas a GarageNo Attached GarageParking Spaces: 3Parking: Detached Garage,Garage Door Opener |
Frontage Road Frontage: County RoadResponsible for Road Maintenance: Public Maintained RoadRoad Surface Type: PavedNot on Waterfront |
Water & Sewer Sewer: Septic Tank |
Farm & Range Does Not Include Irrigation Water Rights |
Surface & Elevation Elevation: 7865Elevation: 7865 |
Finished Area Finished Area (above surface): 1864 |

|
|---|
Days on Market: 45 |

|
|---|
Year Built Year Built: 2003 |
Property Type / Style Property Type: ResidentialProperty Subtype: Stick BuiltArchitecture: Contemporary |
Building Construction Materials: Wood Frame, OtherNot a New ConstructionNot Attached Property |
Property Information Usage of Home: ResidentialParcel Number: 430505110038 |

|
|---|
Price List Price: $1,295,000Price Per Sqft: $371 |

|
|---|
Direction & Address City: RidgwayCommunity: Loghill |
School Information Elementary School: Ridgway K-5Jr High / Middle School: Ridgway 6-8High School: Ridgway 9-12 |

|
|---|
Listing Agent Listing ID: 836478 |

|
|---|
Building Area Building Area: 3487 Square Feet |

|
|---|
HOA Name: Log Hill Village Property Owners AssociationHas an HOA |

|
|---|
Lot Area: 2.854 Acres |

|
|---|
BasementMls Number: 836478Attribution Contact: C: 970-708-8035Above Grade Unfinished Area: 1864 |
Around this home
What Locals Say about Ridgway
At least 8 Trulia users voted on each feature.

100 % Say it's dog friendly

100 % Say parking is easy

100 % Say there's wildlife

89 % Say people would walk alone at night

89 % Say it's quiet

88 % Say car is needed

80 % Say kids play outside

80 % Say there's holiday spirit

70 % Say it's walkable to restaurants

70 % Say yards are well-kept

61 % Say neighbors are friendly

60 % Say it's walkable to grocery stores

55 % Say they plan to stay for at least 5 years

54 % Say there are sidewalks

54 % Say there are community events

33 % Say streets are well-lit
Sourced by Trulia users. Learn more about our methodology.
Market trends in Ridgway
Last updated August 2026
Avg. sale price
—
Sale-to-List Price
—
Price per sq ft
—
Available listings
113
3MoM
Home Value
Trulia Estimate
$1.24MSince last month
Increased$17K (+1.4%)Since last year
Increased$214K (+20.8%)Learn more about this home's value by checking out its Trulia Estimate, the value of nearby homes, and how much similar homes have sold for.
Trulia Estimate
The of this home's value increased by +126% in the last 10 years
| Month | Estimated value |
|---|---|
2026 | |
| September 2026 | $1.24M |
| August 2026 | $1.22M |
| July 2026 | $1.27M |
| June 2026 | $1.31M |
| May 2026 | $1.13M |
| April 2026 | $1.09M |
| March 2026 | $1.09M |
| February 2026 | $1.07M |
| January 2026 | $1.04M |
2025 | |
2024 | |
2023 | |
2022 | |
2021 | |
2020 | |
2019 | |
2018 | |
2017 | |
2016 | |
Comparable sales
These are recently sold homes that have a similar location or other similar features to this home, like bedrooms, bathrooms, and square footage. Get a sense of the expected prices in the area by viewing these homes.Address | Distance | Property Type | Sold Price | Sold Date | Bed | Bath | Sqft |
|---|---|---|---|---|---|---|---|
0.38 | Single-Family Home | $933,800 | 09/23/25 | 3 | 2 | 1,953 | |
0.17 | Single-Family Home | $13,130,000 | 06/24/26 | 5 | 5.5 | 4,396 | |
1.21 | Single-Family Home | $1,000,000 | 08/17/26 | 3 | 2.5 | 2,818 | |
0.79 | Single-Family Home | $795,000 | 05/15/26 | 3 | 2 | 1,685 | |
0.53 | Single-Family Home | $1,550,000 | 10/10/25 | 2 | 2.5 | - | |
1.51 | Single-Family Home | $825,000 | 12/19/25 | 3 | 2.5 | 2,916 | |
0.83 | Single-Family Home | $2,750,000 | 11/20/25 | 6 | 4.5 | 6,512 | |
1.17 | Single-Family Home | $2,395,000 | 06/12/26 | 3 | 3.5 | - | |
1.22 | Single-Family Home | $850,000 | 08/17/26 | 3 | 2.5 | - | |
1.05 | Single-Family Home | $1,250,000 | 07/31/26 | 3 | 2.5 | - |
Nearby home prices
Get a sense of expected prices in the area by checking the value of nearby homes.Address | Distance | Price | Bed | Bath | Sqft | Status |
|---|---|---|---|---|---|---|
0.07 | $395,000 | - | - | - | For Sale | |
0.11 | $399,000 | - | - | - | For Sale | |
0.10 | - | - | - | - | Off Market | |
0.14 | $399,000 | - | - | - | For Sale | |
0.18 | $1,919,900 | 3 | 2.5 | 2,496 | Off Market | |
0.17 | - | - | - | - | Off Market | |
0.13 | - | - | - | - | Off Market | |
0.17 | $13,130,000 | 5 | 5.5 | 4,396 | Recently Sold | |
0.31 | - | - | - | - | Off Market | |
0.33 | $425,000 | - | - | - | For Sale | |
0.33 | $212,000 | - | - | - | Recently Sold |
Price and Tax history
| Date | Event | Price |
|---|---|---|
Aug 7, 2026 Source: CREN #836478 | Listed For Sale | $1,295,000 |
Jul 14, 2026 Source: CREN #836478 | ListingRemoved | $1,325,000 |
Jun 26, 2026 Source: CREN #836478 | Listed For Sale | $1,325,000 |
| Year | Property tax | Tax assessment |
|---|---|---|
| 2025 | $3,099 | $1,019,990 |
Home facts updated by county records
LGBTQ Local Legal Protections
LGBTQ Local Legal Protections



Anthony Litschewski, Dallas Divide Realty LLC
Agent Phone: (970) 708-8035
IDX information is provided exclusively for personal, non-commercial use, and may not be used for any purpose other than to identify prospective properties consumers may be interested in purchasing. Information is deemed reliable but not guaranteed.
Similar Homes You May Like
 11.62 ACRES
 43 ACRES
 42.85 ACRES
 5.1 ACRES
 1.1 ACRES
 NEW - 17 HRS AGO1.79 ACRES
 NEW - 20 HRS AGO2.15 ACRES
 40 ACRES
 1.08 ACRES
 1.06 ACRES
 19.11 ACRES
 1.02 ACRES
 0.31 ACRES
 5.08 ACRES
 36.74 ACRES
 1.37 ACRES
 55 ACRES
 0.29 ACRES
 1.24 ACRES
 0.26 ACRES
 0.25 ACRES
 0.26 ACRES
 0.62 ACRES
 1 ACRE
 0.28 ACRES
 0.53 ACRES
 0.55 ACRES
 1.01 ACRES
 2.19 ACRES
 0.33 ACRES
 3.36 ACRES
 39.12 ACRES

 0.92 ACRES
 See more homes for sale inRidgway
New Listings near 819 Pine Drive
- NEW - 20 HRS AGO2.15 ACRES
 8.01 ACRES
 0.99 ACRES
 FOR SALE BY OWNER5 ACRES
 OPEN THU, 11-2PM2.43 ACRES
 4.83 ACRES
- 2.19 ACRES
 4.98 ACRES
 3.11 ACRES
 4.8 ACRES
 0.99 ACRES
- See more homes for sale inRidgway


Frequently asked questions about 819 Pine Drive
- What is the estimated monthly payment for 819 Pine Drive?Based on a $1,295,000 list price with 20% down at today's rates, the estimated monthly payment for 819 Pine Drive in Ridgway, CO is approximately $7,412 (about $7,035 principal & interest, $302 property taxes, and $75 homeowner's insurance). This is an estimate. Actual payment depends on your loan terms.
- What do residents say about Ridgway?Residents describe Ridgway, CO as dog-friendly, easy to park in, and quiet. Most residents say you need a car. See homes for sale in Ridgway, CO.
- What are the closest schools to 819 Pine Drive?The closest schools to 819 Pine Drive in Ridgway, CO are Ridgway Elementary School (Pre-K, rated 7/10), Ridgway High School (rated 10/10), Ridgway Middle School (rated 10/10).
- What is 819 Pine Drive estimated to be worth?Trulia's estimated value for 819 Pine Drive in Ridgway, CO is $1,238,700.
- Does 819 Pine Drive have laundry facilities?Yes, 819 Pine Drive in Ridgway, CO has in-unit laundry.
- How big is the lot at 819 Pine Drive?The lot at 819 Pine Drive in Ridgway, CO is about 2.9 acres.
819 Pine Drive, Ridgway, CO 81432 is a 3 bedroom, 3 bathroom, 3,487 sqft single-family home built in 2003. This property is currently available for sale and was listed by CREN on Aug 7, 2026. The MLS # for this home is MLS# 836478.