

$343,800
 3 Beds
 2 Baths
 1,217 sqft
79 BROADMOOR CIRCLE, Ormond Beach, FL 32174
Est. Refi. Payment $2,463/mo*
Refinance Your HomeCurrently Off Market - Sold Feb 4, 2026 for $335,000 (4% below list price)
Home Value
Trulia Estimate
$344KSince last month
Increased$6K (+1.8%)Since last year
Increased$66K (+23.7%)Since last sale
Increased$9K (+2.6%)Learn more about this home's value by checking out its Trulia Estimate, the value of nearby homes, and how much similar homes have sold for.
Trulia Estimate
The of this home's value increased by +130% in the last 10 years
| Month | Estimated value |
|---|---|
2026 | |
| September 2026 | $344K |
| September 2026 | $344K |
| August 2026 | $338K |
| July 2026 | $334K |
| June 2026 | $337K |
| May 2026 | $332K |
| April 2026 | $334K |
| March 2026 | $334K |
| February 2026 | $335K |
| January 2026 | $336K |
2025 | |
2024 | |
2023 | |
2022 | |
2021 | |
2020 | |
2019 | |
2018 | |
2017 | |
2016 | |
Comparable sales
These are recently sold homes that have a similar location or other similar features to this home, like bedrooms, bathrooms, and square footage. Get a sense of the expected prices in the area by viewing these homes.Address | Distance | Property Type | Sold Price | Sold Date | Bed | Bath | Sqft |
|---|---|---|---|---|---|---|---|
0.12 | Single-Family Home | $275,000 | 02/05/26 | 3 | 2 | 1,460 | |
0.25 | Single-Family Home | $298,000 | 08/21/26 | 3 | 2 | 1,302 | |
0.14 | Single-Family Home | $251,000 | 01/30/26 | 3 | 2 | 1,485 | |
0.09 | Single-Family Home | $220,000 | 06/23/26 | 3 | 2 | 1,525 | |
0.23 | Single-Family Home | $275,000 | 02/12/26 | 3 | 2 | 1,362 | |
0.22 | Single-Family Home | $224,900 | 08/19/26 | 3 | 2 | 1,194 | |
0.19 | Single-Family Home | $232,800 | 01/29/26 | 3 | 2 | 1,764 | |
0.47 | Single-Family Home | $325,000 | 02/12/26 | 3 | 2 | 1,389 |
Nearby home prices
Get a sense of expected prices in the area by checking the value of nearby homes.Address | Distance | Price | Bed | Bath | Sqft | Status |
|---|---|---|---|---|---|---|
0.02 | $224,000 | 2 | 1 | 1,144 | Off Market | |
0.02 | $250,900 | 3 | 2 | 1,132 | Off Market | |
0.02 | $292,800 | 3 | 2 | 1,152 | Off Market | |
0.02 | $305,200 | 3 | 2 | 1,546 | Off Market | |
0.02 | $337,400 | 3 | 3 | 1,804 | Off Market | |
0.03 | $226,200 | 2 | 2 | 1,016 | Off Market | |
0.03 | $244,700 | 2 | 2 | 1,152 | Off Market | |
0.03 | $263,200 | 3 | 2 | 1,164 | Off Market | |
0.03 | $292,000 | 3 | 2 | 1,260 | Off Market | |
0.03 | $297,500 | 3 | 2 | 1,160 | Off Market | |
0.04 | $298,300 | 3 | 2.5 | 1,389 | Off Market | |
0.04 | $295,800 | 4 | 3 | 1,644 | Off Market | |
0.04 | $323,400 | 3 | 2 | 1,617 | Off Market | |
0.04 | $244,600 | 3 | 2 | 1,092 | Off Market | |
0.04 | $294,100 | 3 | 2 | 1,440 | Off Market | |
0.05 | $342,100 | 3 | 2 | 1,856 | Off Market | |
0.05 | $233,100 | 2 | 2 | 1,128 | Off Market | |
0.05 | $270,300 | 3 | 2 | 1,296 | Off Market | |
0.05 | $296,900 | 4 | 3 | 1,714 | Off Market | |
0.05 | $314,600 | 3 | 2 | 1,398 | Off Market |
Local Information
- Map ViewExplore the area around 79 BROADMOOR CIRCLE.

- Schools1 Preschool School1 Elementary School1 Middle School1 High School

- Shop & Eat

-- mins to
Home Highlights

Single-Family Home

Built in 1977

1,217 sqft

$275/sqft

4 Car Garage
About this House
What's unique:Private well for irrigationSplit open floor planExpanded driveway
STOP THE CAR! Don’t miss your chance to own this meticulously maintained 3-bedroom, 2-bath home, complete with a detached studio/garage. NO HOA and ZONED R-3 !!! Nestled on an OVERSIZED LOT at the end of a quiet cul-de-sac and surrounded by canopied tree-lined streets, this property offers a serene atmosphere and an inviting outdoor lifestyle. Enjoy walking-distance access to multiple parks and scenic bike trails, all while being just minutes from the beach, major shopping, restaurants, and so much more! As you approach the main home, you’ll notice the expanded driveway leading to the detached 20' x 24' block-constructed garage/studio. This impressive secondary structure features its own private walkway/gate with and side entry, full A/C, double-pane insulated windows, solid wood cabinetry, and generous attic storage. It’s the perfect space for a home office, studio, workshop, or potential additional living area. The secondary block-constructed garage features a private walkway with side entry, Fully A/C installed 2022, double-pane insulated windows, solid wood cabinetry, and generous attic storage. It’s ideal for a home office, studio, workshop, or potential additional living space. The main home is equipped with a NEW ROOF 2024 (Both Dwellings), whole-house generator, Double Pane Insulated Windows throughout, private well for irrigation, offering added peace of mind during stormy seasons. The split, open floor plan provides both privacy and connection throughout the home. Enjoy the natural light pouring in from the kitchen and dining room windows and doors, showcasing panoramic views of the spacious backyard and paver fire-pit area .French doors just off the dining room open onto a spacious outdoor patio, seamlessly extending your indoor/outdoor living space. The expansive 12' x 34' screened-in vinyl patio stretches across the back of the home—an ideal place to relax, dine, or enjoy the evening breezes. Newly Installed Solid Wood Cabinets throughout the kitchen with counter tops. UPGRADES INCLUDE: Double Pane Insulated Windows throughout, NEW ROOF & GUTTERS 2024 on both buildings, updated electrical and plumbing, NEWER A/C (Detached Garage), GAS HOME GENERATOR & Fireplace.
79 BROADMOOR CIRCLE, Ormond Beach, FL 32174 is a 3 bedroom, 2 bathroom, 1,217 sqft single-family home built in 1977. It last sold for $335,000 on Feb 4, 2026 (4% below the $348,000 asking price). This property is not currently displayed as for sale or rent on Trulia. The Trulia Estimate is $343,800, with a rent estimate of $2,150/month.
Last check for updates: about 10 hours ago
Listed by Kimberly Beach Byerly, (407) 516-7780
THE REAL ESTATE COLLECTION LLC, (407) 656-7814
Erica Sadelfeld, (407) 427-0398
THE REAL ESTATE COLLECTION LLC, (407) 656-7814
Bought with: Non-Member Agent, STELLAR NON-MEMBER OFFICE, (000) 000-0000
Originating MLS: Orlando Regional
Source: Stellar MLS, MLS#O6365340
IDX information is provided exclusively for personal, non-commercial use, and may not be used for any purpose other than to identify prospective properties consumers may be interested in purchasing. Information is deemed reliable but not guaranteed. Some IDX listings have been excluded from this website.
Listing Information presented by local MLS brokerage: Zillow, Inc - (407) 904-3511
Listing Information presented by local MLS brokerage: Zillow, Inc - (407) 904-3511
Home Details for 79 BROADMOOR CIRCLE

|
|---|
Interior Details Basement: UnfinishedNumber of Rooms: 9Types of Rooms: Primary Bedroom, Bedroom 2, Bedroom 3, Balcony Porch Lanai, Dinette, Kitchen, Living Room, Studio |
Beds & Baths Number of Bedrooms: 3Number of Bathrooms: 2Number of Bathrooms (full): 2 |
Dimensions and Layout Living Area: 1217 Square Feet |
Appliances & Utilities Utilities: BB/HS Internet Available, Cable Connected, Electricity Connected, Propane, Public, Sewer Connected, Street Lights, Underground Utilities, Water ConnectedAppliances: Dishwasher, Disposal, Dryer, Electric Water Heater, Microwave, Range, Refrigerator, WasherDishwasherDisposalDryerLaundry: Electric Dryer Hookup,In Garage,Washer HookupMicrowaveRefrigeratorWasher |
Heating & Cooling Heating: Central,PropaneHas CoolingAir Conditioning: Central AirHas HeatingHeating Fuel: Central |
Fireplace & Spa Fireplace: Gas, Living RoomSpa: Above GroundHas a FireplaceHas a Spa |
Gas & Electric Has Electric on Property |
Windows, Doors, Floors & Walls Window: Blinds, Double Pane Windows, Insulated Windows, Rods, Window TreatmentsDoor: French DoorsFlooring: Ceramic Tile |
Levels, Entrance, & Accessibility Stories: 1Levels: OneFloors: Ceramic Tile |
View Has a ViewView: Trees/Woods |
Security Security: Security System, Security System Owned |

|
|---|
Exterior Home Features Roof: ShinglePatio / Porch: Covered, Front Porch, Patio, Porch, Rear Porch, ScreenedFencing: Fenced, WoodVegetation: Mature Landscaping, Trees/LandscapedOther Structures: OtherExterior: Fire Pit, Irrigation System, Private Yard, Rain Barrel/Cistern(s), Rain GuttersFoundation: SlabNo Private Pool |
Parking & Garage Number of Garage Spaces: 4Number of Covered Spaces: 4Other Parking: Garage Dimensions: 20X27No CarportHas a GarageHas an Attached GarageHas Open ParkingParking Spaces: 4Parking: Driveway,Garage Door Opener,Off Street,Oversized,Parking Pad,Reserved |
Frontage Road Frontage: Street Dead-EndResponsible for Road Maintenance: Public Maintained RoadRoad Surface Type: Paved, AsphaltNot on Waterfront |
Water & Sewer Sewer: Public Sewer |

|
|---|
Cumulative Days on Market: 29 |

|
|---|
Year Built Year Built: 1977 |
Property Type / Style Property Type: ResidentialProperty Subtype: Single Family ResidenceArchitecture: Florida,Traditional |
Building Construction Materials: Block, StuccoNot a New ConstructionAttached To Another StructureNo Additional Parcels |
Property Information Condition: CompletedParcel Number: 424271010090 |

|
|---|
Price List Price: $348,000Price Per Sqft: $275/sqft |
Status Change & Dates Off Market Date: Sun Jan 04 2026 |

|
|---|
MLS Status: Sold |

|
|---|

|
|---|
Direction & Address City: ORMOND BEACHCommunity: ORMOND GOLFRIDGE ESTATES |
School Information Elementary School: Pine Trail ElemJr High / Middle School: Ormond Beach MiddleHigh School: Mainland High School |

|
|---|
Building Area Building Area: 2676 Square Feet |

|
|---|
Community Features: Community Boat Ramp, Dock, Fishing, Water Access, Park, Playground, SidewalksNot Senior Community |
Other Playground |

|
|---|
Association for this Listing: Orlando RegionalNo HOA |

|
|---|
Lot Area: 8537 sqft |

|
|---|
Special Conditions: None |

|
|---|
Listing Terms: Cash, Conventional, FHA, VA Loan |

|
|---|
Energy Efficiency Features: Thermostat |

|
|---|
Business Information Ownership: Fee Simple |

|
|---|
BasementMls Number: O6365340Showing Considerations: Pet(s) on Premises, Security System, See RemarksShowing Requirements: See Remarks, ShowingTimeUniversal Property Id: US-12127-N-424271010090-R-N |

|
|---|
HOA Amenities: Trail(s) |
Price and Tax history
| Date | Event | Price |
|---|---|---|
Feb 4, 2026 Source: Stellar MLS #O6365340 | Sold | $335,000 |
Jan 4, 2026 Source: Stellar MLS #O6365340 | Pending | $348,000 |
Dec 26, 2025 Source: Stellar MLS #O6365340 | PriceChange | $348,000 Price decreased by 0% |
Dec 6, 2025 Source: Stellar MLS #O6365340 | Listed For Sale | $349,000 |
Oct 15, 2002 Source: N/A | Sold | $127,000 |
May 22, 1995 Source: N/A | Sold | $68,000 |
| Year | Property tax | Tax assessment |
|---|---|---|
| 2025 | $1,075 | $249,681 |
Home facts updated by county records
Market trends in Ormond Beach
Last updated August 2026
Avg. sale price
$393K
$2.92KMoM
Sale-to-List Price
97.2%
0.2%MoM
Price per sq ft
$219
$0MoM
Available listings
790
5MoM
Around this home
What Locals Say about Ormond Beach
At least 486 Trulia users voted on each feature.

91 % Say it's dog friendly

87 % Say parking is easy

87 % Say car is needed

79 % Say there's holiday spirit

78 % Say yards are well-kept

76 % Say people would walk alone at night

72 % Say it's quiet

64 % Say there are sidewalks

63 % Say they plan to stay for at least 5 years

61 % Say streets are well-lit

60 % Say there's wildlife

58 % Say neighbors are friendly

54 % Say kids play outside

51 % Say it's walkable to restaurants

46 % Say it's walkable to grocery stores

31 % Say there are community events
Sourced by Trulia users. Learn more about our methodology.
LGBTQ Local Legal Protections
LGBTQ Local Legal Protections



Frequently asked questions about 79 BROADMOOR CIRCLE
- What is 79 BROADMOOR CIRCLE estimated to be worth?Trulia's estimated value for 79 BROADMOOR CIRCLE in Ormond Beach, FL is $343,800.
- What is the price history for 79 BROADMOOR CIRCLE?79 BROADMOOR CIRCLE in Ormond Beach, FL last sold for $335,000 in February 2026.
- Is Ormond Beach a buyer's or seller's market?Ormond Beach is currently a buyer's market, based on recent for-sale activity.
- What's the median sale price in Ormond Beach?The median sale price in Ormond Beach is $393K. That is up $2.92K from the prior month.
- Does 79 BROADMOOR CIRCLE have air conditioning?Yes, 79 BROADMOOR CIRCLE in Ormond Beach, FL has air conditioning.
- Does 79 BROADMOOR CIRCLE have laundry facilities?Yes, 79 BROADMOOR CIRCLE in Ormond Beach, FL has in-unit laundry.
Explore by feature - Pet Friendly
 SPECIAL OFFERPET FRIENDLY$1,479 - $1,898/mo1-3 bd1-2 baBermuda Estates at Ormond Beach | 100 Hamilton Cir,
Ormond Beach, FL 32174 NEW - 1 DAY AGOSPECIAL OFFERPET FRIENDLY$1,179 - $1,599/mo1-2 bd1-2 baThe Park at Santa Maria | 500 Shadow Lakes Blvd,
Ormond Beach, FL 32174 NEW - 1 DAY AGOSPECIAL OFFERPET FRIENDLYTotal price$1,323 - $2,173/mo1-3 bd1-2 ba10X Ormond Beach | 600 Crowne Commerce Ct,
Ormond Beach, FL 32174 PET FRIENDLY$1,490 - $1,555/mo2 bd2 baFisherman's Landing Apartments | 1088 W Granada Blvd,
Ormond Beach, FL 32174 PET FRIENDLYINCOME RESTRICTED
 APPLY INSTANTLYPET FRIENDLY
 APPLY INSTANTLYPET FRIENDLY
 NEW - 1 DAY AGOPET FRIENDLY
 PET FRIENDLY
 PET FRIENDLY
Explore by feature - Garage
- SPECIAL OFFERPET FRIENDLY$1,479 - $1,898/mo1-3 bd1-2 baBermuda Estates at Ormond Beach | 100 Hamilton Cir,
Ormond Beach, FL 32174 - APPLY INSTANTLYPET FRIENDLY
 APPLY INSTANTLYPET FRIENDLY
 APPLY INSTANTLY
 APPLY INSTANTLY
 APPLY INSTANTLYPET FRIENDLY
 APPLY INSTANTLYPET FRIENDLY
 NEW - 2 DAYS AGOAPPLY INSTANTLYPET FRIENDLY
 APPLY INSTANTLYPET FRIENDLY
 PET FRIENDLY
Explore by feature - Air Conditioning
- SPECIAL OFFERPET FRIENDLY$1,479 - $1,898/mo1-3 bd1-2 baBermuda Estates at Ormond Beach | 100 Hamilton Cir,
Ormond Beach, FL 32174 - PET FRIENDLYINCOME RESTRICTED
- APPLY INSTANTLYPET FRIENDLY
- APPLY INSTANTLYPET FRIENDLY
- APPLY INSTANTLY
 APPLY INSTANTLY
- APPLY INSTANTLYPET FRIENDLY
 APPLY INSTANTLYPET FRIENDLYFURNISHED
- APPLY INSTANTLY
- APPLY INSTANTLYPET FRIENDLY
Explore by feature - Pool
- SPECIAL OFFERPET FRIENDLY$1,479 - $1,898/mo1-3 bd1-2 baBermuda Estates at Ormond Beach | 100 Hamilton Cir,
Ormond Beach, FL 32174 - NEW - 1 DAY AGOSPECIAL OFFERPET FRIENDLY$1,179 - $1,599/mo1-2 bd1-2 baThe Park at Santa Maria | 500 Shadow Lakes Blvd,
Ormond Beach, FL 32174 - NEW - 1 DAY AGOSPECIAL OFFERPET FRIENDLYTotal price$1,323 - $2,173/mo1-3 bd1-2 ba10X Ormond Beach | 600 Crowne Commerce Ct,
Ormond Beach, FL 32174 - PET FRIENDLY$1,490 - $1,555/mo2 bd2 baFisherman's Landing Apartments | 1088 W Granada Blvd,
Ormond Beach, FL 32174 - PET FRIENDLYINCOME RESTRICTED
- APPLY INSTANTLYPET FRIENDLY
- APPLY INSTANTLYPET FRIENDLY
- APPLY INSTANTLY
- APPLY INSTANTLYPET FRIENDLY
 APPLY INSTANTLY
Explore by feature - Washer/dryer
- SPECIAL OFFERPET FRIENDLY$1,479 - $1,898/mo1-3 bd1-2 baBermuda Estates at Ormond Beach | 100 Hamilton Cir,
Ormond Beach, FL 32174 - NEW - 1 DAY AGOSPECIAL OFFERPET FRIENDLYTotal price$1,323 - $2,173/mo1-3 bd1-2 ba10X Ormond Beach | 600 Crowne Commerce Ct,
Ormond Beach, FL 32174 - PET FRIENDLY$1,490 - $1,555/mo2 bd2 baFisherman's Landing Apartments | 1088 W Granada Blvd,
Ormond Beach, FL 32174 - PET FRIENDLYINCOME RESTRICTED
- APPLY INSTANTLYPET FRIENDLY
- APPLY INSTANTLYPET FRIENDLY
- APPLY INSTANTLY
- APPLY INSTANTLYPET FRIENDLYFURNISHED
- APPLY INSTANTLY
- APPLY INSTANTLYPET FRIENDLY
Explore by feature - Outdoor Space
- APPLY INSTANTLYPET FRIENDLY
- APPLY INSTANTLYPET FRIENDLY
- NEW - 2 DAYS AGOAPPLY INSTANTLYPET FRIENDLY
- PET FRIENDLY
- PET FRIENDLY
 PET FRIENDLY
 FURNISHED
 FURNISHED
 FURNISHED
 PET FRIENDLY
Apartments for Rent
 PET FRIENDLY$1,704 - $2,775/mo1-3 bd1-2 baThe Eleanor at Daytona Beach | 101 Claysburg Ln,
Daytona Beach, FL 32117 PET FRIENDLY$1,645 - $3,900/mo1-3 bd1-2 baTriton Cay - Daytona Apartments | 1216 N Atlantic Ave,
Daytona Beach, FL 32118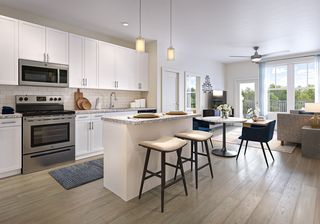 PET FRIENDLY
 NEW - 1 DAY AGOPET FRIENDLYTotal price$1,411 - $2,310/mo1-3 bd1-2 baThe Napier | 2351 N Williamson Blvd,
Daytona Beach, FL 32117 PET FRIENDLYFURNISHED$1,362 - $2,146/mo1-3 bd1-2 baDrift Luxury Apartment Homes | 100 Navigator Dr,
Daytona Beach, FL 32117 NEW - 1 DAY AGOPET FRIENDLY
- NEW - 1 DAY AGOPET FRIENDLY$1,179 - $1,599/mo1-2 bd1-2 baThe Park at Santa Maria | 500 Shadow Lakes Blvd,
Ormond Beach, FL 32174 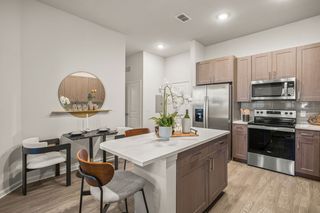 NEW - 1 DAY AGOPET FRIENDLYTotal price$1,516 - $2,165/mo1-3 bd1-2 baSanctuary at Daytona | 1600 Lpga Blvd,
Daytona Beach, FL 32117- NEW - 1 DAY AGOPET FRIENDLYTotal price$1,323 - $2,173/mo1-3 bd1-2 ba10X Ormond Beach | 600 Crowne Commerce Ct,
Ormond Beach, FL 32174  PET FRIENDLY
 PET FRIENDLY
 NEW - 1 DAY AGOPET FRIENDLY
 NEW - 1 DAY AGOPET FRIENDLYTotal price$1,290 - $1,862/mo1-3 bd1-2 ba10X Integra Shores | 100 Integra Shores Dr,
Daytona Beach, FL 32117- PET FRIENDLY$1,490 - $1,555/mo2 bd2 baFisherman's Landing Apartments | 1088 W Granada Blvd,
Ormond Beach, FL 32174  INCOME RESTRICTED
 See more homes for rent inOrmond Beach
Off Market Homes Near 79 BROADMOOR CIRCLE
 SOLDOCT 1, 2026Joseph Carini, Florida Oceanside Realty Inc
 SOLDOCT 1, 2026Ana Angelov, Adams, Cameron & Co., Realtors
 SOLDOCT 1, 2026Amanda Lobb, RE/MAX Signature
 SOLDOCT 1, 2026Lisa Smith, Weichert Realtors Hallmark Properties
 SOLDSEP 30, 2026Taylor Westfall Gillette, Simply Real Estate
 SOLDSEP 30, 2026Angela Dimauro, Aloha Realty of Florida LLC
 SOLDSEP 30, 2026Pamela McCowen, Realty Pros Assured
 SOLDSEP 30, 2026Rose Roberts, Realty Pros Assured
 SOLDSEP 29, 2026GLORY INTL. REAL ESTATE CO
 SOLDSEP 29, 2026MARK SPAIN REAL ESTATE
 See more homes for sale inOrmond Beach
Homes for sale near 79 BROADMOOR CIRCLE
 0.25 ACRESJonathan B Owens, Keller Williams Realty Florida Partners
 Matthew Renshaw, Realty Pros Assured
 Ann Licate Deckman, Realty One Group Evolve
 0.28 ACRESJennifer Himmelstein, Realty Pros Assured
 Gina Sweringen Lawson LLC, Adams, Cameron & Co., Realtors
- See more homes for sale inOrmond Beach


- Results are loading