


$499,000
 3 Beds
 2.5 Baths
785 Devon St, Kearny, NJ 07032
Est. Mortgage $3,297/mo*
Get Pre-QualifiedWe estimate this home will sell faster than 100% nearby.
Home Highlights

Property Type
Single-Family Home

Parking
Garage
Local Information
- Map ViewExplore the area around 785 Devon St.

- Schools1 Preschool School1 Elementary School1 Middle School1 High School

- Shop & Eat

-- mins to
About this House
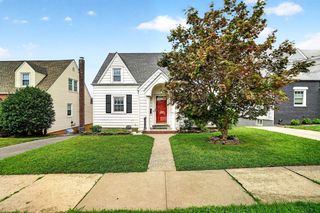
Nestled on a quiet, picture perfect, tree lined street in one of Kearny's most desirable neighborhoods, this meticulously maintained Colonial at 785 Devon St offers timeless charm, exceptional pride of ownership, and unbeatable convenience just a 20 minute drive to NYC and close to local bus lines and the train station. Boasting outstanding curb appeal and lush landscaping, the freshly painted home opens into a welcoming entry foyer/mudroom, leading to a spacious living room with a bonus space perfect for a home office, a formal dining room off the kitchen, and a convenient main level half bath. Upstairs features 3 comfortable bedrooms and a bright full bathroom, while the partially finished basement adds a second full bath, dedicated laundry room, and versatile recreation area. Outdoors, enjoy a fully fence in yard with a newer Trex deck perfect for entertaining, alongside a detached 1.5 car garage, completing a move in ready gem lovingly cared for by its long time owner.
Last check for updates: about 21 hours ago
Listing courtesy of Bruno Nunes, (201) 926-7554
Redfin Corporation
Source: NJMLS, MLS#26031247
Also Listed on NJMLS.
We estimate this home will sell faster than 100% nearby.
Home Details for 785 Devon St

|
|---|
Interior Details Basement: FullNumber of Rooms: 7 |
Beds & Baths Number of Bedrooms: 3Number of Bathrooms: 3Number of Bathrooms (full): 2Number of Bathrooms (half): 1 |
Heating & Cooling Heating: Natural Gas,RadiatorsHas CoolingAir Conditioning: Window Unit(s)Has HeatingHeating Fuel: Natural Gas |
Windows, Doors, Floors & Walls Flooring: Hardwood |
Levels, Entrance, & Accessibility Floors: Hardwood |
View Has a ViewView: East |

|
|---|
Exterior Home Features Patio / Porch: Deck / Patio |
Parking & Garage Number of Garage Spaces: 1Number of Covered Spaces: 1Other Parking: DetachedGarageParking Spaces: 1Parking: Garage |
Pool Pool: None |
Frontage Waterfront: NoneNot on Waterfront |

|
|---|
Days on Market: 14 |

|
|---|
Property Type / Style Property Type: ResidentialProperty Subtype: Single Family Residence |
Building Construction Materials: Vinyl Siding |

|
|---|
Price List Price: $499,000 |

|
|---|
MLS Status: Active - Active Attorney Review |

|
|---|
Direction & Address City: Kearny |
School Information High School: Kearny High School |

|
|---|
Listing Agent Listing ID: 26031247 |

|
|---|
Community Features: Close/Parks, Close/School, Close/Shopg, Close/Trans |

|
|---|
Listing Agreement Type: Exclusive Right To Sell |

|
|---|
Business Information Ownership: Private |

|
|---|
BasementMls Number: 26031247 |

|
|---|
Close/ParksClose/SchoolClose/ShopgClose/Trans |
Around this home
Neighborhood Overview

Neighborhood stats provided by third party data sources.
What Locals Say about Arlington
At least 1 Trulia users voted on each feature.

100 % Say neighbors are friendly

100 % Say it's quiet

100 % Say there are sidewalks

100 % Say kids play outside

100 % Say it's dog friendly

67 % Say car is needed

67 % Say there's holiday spirit

67 % Say they plan to stay for at least 5 years

67 % Say there are community events

50 % Say streets are well-lit

50 % Say yards are well-kept

33 % Say parking is easy

33 % Say it's walkable to restaurants

33 % Say people would walk alone at night
Sourced by Trulia users. Learn more about our methodology.
Market trends in Kearny
Last updated July 2026
Avg. sale price
—
Sale-to-List Price
—
Price per sq ft
—
Available listings
44
5MoM
Home Value
Trulia Estimate
$513KSince last month
Decreased$10K (-1.9%)Since last year
Decreased$34K (-6.2%)Since last sale
Increased$380K (+285.9%)Learn more about this home's value by checking out its Trulia Estimate, the value of nearby homes, and how much similar homes have sold for.
Trulia Estimate
The of this home's value increased by +79% in the last 10 years
| Month | Estimated value |
|---|---|
2026 | |
| September 2026 | $513K |
| August 2026 | $519K |
| July 2026 | $523K |
| June 2026 | $531K |
| May 2026 | $545K |
| April 2026 | $535K |
| March 2026 | $545K |
| February 2026 | $529K |
| January 2026 | $542K |
2025 | |
2024 | |
2023 | |
2022 | |
2021 | |
2020 | |
2019 | |
2018 | |
2017 | |
2016 | |
Comparable sales
These are recently sold homes that have a similar location or other similar features to this home, like bedrooms, bathrooms, and square footage. Get a sense of the expected prices in the area by viewing these homes.Address | Distance | Property Type | Sold Price | Sold Date | Bed | Bath | Sqft |
|---|---|---|---|---|---|---|---|
0.18 | Single-Family Home | $480,000 | 01/08/26 | 3 | 1.5 | 1,620 | |
0.19 | Single-Family Home | $260,000 | 06/22/26 | 3 | 1 | - | |
0.23 | Single-Family Home | $388,000 | 11/04/25 | 4 | 2 | - | |
0.16 | Single-Family Home | $570,000 | 06/12/26 | 4 | 2.5 | - | |
0.31 | Single-Family Home | $485,000 | 06/19/26 | 3 | 2 | - | |
0.28 | Single-Family Home | $605,000 | 06/29/26 | 3 | 2 | - | |
0.19 | Single-Family Home | $382,000 | 05/12/26 | 3 | 1 | - | |
0.25 | Single-Family Home | $525,000 | 07/15/26 | 4 | 2 | - | |
0.30 | Single-Family Home | $690,000 | 06/24/26 | 3 | 2 | - |
Nearby home prices
Get a sense of expected prices in the area by checking the value of nearby homes.Address | Distance | Price | Bed | Bath | Sqft | Status |
|---|---|---|---|---|---|---|
0.02 | $715,000 | 3 | 2 | - | Off Market | |
0.07 | $610,800 | 3 | 2 | - | Off Market | |
0.05 | $583,400 | 4 | 2 | - | Off Market | |
0.10 | - | Studio | - | - | Off Market | |
0.12 | $566,300 | 3 | 2 | - | Off Market | |
0.08 | $659,800 | 4 | 2 | - | Off Market | |
0.10 | $675,400 | 3 | 2 | - | Off Market | |
0.11 | $716,600 | 5 | 3 | - | Off Market | |
0.16 | $596,800 | 3 | 1 | - | Off Market | |
0.17 | $542,400 | 3 | 2 | - | Off Market | |
0.17 | $560,200 | 4 | 1.5 | - | Off Market |
Price and Tax history
| Date | Event | Price |
|---|---|---|
Aug 19, 2026 Source: HCMLS #260016655 | Listed For Sale | $499,000 |
Aug 4, 1998 Source: N/A | Sold | $133,000 |
| Year | Property tax | Tax assessment |
|---|---|---|
| 2025 | $891 | $83,200 |
Home facts updated by county records
LGBTQ Local Legal Protections
LGBTQ Local Legal Protections



Bruno Nunes, Redfin Corporation
Agent Phone: (201) 926-7554
The data relating to the real estate for sale on this web site comes in part from the Internet Data Exchange Program of the NJMLS. Real estate listings held by brokerage firms other than Zillow, Inc. are marked with the Internet Data Exchange logo and information about them includes the name of the listing brokers. Some properties listed with the participating brokers do not appear on this website at the request of the seller. Listings of brokers that do not participate in Internet Data Exchange do not appear on this website.
All information deemed reliable but not guaranteed. Last date updated: 2026-09-02 12:33:37 PDT Source: New Jersey Multiple Listing, Inc.
© 2026 New Jersey Multiple Listing Service Inc. All rights reserved.
All information deemed reliable but not guaranteed. Last date updated: 2026-09-02 12:33:37 PDT Source: New Jersey Multiple Listing, Inc.
© 2026 New Jersey Multiple Listing Service Inc. All rights reserved.
Similar Homes You May Like
 OPEN SAT, 12-2PMUbiquity Real Estate Group
 NEW - 2 DAYS AGOCompass New Jersey, LLC-Montclair
 Century 21 Venture Real Estate Lyndhurst
 AUCTION
 See more homes for sale inKearny




New Listings near 785 Devon St
 NEW - 2 DAYS AGO7.76 ACRESSilver And Oak Realty
- See more homes for sale inKearny


Frequently asked questions about 785 Devon St
- What is the estimated monthly payment for 785 Devon St?Based on a $499,000 list price with 20% down at today's rates, the estimated monthly payment for 785 Devon St in Kearny, NJ is approximately $3,406 (about $2,653 principal & interest, $678 property taxes, and $75 homeowner's insurance). This is an estimate. Actual payment depends on your loan terms.
- What are the closest schools to 785 Devon St?The closest schools to 785 Devon St in Kearny, NJ are Kearny High School (rated 2/10), Lincoln Middle School (rated 4/10), Schuyler Elementary School (Pre-K, rated 5/10).
- What is 785 Devon St estimated to be worth?Trulia's estimated value for 785 Devon St in Kearny, NJ is $513,200.
- Does 785 Devon St have air conditioning?Yes, 785 Devon St in Kearny, NJ has air conditioning.
- Does 785 Devon St have a garage?Yes, 785 Devon St in Kearny, NJ has a garage.