


$599,000
 3 Beds
 2 Baths
656 Devon Street, Kearny, NJ 07032
Est. Mortgage $4,227/mo*
Get Pre-QualifiedHome Highlights

Single-Family Home

Garage
Local Information
- Map ViewExplore the area around 656 Devon Street.

- Schools1 Preschool School1 Elementary School1 Middle School1 High School

- Shop & Eat

-- mins to
About this House
What's unique:Detached two-car garageAmple off-street parkingLong drivewayFormal dining roomComfortable and functional layout
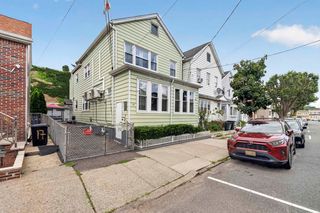
Welcome to 656 Devon St, Kearny—a well-maintained 3-bedroom, 2-bath home offering a comfortable and functional layout. The main living area features a living room, formal dining room, and kitchen, creating a practical flow for everyday living. The walk-up third-floor attic includes a bonus room, offering additional flexible space for a variety of uses, while the finished basement provides even more usable space and possibilities. Several important improvements add value to the home, including a new boiler and new sump pump that will be installed prior to the closing. The roof is approximately 6 years old. Outside, the property features a long driveway, detached two-car garage, and backyard with room for relaxing, entertaining, or gardening. Conveniently located near shopping, transportation, major routes, and local amenities, with easy access to NYC and surrounding areas. With three bedrooms, a third-floor bonus room, finished basement, ample off-street parking, a two-car garage, and key recent improvements, 656 Devon St offers a great opportunity for its next owner. Come see all this home has to offer!
Last check for updates: about 14 hours ago
Listing courtesy of Ruben Romero, (201) 456-5134
Redfin Corporation
Source: NJMLS, MLS#26030130
Also Listed on NJMLS.
Home Details for 656 Devon Street

|
|---|
Interior Details Basement: Finished,FullNumber of Rooms: 7 |
Beds & Baths Number of Bedrooms: 3Number of Bathrooms: 2Number of Bathrooms (full): 2 |
Heating & Cooling Heating: Baseboard,Natural GasHas CoolingAir Conditioning: Window Unit(s)Has HeatingHeating Fuel: Baseboard |
Windows, Doors, Floors & Walls Flooring: Hardwood |
Levels, Entrance, & Accessibility Floors: Hardwood |
View No ViewView: None |

|
|---|
Parking & Garage Number of Garage Spaces: 1Number of Covered Spaces: 1Other Parking: DetachedGarageParking Spaces: 5Parking: Garage |
Pool Pool: None |
Frontage Waterfront: NoneNot on Waterfront |

|
|---|
Days on Market: 55 |

|
|---|
Property Type / Style Property Type: ResidentialProperty Subtype: Single Family Residence |
Building Construction Materials: Vinyl Siding |

|
|---|
Price List Price: $599,000 |

|
|---|
MLS Status: Active - Active Attorney Review |

|
|---|
Direction & Address City: Kearny |
School Information High School: Kearny H.S. |

|
|---|
Listing Agent Listing ID: 26030130 |

|
|---|
Community Features: Close/Parks, Close/School, Close/Shopg, Close/Trans |

|
|---|
Listing Agreement Type: Exclusive Right To Sell |

|
|---|
Business Information Ownership: Private |

|
|---|
BasementMls Number: 26030130 |

|
|---|
Close/ParksClose/SchoolClose/ShopgClose/Trans |
Around this home
Neighborhood Overview

Neighborhood stats provided by third party data sources.
What Locals Say about Arlington
At least 1 Trulia users voted on each feature.

100 % Say neighbors are friendly

100 % Say it's quiet

100 % Say there are sidewalks

100 % Say kids play outside

100 % Say it's dog friendly

67 % Say car is needed

67 % Say there's holiday spirit

67 % Say they plan to stay for at least 5 years

67 % Say there are community events

50 % Say streets are well-lit

50 % Say yards are well-kept

33 % Say parking is easy

33 % Say it's walkable to restaurants

33 % Say people would walk alone at night
Sourced by Trulia users. Learn more about our methodology.
Market trends in Kearny
Last updated August 2026
Avg. sale price
—
Sale-to-List Price
—
Price per sq ft
—
Available listings
43
1MoM
Home Value
Trulia Estimate
$606KSince last month
Increased$1K (+0.2%)Since last year
Increased$78K (+14.7%)Since last sale
Increased$434K (+252.2%)Learn more about this home's value by checking out its Trulia Estimate, the value of nearby homes, and how much similar homes have sold for.
Trulia Estimate
The of this home's value increased by +106% in the last 10 years
| Month | Estimated value |
|---|---|
2026 | |
| October 2026 | $606K |
| September 2026 | $590K |
| August 2026 | $605K |
| July 2026 | $590K |
| June 2026 | $595K |
| May 2026 | $612K |
| April 2026 | $634K |
| March 2026 | $577K |
| February 2026 | $555K |
| January 2026 | $560K |
2025 | |
2024 | |
2023 | |
2022 | |
2021 | |
2020 | |
2019 | |
2018 | |
2017 | |
2016 | |
Comparable sales
These are recently sold homes that have a similar location or other similar features to this home, like bedrooms, bathrooms, and square footage. Get a sense of the expected prices in the area by viewing these homes.Address | Distance | Property Type | Sold Price | Sold Date | Bed | Bath | Sqft |
|---|---|---|---|---|---|---|---|
0.04 | Single-Family Home | $485,000 | 06/19/26 | 3 | 2 | - | |
0.02 | Single-Family Home | $650,000 | 10/01/26 | 3 | 2 | - | |
0.13 | Single-Family Home | $345,000 | 07/06/26 | 2 | 2 | - | |
0.17 | Single-Family Home | $550,000 | 08/07/26 | 3 | 1.5 | - | |
0.16 | Single-Family Home | $260,000 | 06/22/26 | 3 | 1 | - | |
0.12 | Single-Family Home | $525,000 | 07/15/26 | 4 | 2 | - | |
0.17 | Single-Family Home | $505,000 | 06/26/26 | 4 | 1.5 | - | |
0.33 | Single-Family Home | $415,000 | 04/24/26 | 3 | 1.5 | - |
Nearby home prices
Get a sense of expected prices in the area by checking the value of nearby homes.Address | Distance | Price | Bed | Bath | Sqft | Status |
|---|---|---|---|---|---|---|
0.00 | $626,500 | 3 | 2 | - | Off Market | |
0.01 | $440,600 | Studio | - | 944 | Off Market | |
0.01 | $959,200 | 6 | 4 | 3,354 | Off Market | |
0.01 | $395,300 | 2 | 1 | 1,220 | Off Market | |
0.01 | - | - | - | - | Off Market | |
0.02 | $443,500 | Studio | - | 1,152 | Off Market | |
0.02 | $614,500 | 4 | 1.5 | 1,915 | Off Market | |
0.02 | - | - | - | - | Off Market | |
0.02 | $486,700 | Studio | - | 1,224 | Off Market | |
0.02 | $650,000 | 3 | 2 | - | Recently Sold | |
0.03 | $482,200 | Studio | 670 | 1,375 | Off Market | |
0.03 | $540,300 | 3 | 2 | 1,600 | Off Market | |
0.03 | $867,300 | 4 | 2 | 3,756 | Off Market | |
0.03 | $427,400 | 3 | 1 | 1 | Off Market | |
0.03 | $604,700 | 4 | 2 | 1,948 | Off Market | |
0.03 | $643,800 | 4 | 2 | 1,778 | Off Market | |
0.03 | $599,700 | Studio | - | 2,962 | Off Market | |
0.03 | $607,500 | Studio | - | 1,338 | Off Market | |
0.03 | $616,000 | Studio | - | 2,755 | Off Market | |
0.03 | $485,800 | 2 | 1 | 2,424 | Off Market |
Price and Tax history
| Date | Event | Price |
|---|---|---|
Aug 12, 2026 Source: HCMLS #260016068 | Listed For Sale | $599,000 |
Aug 5, 2026 Source: NJMLS #26013373 | ListingRemoved | $599,000 |
Jun 18, 2026 Source: HCMLS #260007082 | PendingToActive | $599,000 |
Jun 11, 2026 Source: NJMLS #26013373 | Pending | $599,000 |
Apr 17, 2026 Source: HCMLS #260007082 | Listed For Sale | $599,000 |
Nov 29, 2025 Source: HCMLS #250018562 | ListingRemoved | $650,000 |
Sep 10, 2025 Source: HCMLS #250018562 | Listed For Sale | $650,000 |
Jan 15, 2016 Source: Agent Provided | ListingRemoved | $329,900 |
Nov 17, 2015 Source: Agent Provided | PriceChange | $329,900 Price decreased by 1% |
Oct 2, 2015 Source: Agent Provided | PriceChange | $334,900 Price decreased by 4% |
Aug 18, 2015 Source: Agent Provided | Listed For Sale | $349,900 |
Jul 24, 1996 Source: N/A | Sold | $172,000 |
| Year | Property tax | Tax assessment |
|---|---|---|
| 2025 | $1,105 | $103,200 |
Home facts updated by county records
LGBTQ Local Legal Protections
LGBTQ Local Legal Protections



Ruben Romero, Redfin Corporation
Agent Phone: (201) 456-5134
The data relating to the real estate for sale on this web site comes in part from the Internet Data Exchange Program of the NJMLS. Real estate listings held by brokerage firms other than Zillow, Inc. are marked with the Internet Data Exchange logo and information about them includes the name of the listing brokers. Some properties listed with the participating brokers do not appear on this website at the request of the seller. Listings of brokers that do not participate in Internet Data Exchange do not appear on this website.
All information deemed reliable but not guaranteed. Last date updated: 2026-10-06 00:05:50 PDT Source: New Jersey Multiple Listing, Inc.
© 2026 New Jersey Multiple Listing Service Inc. All rights reserved.
All information deemed reliable but not guaranteed. Last date updated: 2026-10-06 00:05:50 PDT Source: New Jersey Multiple Listing, Inc.
© 2026 New Jersey Multiple Listing Service Inc. All rights reserved.
Similar Homes You May Like
 Listing by: Coldwell Banker American Homes

 Listing by: Berkshire Hathaway HS NY Prop
 Listing by: Keller Williams Landmark II
 Listing by: Bergen Basin Real Estate
 Listing by: Douglas Elliman Real Estate
 Listing by: Keller Williams Realty Landmark
 Listing by: Keller Williams Realty Landmark
 2295.22 ACRES
 Listing by: Redfin Real Estate
 See more homes for sale inKearny




New Listings near 656 Devon Street
 NEWOPEN SAT, 1-3PMCOMING SOON 10/10United Real Estate
 NEWOPEN SUN, 12-3PM
 Raphael Gestetner, Imperial Real Estate Agency
- See more homes for sale inKearny


Frequently asked questions about 656 Devon Street
- What is the estimated monthly payment for 656 Devon Street?Based on a $599,000 list price with 20% down at today's rates, the estimated monthly payment for 656 Devon Street in Kearny, NJ is approximately $4,285 (about $3,396 principal & interest, $814 property taxes, and $75 homeowner's insurance). This is an estimate. Actual payment depends on your loan terms.
- What are the closest schools to 656 Devon Street?The closest schools to 656 Devon Street in Kearny, NJ are Kearny High School (rated 2/10), Lincoln Middle School (rated 4/10), Schuyler Elementary School (Pre-K, rated 5/10).
- What is 656 Devon Street estimated to be worth?Trulia's estimated value for 656 Devon Street in Kearny, NJ is $605,800.
- Does 656 Devon Street have air conditioning?Yes, 656 Devon Street in Kearny, NJ has air conditioning.
- Does 656 Devon Street have a garage?Yes, 656 Devon Street in Kearny, NJ has a garage.