


$1,599,000
Original price: $1,799,000
 5 Beds
 4 Baths
784 Latonka Dr, Mercer, PA 16137
Est. Mortgage $10,262/mo*
Get Pre-QualifiedHome Highlights

Single-Family Home

Built in 1980

0.68 acre lot

Attached Garage

HOA $182/mo
Local Information
- Map ViewExplore the area around 784 Latonka Dr.

- Schools1 Elementary School1 Middle School1 High School

- Shop & Eat

-- mins to
About this House
What's unique:Carefully selected finishes throughoutPrivate expansive dockLarge fire pitLevel park-like propertyCustom cabinetryCustom storage cabinetry
Welcome to an exceptional Lake Latonka lakefront residence where timeless chalet architecture, thoughtful design, and an unparalleled setting come together. Completely renovated from top to bottom, this five-bedroom, four-full-bath home offers the character and warmth of a true lake house with the quality and comfort of a meticulously updated home.
The heart of the home is the dramatic open-concept main living area, where the living room, dining area, and custom kitchen flow seamlessly beneath soaring chalet ceilings. Floor-to-ceiling windows and expansive glass doors bring the outdoors in and showcase beautiful, ever-changing views of Lake Latonka. Hand-hewn oak flooring, custom cabinetry, and carefully selected finishes throughout create the inviting, sophisticated feel you hope to find in a lakefront home.
The renovation was comprehensive, including a new roof, Pella windows and doors, plumbing, electrical, furnace, air conditioning, and instant hot water system. Every detail was thoughtfully considered, from the custom kitchen and closet systems to the beautifully appointed ceramic tile showers and baths. An expansive new timber-frame deck provides the perfect setting for morning coffee, sunset dinners, or entertaining family and friends overlooking the lake.
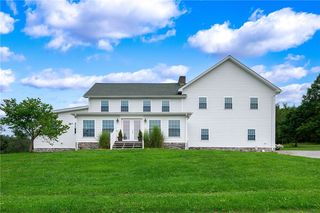
Outside, the level, park-like property is framed by mature trees and sits in a prime location along the lake. A private, expansive dock makes it easy to enjoy boating, swimming, fishing, and all that Lake Latonka has to offer, while the large fire pit creates a natural gathering place for evenings with family and friends.
The property also offers exceptional garage and storage space for vehicles and all of your lake toys. The upper two-car garage features SwissTrax flooring, custom storage cabinetry, and both front and rear access. The lower-level garage provides ideal space for bicycles, watercraft, outdoor equipment, and more.
This is the lake home that feels like a lake home should—warm, welcoming, beautifully designed, and made for gathering. Whether you're looking for a full-time residence or the perfect weekend escape, this exceptional property offers the best of both worlds, all just approximately one hour north of Pittsburgh. Come experience Lake Latonka living at its finest.
The heart of the home is the dramatic open-concept main living area, where the living room, dining area, and custom kitchen flow seamlessly beneath soaring chalet ceilings. Floor-to-ceiling windows and expansive glass doors bring the outdoors in and showcase beautiful, ever-changing views of Lake Latonka. Hand-hewn oak flooring, custom cabinetry, and carefully selected finishes throughout create the inviting, sophisticated feel you hope to find in a lakefront home.
The renovation was comprehensive, including a new roof, Pella windows and doors, plumbing, electrical, furnace, air conditioning, and instant hot water system. Every detail was thoughtfully considered, from the custom kitchen and closet systems to the beautifully appointed ceramic tile showers and baths. An expansive new timber-frame deck provides the perfect setting for morning coffee, sunset dinners, or entertaining family and friends overlooking the lake.
Outside, the level, park-like property is framed by mature trees and sits in a prime location along the lake. A private, expansive dock makes it easy to enjoy boating, swimming, fishing, and all that Lake Latonka has to offer, while the large fire pit creates a natural gathering place for evenings with family and friends.
The property also offers exceptional garage and storage space for vehicles and all of your lake toys. The upper two-car garage features SwissTrax flooring, custom storage cabinetry, and both front and rear access. The lower-level garage provides ideal space for bicycles, watercraft, outdoor equipment, and more.
This is the lake home that feels like a lake home should—warm, welcoming, beautifully designed, and made for gathering. Whether you're looking for a full-time residence or the perfect weekend escape, this exceptional property offers the best of both worlds, all just approximately one hour north of Pittsburgh. Come experience Lake Latonka living at its finest.
Last check for updates: about 23 hours ago
Listing courtesy of Brian Niklaus, (724) 458-8800
BERKSHIRE HATHAWAY THE PREFERRED REALTY, (724) 458-8800
Originating MLS: West Penn Multi-List
Source: WPMLS, MLS#1769468
Also Listed on WPMLS.
Home Details for 784 Latonka Dr

|
|---|
Interior Details Basement: Finished,Walk-Out AccessNumber of Rooms: 10Types of Rooms: Master Bedroom, Bedroom 2, Bedroom 3, Bedroom 4, Bedroom 5, Dining Room, Family Room, Kitchen, Laundry, Living Room |
Beds & Baths Number of Bedrooms: 5Number of Bathrooms: 4Number of Bathrooms (full): 4 |
Heating & Cooling Heating: GasHas HeatingHeating Fuel: Gas |
Fireplace & Spa Number of Fireplaces: 2Fireplace: GasHas a Fireplace |
Windows, Doors, Floors & Walls Flooring: Carpet, Hardwood |
Levels, Entrance, & Accessibility Floors: Carpet, Hardwood |
View Has a ViewView: Lake |

|
|---|
Exterior Home Features Roof: Asphalt |
Parking & Garage Has a GarageHas an Attached GarageParking Spaces: 3Parking: Attached,Garage |
Pool Pool: None |
Frontage WaterfrontWaterfront: Lake, Lake Front, Water Access, WaterfrontOn Waterfront |
Water & Sewer Sewer: Public Sewer |

|
|---|
Days on Market: 44 |

|
|---|
Year Built Year Built: 1980 |
Property Type / Style Property Type: ResidentialProperty Subtype: Single Family ResidenceArchitecture: A-Frame,Chalet/Alpine |
Building Construction Materials: Frame |
Property Information Condition: Resale |

|
|---|
Price List Price: $1,599,000 |

|
|---|
MLS Status: Active |


|
|---|
Direction & Address City: Mercer |
School Information Elementary School District: Mercer AreaJr High / Middle School District: Mercer AreaHigh School District: Mercer Area |

|
|---|
Listing Agent Listing ID: 1769468 |

|
|---|
Association for this Listing: West Penn Multi-ListHas an HOAHOA Fee: $2,185/Annually |

|
|---|
Lot Area: 0.68 acres |

|
|---|
BasementMls Number: 1769468Living Area Range Units: Square FeetWater ViewWater View: LakeAbove Grade Unfinished Area Units: Square FeetBelow Grade Unfinished Area Units: Square Feet |
Around this home
What Locals Say about Mercer
At least 16 Trulia users voted on each feature.

92 % Say car is needed

91 % Say yards are well-kept

75 % Say parking is easy

71 % Say there's holiday spirit

68 % Say people would walk alone at night

65 % Say there's wildlife

61 % Say it's dog friendly

57 % Say it's quiet

53 % Say neighbors are friendly

53 % Say they plan to stay for at least 5 years

53 % Say kids play outside

44 % Say there are sidewalks

36 % Say it's walkable to restaurants

35 % Say streets are well-lit

28 % Say it's walkable to grocery stores

11 % Say there are community events
Sourced by Trulia users. Learn more about our methodology.
Market trends in Mercer
Last updated August 2026
Avg. sale price
—
Sale-to-List Price
—
Price per sq ft
—
Available listings
41
1MoM
Home Value
Trulia Estimate
$1.52MSince last month
Decreased$185K (-10.9%)Since last year
Increased$833K (+120.7%)Since last sale
Increased$1M (+211.5%)Learn more about this home's value by checking out its Trulia Estimate, the value of nearby homes, and how much similar homes have sold for.
Trulia Estimate
The of this home's value increased by +547% in the last 10 years
| Month | Estimated value |
|---|---|
2026 | |
| September 2026 | $1.52M |
| August 2026 | $1.71M |
| July 2026 | $797K |
| June 2026 | $822K |
| May 2026 | $753K |
| April 2026 | $714K |
| March 2026 | $684K |
| February 2026 | $724K |
| January 2026 | $664K |
2025 | |
2024 | |
2023 | |
2022 | |
2021 | |
2020 | |
2019 | |
2018 | |
2017 | |
2016 | |
Comparable sales
These are recently sold homes that have a similar location or other similar features to this home, like bedrooms, bathrooms, and square footage. Get a sense of the expected prices in the area by viewing these homes.Address | Distance | Property Type | Sold Price | Sold Date | Bed | Bath | Sqft |
|---|---|---|---|---|---|---|---|
0.14 | Single-Family Home | $952,500 | 03/12/26 | 3 | 3.5 | 3,488 | |
0.25 | Single-Family Home | $989,900 | 04/13/26 | 5 | 4 | - | |
0.30 | Single-Family Home | $1,100,000 | 09/15/26 | 4 | 2.5 | - | |
0.41 | Single-Family Home | $849,000 | 09/04/26 | 4 | 3.5 | - | |
0.45 | Single-Family Home | $840,000 | 12/01/25 | 4 | 3 | 1,332 | |
0.36 | Single-Family Home | $835,100 | 05/15/26 | 3 | 2.5 | 1,714 | |
0.59 | Single-Family Home | $670,000 | 12/03/25 | 4 | 2.5 | 3,064 | |
0.82 | Single-Family Home | $385,000 | 09/02/26 | 4 | 2.5 | - | |
0.63 | Single-Family Home | $372,000 | 09/11/26 | 2 | 2 | - | |
0.80 | Single-Family Home | $282,500 | 10/03/25 | 3 | 2.5 | - |
Nearby home prices
Get a sense of expected prices in the area by checking the value of nearby homes.Address | Distance | Price | Bed | Bath | Sqft | Status |
|---|---|---|---|---|---|---|
0.01 | $941,200 | 4 | 2.5 | - | Off Market | |
0.09 | $421,700 | 4 | 2.5 | 1,825 | Off Market | |
0.08 | $614,500 | 3 | 2.5 | 2,124 | Off Market | |
0.10 | $683,900 | 5 | 4 | - | Off Market | |
0.14 | $952,500 | 3 | 3.5 | 3,488 | Recently Sold | |
0.19 | $301,400 | 3 | 3 | - | Off Market | |
0.23 | $499,000 | 3 | 2.5 | 1,500 | For Sale | |
0.25 | $414,000 | 4 | 3 | 2,100 | Off Market | |
0.25 | $989,900 | 5 | 4 | - | Recently Sold | |
0.25 | $695,000 | 3 | 2.5 | 3,656 | For Sale | |
0.30 | $587,400 | 5 | 3 | - | Off Market |
Price and Tax history
| Date | Event | Price |
|---|---|---|
Sep 16, 2026 Source: WPMLS #1769468 | PriceChange | $1,599,000 Price decreased by 11% |
Aug 12, 2026 Source: WPMLS #1769468 | Listed For Sale | $1,799,000 |
Aug 19, 2015 Source: WPMLS #1064793 | Sold | $489,000 |
Aug 29, 2003 Source: WPMLS #434176 | Sold | $323,000 |
| Year | Property tax | Tax assessment |
|---|---|---|
| 2025 | $3,182 | $34,200 |
Home facts updated by county records
LGBTQ Local Legal Protections
LGBTQ Local Legal Protections



Brian Niklaus, BERKSHIRE HATHAWAY THE PREFERRED REALTY, (724) 458-8800
Agent Phone: (724) 458-8800
Listing information is provided exclusively for personal, non-commercial use, and may not be used for any purpose other than to identify prospective properties consumers may be interested in purchasing.
Information is deemed reliable but not guaranteed.
Similar Homes You May Like
 0.48 ACRES
 1.68 ACRES
 10 ACRES
 19.63 ACRES
 9.46 ACRES
 57.01 ACRES
 2.38 ACRES
 115 ACRES
 4.13 ACRES
 OPEN SUN, 12-2PM1.02 ACRES
 4.62 ACRES
 9.9 ACRES
 OPEN SAT, 11-1PM2.5 ACRES
 2.23 ACRES
 2.5 ACRES
 See more homes for sale inMercer

New Listings near 784 Latonka Dr
 NEW
NEW- 1.68 ACRES
- 0.48 ACRES
- 9.46 ACRES
 FOR SALE BY OWNER50 ACRES
- OPEN SAT, 11-1PM2.5 ACRES
- OPEN SUN, 12-2PM1.02 ACRES
- See more homes for sale inMercer
Frequently asked questions about 784 Latonka Dr
- What is the estimated monthly payment for 784 Latonka Dr?Based on a $1,599,000 list price with 20% down at today's rates, the estimated monthly payment for 784 Latonka Dr in Mercer, PA is approximately $10,218 (about $8,890 principal & interest, $1,253 property taxes, and $75 homeowner's insurance). This is an estimate. Actual payment depends on your loan terms.
- What do residents say about Mercer?Residents describe Mercer, PA as well-kept, easy to park in, and dog-friendly. Most residents say you need a car. See homes for sale in Mercer, PA.
- What are the closest schools to 784 Latonka Dr?The closest schools to 784 Latonka Dr in Mercer, PA are Mercer Area El School (Elementary, rated 6/10), Mercer Area Middle School (rated 5/10), Mercer Area Senior High School (rated 8/10).
- What is 784 Latonka Dr estimated to be worth?Trulia's estimated value for 784 Latonka Dr in Mercer, PA is $1,523,300.
- Does 784 Latonka Dr have laundry facilities?Yes, 784 Latonka Dr in Mercer, PA has laundry facilities.
- How big is the lot at 784 Latonka Dr?The lot at 784 Latonka Dr in Mercer, PA is about 0.68 acres (29,599 sq ft).
784 Latonka Dr, Mercer, PA 16137 is a 5 bedroom, 4 bathroom single-family home built in 1980. This property is currently available for sale and was listed by WPMLS on Aug 12, 2026. The MLS # for this home is MLS# 1769468.