


$273,000
 3 Beds
 1 Bath
 720 sqft (on 9.50 acres)
784 Burch Ln, McMinnville, TN 37110
Est. Mortgage $1,629/mo*
Get Pre-QualifiedHome Highlights

Single-Family Home

Built in 1963

9.5 acre lot

$379/sqft

2 Carport Spaces
Local Information
- Map ViewExplore the area around 784 Burch Ln.

- Schools1 Preschool School1 Elementary School1 Middle School1 High School

- Shop & Eat

-- mins to
About this House
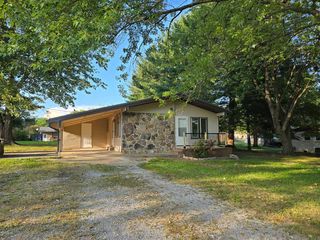
Welcome Home to 9.5 acres in beautiful Warren County, Tennessee! This property has unlimited potential, with both cleared acreage and wooded acreage. The 3 bedroom, 1 bath house is ready for you to put your own stamp on it, and renovations have already begun with a beautifully finished kitchen. All of the new stainless kitchen appliances, including the refrigerator, stay with the house. Beautiful cabinetry, granite counters, and LVP flooring make cooking in this new kitchen a pleasure. The living room and bedrooms have original hardwood flooring. New tankless water heater, new septic system. The exterior of the home is low maintenance, with vinyl siding and a metal roof. A ramp to the side entrance is helpful to those with mobility concerns. There is ample outdoor storage area, both open fenced areas and a shed for covered storage. The two-car carport provides shelter for vehicles from the elements, and the gravel driveway area provides ample parking for several vehicles. The front and back yard areas of the house are surrounded by a fence and secured with a gate. Sale includes a Mehindra tractor. This property is being sold As Is, cash or conventional loan types only. All information deemed to be reliable, but subject to buyer/agent verification. Schedule your showing today!
Last check for updates: about 2 hours ago
Listing Provided by: DeAnne McKenzie, (423) 426-2116
Steve Jernigan Realty, (931) 954-0206
Source: RealTracs MLS as distributed by MLS GRID, MLS#3169754
Home Details for 784 Burch Ln

|
|---|
MLS Status: Active |

|
|---|
Interior Details Basement: None |
Beds & Baths Number of Bedrooms: 3Main Level Bedrooms: 3Number of Bathrooms: 1Number of Bathrooms (full): 1 |
Dimensions and Layout Living Area: 720 Square Feet |
Appliances & Utilities Utilities: Water AvailableAppliances: Electric Oven, Electric Range, Dishwasher, Microwave, Refrigerator, Stainless Steel Appliance(s)DishwasherLaundry: Electric Dryer Hookup,Washer HookupMicrowaveRefrigerator |
Heating & Cooling Heating: NoneHas CoolingAir Conditioning: Wall/Window Unit(s)No Heating |
Windows, Doors, Floors & Walls Flooring: Wood, Vinyl |
Levels, Entrance, & Accessibility Stories: 1Levels: OneAccessibility: Accessible Approach with RampFloors: Wood, Vinyl |
View No View |

|
|---|
Exterior Home Features Roof: MetalPatio / Porch: Porch, CoveredFencing: PartialOther Structures: StorageNo Private Pool |
Parking & Garage Number of Carport Spaces: 2Number of Covered Spaces: 2Has a CarportNo GarageNo Attached GarageParking Spaces: 2Parking: Detached,Gravel |
Frontage Not on Waterfront |
Water & Sewer Sewer: Septic Tank |
Surface & Elevation Topography: Level, Wooded |
Finished Area Finished Area (above surface): 720 Square Feet |

|
|---|
Days on Market: 166 |

|
|---|
Year Built Year Built: 1963 |
Property Type / Style Property Type: ResidentialProperty Subtype: Single Family Residence, Residential |
Building Construction Materials: Vinyl SidingNot a New ConstructionNot Attached Property |
Property Information Parcel Number: 067 05400 000 |

|
|---|
Price List Price: $273,000Price Per Sqft: $379 |
Status Change & Dates Possession Timing: Close Of Escrow |

|
|---|
Direction & Address City: McMinnvilleCommunity: None |
School Information Elementary School: Hickory Creek SchoolJr High / Middle School: Warren County Middle SchoolHigh School: Warren County High School |

|
|---|
Listing Agent Listing ID: 3169754 |

|
|---|
Building Area Building Area: 720 Square Feet |

|
|---|
Not Senior Community |

|
|---|
No HOA |

|
|---|
Lot Area: 9.5 Acres |

|
|---|
Special Conditions: Standard |

|
|---|
Mls Number: 3169754Attribution Contact: 4234262116Above Grade Unfinished Area: 720 |
Around this home
What Locals Say about McMinnville
At least 30 Trulia users voted on each feature.

97 % Say car is needed

92 % Say parking is easy

88 % Say yards are well-kept

74 % Say there's holiday spirit

74 % Say it's dog friendly

67 % Say kids play outside

56 % Say it's quiet

55 % Say there's wildlife

48 % Say neighbors are friendly

44 % Say people would walk alone at night

41 % Say streets are well-lit

36 % Say there are sidewalks

34 % Say it's walkable to restaurants

33 % Say they plan to stay for at least 5 years

31 % Say it's walkable to grocery stores

27 % Say there are community events
Sourced by Trulia users. Learn more about our methodology.
Market trends in McMinnville
Last updated August 2026
Avg. sale price
$262K
$8.03KMoM
Sale-to-List Price
97.7%
0.5%MoM
Price per sq ft
$177
$0MoM
Available listings
198
14MoM
Home Value
Trulia Estimate
$256KSince last month
Increased$600 (+0.2%)Since last year
Increased$81K (+46.5%)Since last sale
Increased$196K (+327.3%)Learn more about this home's value by checking out its Trulia Estimate, the value of nearby homes, and how much similar homes have sold for.
Trulia Estimate
The of this home's value increased by +233% in the last 10 years
| Month | Estimated value |
|---|---|
2026 | |
| September 2026 | $256K |
| August 2026 | $256K |
| July 2026 | $258K |
| June 2026 | $256K |
| May 2026 | $257K |
| April 2026 | $261K |
| March 2026 | $196K |
| February 2026 | $193K |
| January 2026 | $172K |
2025 | |
2024 | |
2023 | |
2022 | |
2021 | |
2020 | |
2019 | |
2018 | |
2017 | |
2016 | |
Comparable sales
These are recently sold homes that have a similar location or other similar features to this home, like bedrooms, bathrooms, and square footage. Get a sense of the expected prices in the area by viewing these homes.Address | Distance | Property Type | Sold Price | Sold Date | Bed | Bath | Sqft |
|---|---|---|---|---|---|---|---|
0.38 | Single-Family Home | $445,000 | 08/08/26 | 3 | 3 | 2,623 | |
0.74 | Single-Family Home | $251,250 | 09/30/25 | 3 | 2 | 1,232 | |
0.78 | Single-Family Home | $239,900 | 04/10/26 | 3 | 2 | 1,118 | |
0.78 | Single-Family Home | $250,000 | 04/02/26 | 3 | 2 | 1,232 | |
0.90 | Single-Family Home | $335,000 | 11/14/25 | 3 | 2 | 1,398 | |
1.27 | Single-Family Home | $425,000 | 05/28/26 | 3 | 2 | 1,544 | |
0.87 | Single-Family Home | $285,000 | 06/04/26 | 3 | 2 | 1,311 | |
1.07 | Single-Family Home | $301,000 | 07/17/26 | 3 | 2 | 1,318 | |
0.88 | Single-Family Home | $310,000 | 03/21/26 | 3 | 2 | 1,448 |
Nearby home prices
Get a sense of expected prices in the area by checking the value of nearby homes.Address | Distance | Price | Bed | Bath | Sqft | Status |
|---|---|---|---|---|---|---|
0.38 | $445,000 | 3 | 3 | 2,623 | Recently Sold | |
0.51 | $264,200 | 3 | 2 | 1,354 | Off Market | |
0.50 | $292,500 | 3 | 2 | 1,344 | Off Market | |
0.62 | $302,400 | 3 | 2 | 1,400 | Off Market | |
0.65 | $286,000 | 3 | 2 | 1,260 | Off Market | |
0.69 | $272,000 | 3 | 2 | 1,316 | Off Market | |
0.69 | $275,500 | 3 | 2 | 1,316 | Off Market | |
0.69 | $235,100 | 3 | 2 | 1,080 | Off Market | |
0.72 | $288,100 | 3 | 2 | 1,568 | Off Market | |
0.74 | $233,100 | 3 | 2 | 1,118 | Off Market | |
0.74 | $263,200 | 3 | 2 | 1,232 | Off Market |
Price and Tax history
| Date | Event | Price |
|---|---|---|
Apr 8, 2026 Source: RealTracs MLS as distributed by MLS GRID #3169754 | Listed For Sale | $273,000 |
Mar 4, 2022 Source: N/A | Sold | $60,000 |
Jun 28, 2017 Source: RealTracs MLS as distributed by MLS GRID #1800450 | Sold | $78,500 |
Jan 1, 2017 Source: Agent Provided | ListingRemoved | $79,900 |
Aug 7, 2016 Source: Agent Provided | PriceChange | $79,900 Price decreased by 6% |
Jun 28, 2016 Source: Agent Provided | Listed For Sale | $84,900 |
| Year | Property tax | Tax assessment |
|---|---|---|
| 2025 | $445 | $147,100 |
Home facts updated by county records
LGBTQ Local Legal Protections
LGBTQ Local Legal Protections



DeAnne McKenzie, Steve Jernigan Realty, (931) 954-0206
Agent Phone: (423) 426-2116
Based on information submitted to the MLS GRID as of 2026-09-20 23:58:13 PDT. All data is obtained from various sources and may not have been verified by broker or MLS GRID. Supplied Open House Information is subject to change without notice. All information should be independently reviewed and verified for accuracy. Properties may or may not be listed by the office/agent presenting the information. Some IDX listings have been excluded from this website. Click here for more information
Similar Homes You May Like
 0.75 ACRES
 0.3 ACRES
 4 ACRES
 0.26 ACRES
 4.02 ACRES
 0.49 ACRESHighlands Elite Real Estate LLC -McMinnville
 0.87 ACRES

 1.06 ACRES
 0.34 ACRES
 0.35 ACRES
 NEW CONSTRUCTION0.25 ACRES
 0.26 ACRES
 5.01 ACRES
 NEW CONSTRUCTION0.25 ACRES
 0.37 ACRES
 0.35 ACRES
 3.67 ACRES
 1.3 ACRES
 NEW CONSTRUCTION
- NEW CONSTRUCTION
 NEW CONSTRUCTION
- NEW CONSTRUCTION

 1.16 ACRES
 See more homes for sale inMcMinnville
New Listings near 784 Burch Ln
 NEWCOMING SOONNEW CONSTRUCTION
 0.54 ACRES
 5.03 ACRES
 NEW CONSTRUCTION0.34 ACRES
- 4.02 ACRES
 0.48 ACRES
 0.56 ACRES
 0.71 ACRES
 0.5 ACRES
 0.45 ACRES
 0.44 ACRES
 0.58 ACRES
 0.58 ACRES
- See more homes for sale inMcMinnville

Frequently asked questions about 784 Burch Ln
- What is the estimated monthly payment for 784 Burch Ln?Based on a $273,000 list price with 20% down at today's rates, the estimated monthly payment for 784 Burch Ln in McMinnville, TN is approximately $1,662 (about $1,485 principal & interest, $102 property taxes, and $75 homeowner's insurance). This is an estimate. Actual payment depends on your loan terms.
- How does the list price for 784 Burch Ln compare to homes in McMinnville?784 Burch Ln in McMinnville, TN is listed at $273,000, about 4% above the $262K median sale price in McMinnville.
- What do residents say about McMinnville?Residents describe McMinnville, TN as easy to park in, well-kept, and dog-friendly. Most residents say you need a car. See homes for sale in McMinnville, TN.
- What are the closest schools to 784 Burch Ln?The closest schools to 784 Burch Ln in McMinnville, TN are Hickory Creek School (Pre-K/Elementary, rated 5/10), Warren County High School (rated 5/10), Warren County Middle School (rated 4/10).
- Does 784 Burch Ln have air conditioning?Yes, 784 Burch Ln in McMinnville, TN has air conditioning.
- Does 784 Burch Ln have laundry facilities?Yes, 784 Burch Ln in McMinnville, TN has laundry facilities.
784 Burch Ln, McMinnville, TN 37110 is a 3 bedroom, 1 bathroom, 720 sqft single-family home built in 1963. This property is currently available for sale and was listed by RealTracs MLS as distributed by MLS GRID on Apr 8, 2026. The MLS # for this home is MLS# 3169754.