


$304,990+
 3 Beds
 2 Baths
 1,071 sqft
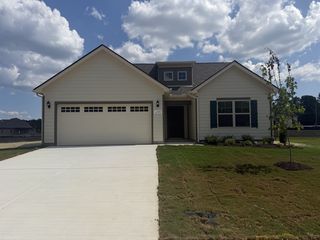
Henry Plan in Stonehenge by CastleRock Communities, Manchester, TN 37355
Est. Mortgage $1,855/mo*
Get Pre-QualifiedHome Highlights

Single-Family Home

Built in 2026

$285/sqft

Garage
Local Information
- Map ViewExplore the area around 82 Phillips Dr #AB3BR2.

- Schools1 Preschool School1 Elementary School1 Middle School

- Shop & Eat

-- mins to
About this House
Step into this gorgeous open-concept plan known as the Henry floor plan! Walking through the front door, you're immediately met with a foyer that opens to your combined family room/dining area, as well as the kitchen. Seen from the family room is the dining area; perfect for hosting gatherings or sharing intimate meals with loved ones. The spacious kitchen features a convenient breakfast bar, top-notch appliances, designer lighting, and access to the optional covered patio. Beside the kitchen is the master suite including an ensuite bathroom, and walk-in closet. For added luxury, opt to transform your tub/shower combination into a super shower! Completing the home is the walk-in utility room, as well as two additional bedrooms and a secondary bathroom that you also have the ability to upgrade to a super shower. No matter your lifestyle, the Henry is the perfect home for anyone who's looking to call it their own!
Contact this Building
Home Details for 82 Phillips Dr #AB3BR2

|
|---|
Levels, Entrance, & Accessibility Stories: 1 |

|
|---|
Year Built Year Built: 2026 |
Property Type / Style Property Type: Single Family HomeArchitecture: House |

|
|---|
Parking & Garage GarageParking Spaces: 2Parking: Garage |

|
|---|
Price Price Per Sqft: $285 |
All New Homes in Stonehenge
Quick Move-in Homes (22)
| 199 Stonehenge Cir | 3bd 2ba 1,071 sqft | $284,990 | |
| 57 Stonehenge Ln | 3bd 2ba 1,268 sqft | $289,990 | |
| 171 Stonehenge Cir | 4bd 2.5ba 1,670 sqft | $314,990 | |
| 179 Stonehenge Cir | 4bd 2.5ba 1,670 sqft | $319,990 | |
| 207 Stonehenge Cir | 4bd 2.5ba 1,670 sqft | $319,990 | |
| 86 Stonehenge Ln | 4bd 2.5ba 1,670 sqft | $319,990 | |
| 19 Stonehenge Cir NW #19 | 3bd 2ba 1,071 sqft | $329,860 | |
| 18 Stonehenge Cir NW #18 | 3bd 2ba 1,071 sqft | $330,960 | |
| 20 Stonehenge Cir #20 | 4bd 2.5ba 1,670 sqft | $355,580 | |
| 21 Stonehenge Cir #21 | 4bd 2.5ba 1,670 sqft | $356,580 | |
| 82 Phillips Dr #IKKDU | 4bd 2.5ba 1,670 sqft | $387,990 | |
| 90 Phillips Dr | 3bd 2ba 1,071 sqft | $289,990 | |
| 23 Stonehenge Cir | 3bd 2ba 1,071 sqft | $329,560 | |
| 19 Stonehenge Cir | 4bd 2.5ba 1,670 sqft | $329,860 | |
| 22 Stonehenge Cir | 3bd 2ba 1,071 sqft | $330,860 | |
| 18 Stonehenge Cir | 4bd 2.5ba 1,670 sqft | $330,960 | |
| 97 Stonehenge Cir | 4bd 2.5ba 1,670 sqft | $345,965 | |
| 77 Stonehenge Ln | 4bd 2.5ba 1,670 sqft | $345,990 | |
| 98 Stonehenge Cir | 4bd 2.5ba 1,670 sqft | $347,560 | |
| 20 Stonehenge Cir | 4bd 2.5ba 1,670 sqft | $355,580 | |
| 21 Stonehenge Cir | 4bd 2.5ba 1,670 sqft | $356,580 | |
| 24 Stonehenge Cir | 4bd 2.5ba 1,670 sqft | $357,775 |
Quick Move-In Homes provided by RealTracs MLS as distributed by MLS GRID,Castlerock Communities
Buildable Plans (4)
| Ross Plan | 2bd 2ba 909 sqft | $292,990+ | |
| Henry Plan | 3bd 2ba 1,071 sqft | $304,990+ | |
| Hancock Plan | 3bd 2ba 1,268 sqft | $315,990+ | |
| Adams Plan | 4bd 2.5ba 1,670 sqft | $329,990+ |
Buildable Plans provided by CastleRock Communities
Community Description
CastleRock Communities presents Stonehenge, a single-family home community in Manchester, Tennessee, offering 2 to 4 bedrooms, 2 to 2.5 bathrooms, and 2-car garages. Smart-size, energy-efficient homes sit in the heart of Middle Tennessee, less than an hour from Nashville, Franklin, and Chattanooga and about 20 minutes from Arnold Air Force Base, with future amenities planned. Indian Hills Golf Course, Lakewood Golf & Country Club, Tim's Ford Lake, Old Stone Fort State Archaeological Park, and the historic Oaklands Mansion are nearby, with shopping and dining close by. Homes are zoned to Coffee County Schools, including New Union Elementary, Coffee County Middle School, and Coffee County Central High School. Homes feature stone countertops, premium kitchen appliances, and an included landscaping and irrigation package, and many homes are now USDA-eligible. Discover Stonehenge with CastleRock today.
Contact this Building
Office Hours
Sales Office
82 Phillips Drive
Manchester, TN 37355
Mon. - Thurs. & Sat:. 10am-6pm Fri. 11am-6pm Sun. 12pm-6pm
Around this home
What Locals Say about Manchester
At least 78 Trulia users voted on each feature.

92 % Say car is needed

90 % Say yards are well-kept

85 % Say parking is easy

73 % Say there's holiday spirit

69 % Say it's dog friendly

63 % Say people would walk alone at night

58 % Say it's quiet

58 % Say there's wildlife

57 % Say kids play outside

43 % Say neighbors are friendly

43 % Say they plan to stay for at least 5 years

38 % Say streets are well-lit

36 % Say it's walkable to grocery stores

29 % Say it's walkable to restaurants

23 % Say there are community events

17 % Say there are sidewalks
Sourced by Trulia users. Learn more about our methodology.
LGBTQ Local Legal Protections
LGBTQ Local Legal Protections



Similar Homes You May Like
 NEW CONSTRUCTION
 NEW CONSTRUCTION
 NEW CONSTRUCTION
- NEW CONSTRUCTION
 NEW CONSTRUCTION0.31 ACRES
 NEW CONSTRUCTION
 1.09 ACRES
 NEW CONSTRUCTION
- NEW CONSTRUCTION0.31 ACRES
 NEW CONSTRUCTION0.58 ACRES
 NEW CONSTRUCTION0.32 ACRES
- NEW CONSTRUCTION
 NEW CONSTRUCTION1.09 ACRES
 NEW CONSTRUCTION
 NEW CONSTRUCTION
- NEW CONSTRUCTION
 NEW CONSTRUCTION
 NEW CONSTRUCTION0.25 ACRES
 0.34 ACRES
 0.3 ACRES
 NEW CONSTRUCTION0.75 ACRES
 NEW CONSTRUCTION1 ACRE
 NEW CONSTRUCTION
- NEW CONSTRUCTION
 NEW CONSTRUCTION1.06 ACRES
 NEW CONSTRUCTION0.87 ACRES
 NEW CONSTRUCTION0.51 ACRES
 NEW CONSTRUCTION1 ACRE
 NEW CONSTRUCTION0.46 ACRES
 1.06 ACRES
 NEW CONSTRUCTION1.07 ACRES
 0.43 ACRES
 NEW CONSTRUCTION
- NEW CONSTRUCTION
 NEW CONSTRUCTION0.92 ACRES
 OPEN SUN, 12-6PMNEW CONSTRUCTION0.25 ACRES
 NEW CONSTRUCTION0.25 ACRES
 See more homes for sale inManchester

- Results are loading
Henry Plan is a buildable plan in Stonehenge. Stonehenge is a new community in Manchester, TN. This buildable plan is a 3 bedroom, 2 bathroom, 1,071 sqft single-family home and was listed by Castlerock Communities on Apr 2, 2025. The asking price for Henry Plan is $304,990.