


Home Highlights

Single-Family Home

Built in 1970

$121/sqft

Garage
Local Information
- Map ViewExplore the area around 781 Parry Dr.

- Schools1 Preschool School3 Elementary Schools1 Middle School1 High School

- Shop & Eat

-- mins to
About this House
What's unique:Fully finished basementSpacious fully fenced backyardBright natural light
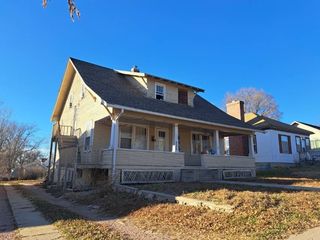
Located in a great neighborhood and walking distance to Chadron Public Schools and Chadron State College!! This well-maintained 4-bedroom, 2-bath home offers over 2,100 sq. ft. of living space. The main level features a bright natural light, open layout with the kitchen flowing into the living room, along with 3 bedrooms and a full bath. The fully finished basement adds even more living space with an additional bedroom (non-conforming) ,bathroom, laundry/utility room and plenty room to spread out. Outside, you'll find a 1-car attached garage, plus a storage shed/workshop in the spacious fully fenced backyard. Situated on a large 10,125 sq. ft. lot, there's plenty of room to enjoy outdoor living. Recent updates include a new roof (2023), electric heating system (2022), and water heater (2019). Complete with central A/C and price at $255,000, this move-in ready home is one you won't want to miss! Call today for a tour!
Last check for updates: about 17 hours ago
Listing courtesy of Barbara Schaer, (308) 360-0316
Schaer Real Estate
Source: My State MLS, MLS#11908961
Home Details for 781 Parry Dr

|
|---|
Interior Details Basement: Full,Finished,Bedrooms(1),Bathrooms(1)Number of Rooms: 1Types of Rooms: Basement |
Beds & Baths Number of Bedrooms: 4Number of Bathrooms: 2Number of Bathrooms (full): 2 |
Dimensions and Layout Living Area: 2112 Square Feet |
Appliances & Utilities Appliances: Dishwasher, Dryer, Refrigerator, Oven, WasherDishwasherDryerRefrigeratorWasher |
Heating & Cooling Heating: Electric,Forced AirHas CoolingAir Conditioning: CentralHas HeatingHeating Fuel: Electric |
Fireplace & Spa No Fireplace |
Gas & Electric Electric: Amps(0) |
Windows, Doors, Floors & Walls Flooring: Hardwood, Carpet |
Levels, Entrance, & Accessibility Floors: Hardwood, Carpet |
View No View |

|
|---|
Exterior Home Features Fencing: FencedOther Structures: WorkshopNo Private Pool |
Parking & Garage Number of Garage Spaces: 1Number of Covered Spaces: 1Has a GarageParking Spaces: 1Parking: Attached |
Frontage Not on Waterfront |
Water & Sewer Sewer: Municipal |
Finished Area Finished Area (above surface): 1056 Square Feet |

|
|---|
Days on Market: 58 |

|
|---|
Year Built Year Built: 1970 |
Property Type / Style Property Type: ResidentialProperty Subtype: Single Family ResidenceArchitecture: Ranch |
Building Construction Materials: HardiPlank TypeNot a New Construction |

|
|---|
Price List Price: $255,000Price Per Sqft: $121 |

|
|---|
MLS Status: Active |

|
|---|
Direction & Address City: Chadron |

|
|---|
Listing Agent Listing ID: 11908961 |

|
|---|
Building Area Building Area: 2112 Square Feet |

|
|---|
Not Senior Community |

|
|---|
No HOAHOA Fee: No HOA Fee |

|
|---|
Lot Area: 10125 sqft |

|
|---|

|
|---|
BasementMls Number: 11908961Above Grade Unfinished Area: 1056 |
Around this home
What Locals Say about Chadron
At least 2 Trulia users voted on each feature.

100 % Say it's walkable to grocery stores

83 % Say there's wildlife

83 % Say parking is easy

80 % Say it's quiet

80 % Say there are sidewalks

75 % Say it's dog friendly

67 % Say there's holiday spirit

60 % Say car is needed

60 % Say streets are well-lit

57 % Say people would walk alone at night

50 % Say it's walkable to restaurants

50 % Say yards are well-kept

44 % Say neighbors are friendly

40 % Say kids play outside

33 % Say they plan to stay for at least 5 years

29 % Say there are community events
Sourced by Trulia users. Learn more about our methodology.
Market trends in Chadron
Last updated August 2026
Avg. sale price
—
Sale-to-List Price
—
Price per sq ft
—
Available listings
36
3MoM
Home Value
Trulia Estimate
$247KSince last month
Decreased$2K (-0.8%)Since last year
Increased$10K (+4.1%)Since last sale
Increased$46K (+22.6%)Learn more about this home's value by checking out its Trulia Estimate, the value of nearby homes, and how much similar homes have sold for.
Trulia Estimate
The of this home's value increased by +60% in the last 10 years
| Month | Estimated value |
|---|---|
2026 | |
| September 2026 | $248K |
| August 2026 | $250K |
| July 2026 | $254K |
| June 2026 | $249K |
| May 2026 | $245K |
| April 2026 | $242K |
| March 2026 | $238K |
| February 2026 | $236K |
| January 2026 | $234K |
2025 | |
2024 | |
2023 | |
2022 | |
2021 | |
2020 | |
2019 | |
2018 | |
2017 | |
2016 | |
Comparable sales
These are recently sold homes that have a similar location or other similar features to this home, like bedrooms, bathrooms, and square footage. Get a sense of the expected prices in the area by viewing these homes.Address | Distance | Property Type | Sold Price | Sold Date | Bed | Bath | Sqft |
|---|---|---|---|---|---|---|---|
0.13 | Single-Family Home | $134,590 | 09/30/25 | 2 | 2 | 2,058 |
Nearby home prices
Get a sense of expected prices in the area by checking the value of nearby homes.Address | Distance | Price | Bed | Bath | Sqft | Status |
|---|---|---|---|---|---|---|
0.04 | $286,000 | 4 | 2 | 2,525 | For Sale | |
0.06 | $244,900 | 2 | 2 | 1,706 | For Sale | |
0.12 | $229,900 | 4 | 2 | 1,920 | For Sale | |
0.12 | $188,500 | 4 | 2 | 1,452 | Off Market | |
0.13 | $450,000 | 5 | 3 | 3,290 | For Sale | |
0.09 | $286,000 | 4 | 2 | 1,824 | Off Market | |
0.10 | $264,900 | 4 | 2 | 1,920 | For Sale | |
0.13 | $137,000 | 2 | 2 | 2,058 | Off Market | |
0.15 | $259,000 | 4 | 2 | - | For Sale | |
0.15 | $236,870 | 3 | 2 | 2,080 | For Sale | |
0.17 | $265,100 | 3 | 3 | 1,845 | Off Market |
Price and Tax history
| Date | Event | Price |
|---|---|---|
Jul 29, 2026 Source: My State MLS #11908961 | Listed For Sale | $255,000 |
Jul 8, 2022 Source: N/A | Sold | $202,500 |
Oct 9, 2020 Source: N/A | Sold | $170,000 |
May 3, 2017 Source: N/A | Sold | $159,000 |
| Year | Property tax | Tax assessment |
|---|---|---|
| 2025 | $2,725 | $196,725 |
Home facts updated by county records
LGBTQ Local Legal Protections
LGBTQ Local Legal Protections



Barbara Schaer, Schaer Real Estate
Agent Phone: (308) 360-0316
Similar Homes You May Like
 Donny Grantham, Western View Real Estate, My State MLS
 0.31 ACRESBarbara Schaer, Schaer Real Estate, My State MLS
 Donny Grantham, Western View Real Estate, My State MLS
 Jessica Brueckner, Western View Real Estate, My State MLS
 Jessica Brueckner, Western View Real Estate, My State MLS
 0.32 ACRESJessica Brueckner, Western View Real Estate, My State MLS
 Bradi Fisher, Western View Real Estate, My State MLS
 Leala Jimerson, Lashley Land and Recreational Brokers, My State MLS
 Bradi Fisher, Western View Real Estate, My State MLS
 Kyle Brice, Associated Brokers of Chadron, L.L.C., My State MLS
 0.36 ACRESJessica Brueckner, Western View Real Estate, My State MLS
 Jessica Brueckner, Western View Real Estate, My State MLS
 Donny Grantham, Western View Real Estate, My State MLS
 Donny Grantham, Western View Real Estate, My State MLS
 3 ACRESDonny Grantham, Western View Real Estate, My State MLS
 Donny Grantham, Western View Real Estate, My State MLS
 Leala Jimerson, Lashley Land and Recreational Brokers, My State MLS
 See more homes for sale inChadron

New Listings near 781 Parry Dr
- 0.32 ACRESJessica Brueckner, Western View Real Estate, My State MLS
- Jessica Brueckner, Western View Real Estate, My State MLS
- Donny Grantham, Western View Real Estate, My State MLS
- 3 ACRESDonny Grantham, Western View Real Estate, My State MLS
 FOR SALE BY OWNER0.45 ACRES
 FOR SALE BY OWNER0.28 ACRES
 Jessica Brueckner, Western View Real Estate, My State MLS
- Bradi Fisher, Western View Real Estate, My State MLS
- Leala Jimerson, Lashley Land and Recreational Brokers, My State MLS
- Jessica Brueckner, Western View Real Estate, My State MLS
 Jessica Brueckner, Western View Real Estate, My State MLS
 John Crile, Associated Brokers of Chadron, L.L.C., My State MLS
 John Crile, Associated Brokers of Chadron, L.L.C., My State MLS
 FOR SALE BY OWNER0.34 ACRES
- See more homes for sale inChadron
Frequently asked questions about 781 Parry Dr
- What is the estimated monthly payment for 781 Parry Dr?Based on a $255,000 list price with 20% down at today's rates, the estimated monthly payment for 781 Parry Dr in Chadron, NE is approximately $1,785 (about $1,425 principal & interest, $285 property taxes, and $75 homeowner's insurance). This is an estimate. Actual payment depends on your loan terms.
- What are the closest schools to 781 Parry Dr?The closest schools to 781 Parry Dr in Chadron, NE are Chadron Intermediate School (Elementary, rated 4/10), Chadron Middle School (Elementary, rated 7/10), Chadron Primary School (Pre-K).
- What is 781 Parry Dr estimated to be worth?Trulia's estimated value for 781 Parry Dr in Chadron, NE is $246,500.
- Does 781 Parry Dr have air conditioning?Yes, 781 Parry Dr in Chadron, NE has air conditioning.
- Does 781 Parry Dr have laundry facilities?Yes, 781 Parry Dr in Chadron, NE has in-unit laundry.
- Does 781 Parry Dr have a yard?Yes, 781 Parry Dr in Chadron, NE has a yard.
781 Parry Dr, Chadron, NE 69337 is a 4 bedroom, 2 bathroom, 2,112 sqft single-family home built in 1970. This property is currently available for sale and was listed by My State MLS on Jul 29, 2026. The MLS # for this home is MLS# 11908961.