


Home Highlights

Single-Family Home

Built in 1900

$157/sqft
Local Information
- Map ViewExplore the area around 360 Mears St.

- Schools1 Preschool School3 Elementary Schools1 Middle School1 High School

- Shop & Eat

-- mins to
About this House
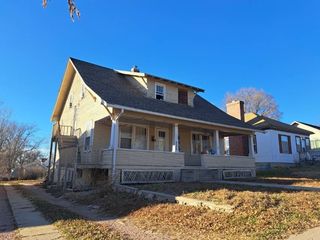
Do not inquire through Contact Agent or Schedule a Tour. Contact Listing agency directly for fastest response. This inviting 4-bedroom, 11/2-bathroom home offers a comfortable layout, fresh updates, and a spacious backyard with plenty of possibilities. The main level features an l-shaped living room filled with natural light, thanks to an abundance of windows, along with updated flooring and two bedrooms. The open-concept kitchen provides a welcoming space for everyday living and entertaining, while the full bathroom conveniently includes the laundry area. Step outside from the main level onto the back deck, overlooking the large backyard-a great space for relaxing, entertaining, gardening, or enjoying time outdoors. Upstairs, you'll find two additional bedrooms along with a convenient half bathroom, giving everyone room to spread out. The home has been freshly painted throughout the interior, creating a clean and refreshed feel. Foundation updates have also been completed to help provide added longevity and peace of mind for the future. The large backyard offers excellent potential, with plenty of room to build a garage or create additional off-street parking in the rear. Whether you're looking for a comfortable family home, an investment property, or something with main floor laundry, this one is worth a look!
Last check for updates: about 2 hours ago
Listing courtesy of Jessica Brueckner, (308) 430-4094
Western View Real Estate
Source: My State MLS, MLS#11991400
Home Details for 360 Mears St

|
|---|
Interior Details Basement: Partial,UnfinishedNumber of Rooms: 1Types of Rooms: Basement |
Beds & Baths Number of Bedrooms: 4Number of Bathrooms: 2Number of Bathrooms (full): 1Number of Bathrooms (half): 1 |
Dimensions and Layout Living Area: 952 Square Feet |
Appliances & Utilities Appliances: Dryer, Refrigerator, Oven, WasherDryerRefrigeratorWasher |
Heating & Cooling Heating: Electric,BaseboardHas CoolingAir Conditioning: Wall/Window Unit(s)Has HeatingHeating Fuel: Electric |
Fireplace & Spa No Fireplace |
Gas & Electric Electric: Amps(0) |
Windows, Doors, Floors & Walls Flooring: Carpet, Vinyl |
Levels, Entrance, & Accessibility Floors: Carpet, Vinyl |
View No View |

|
|---|
Exterior Home Features Roof: AsphaltPatio / Porch: Covered Porch, DeckNo Private Pool |
Parking & Garage No Garage |
Frontage Not on Waterfront |
Water & Sewer Sewer: Municipal |
Finished Area Finished Area (above surface): 952 Square Feet |

|
|---|
Days on Market: <1 day on Trulia |

|
|---|
Year Built Year Built: 1900 |
Property Type / Style Property Type: ResidentialProperty Subtype: Single Family Residence |
Building Not a New Construction |

|
|---|
Price List Price: $149,000Price Per Sqft: $157 |

|
|---|
MLS Status: Active |

|
|---|
Direction & Address City: Chadron |

|
|---|
Listing Agent Listing ID: 11991400 |

|
|---|
Building Area Building Area: 952 Square Feet |

|
|---|
Not Senior Community |

|
|---|
No HOAHOA Fee: No HOA Fee |

|
|---|
Listing Agreement Type: Exclusive |

|
|---|

|
|---|
BasementMls Number: 11991400Above Grade Unfinished Area: 952 |
Around this home
What Locals Say about Chadron
At least 2 Trulia users voted on each feature.

100 % Say it's walkable to grocery stores

83 % Say there's wildlife

83 % Say parking is easy

80 % Say it's quiet

80 % Say there are sidewalks

75 % Say it's dog friendly

67 % Say there's holiday spirit

60 % Say car is needed

60 % Say streets are well-lit

57 % Say people would walk alone at night

50 % Say it's walkable to restaurants

50 % Say yards are well-kept

44 % Say neighbors are friendly

40 % Say kids play outside

33 % Say they plan to stay for at least 5 years

29 % Say there are community events
Sourced by Trulia users. Learn more about our methodology.
Market trends in Chadron
Last updated August 2026
Avg. sale price
—
Sale-to-List Price
—
Price per sq ft
—
Available listings
36
3MoM
Home Value
Learn more about this home's value by checking out the value of nearby homes and how much similar homes have sold for.
Comparable sales
These are recently sold homes that have a similar location or other similar features to this home, like bedrooms, bathrooms, and square footage. Get a sense of the expected prices in the area by viewing these homes.Address | Distance | Property Type | Sold Price | Sold Date | Bed | Bath | Sqft |
|---|---|---|---|---|---|---|---|
0.29 | Single-Family Home | $188,000 | 05/06/26 | 4 | 2 | 1,428 |
Nearby home prices
Get a sense of expected prices in the area by checking the value of nearby homes.Address | Distance | Price | Bed | Bath | Sqft | Status |
|---|---|---|---|---|---|---|
0.11 | $159,900 | 6 | 4 | 2,152 | For Sale | |
0.09 | $192,000 | 4 | 3 | 2,416 | For Sale | |
0.12 | $189,900 | 4 | 2 | 1,768 | For Sale | |
0.20 | $219,000 | 2 | 2 | 2,108 | For Sale | |
0.15 | $125,000 | 2 | 2 | 1,272 | For Sale | |
0.25 | $210,000 | Studio | - | - | For Sale | |
0.23 | $349,300 | 4 | 2.5 | 2,292 | Off Market | |
0.29 | $188,000 | 4 | 2 | 1,428 | Recently Sold | |
0.30 | $225,000 | 3 | 2 | 780 | For Sale | |
0.37 | $17,000 | 2 | 1 | 798 | Recently Sold | |
0.36 | $147,500 | 3 | 1.5 | - | For Sale |
Price and Tax history
| Date | Event | Price |
|---|---|---|
Sep 18, 2026 Source: My State MLS #11991400 | Listed For Sale | $149,000 |
| Year | Property tax | Tax assessment |
|---|---|---|
| 2025 | $527 | $38,030 |
Home facts updated by county records
LGBTQ Local Legal Protections
LGBTQ Local Legal Protections



Jessica Brueckner, Western View Real Estate
Agent Phone: (308) 430-4094
Similar Homes You May Like
 FOR SALE BY OWNER
 Bradi Fisher, Western View Real Estate, My State MLS
 Bradi Fisher, Western View Real Estate, My State MLS
 See more homes for sale inChadron
New Listings near 360 Mears St
 Jessica Brueckner, Western View Real Estate, My State MLS
 Donny Grantham, Western View Real Estate, My State MLS
- Bradi Fisher, Western View Real Estate, My State MLS
 Donny Grantham, Western View Real Estate, My State MLS
 Bradi Fisher, Western View Real Estate, My State MLS
- FOR SALE BY OWNER
 John Crile, Associated Brokers of Chadron, L.L.C., My State MLS
- Bradi Fisher, Western View Real Estate, My State MLS
 Donny Grantham, Western View Real Estate, My State MLS
- See more homes for sale inChadron

Frequently asked questions about 360 Mears St
- What is the estimated monthly payment for 360 Mears St?Based on a $149,000 list price with 20% down at today's rates, the estimated monthly payment for 360 Mears St in Chadron, NE is approximately $1,051 (about $810 principal & interest, $166 property taxes, and $75 homeowner's insurance). This is an estimate. Actual payment depends on your loan terms.
- What are the closest schools to 360 Mears St?The closest schools to 360 Mears St in Chadron, NE are Chadron Intermediate School (Elementary, rated 4/10), Chadron Middle School (Elementary, rated 7/10), Chadron Primary School (Pre-K).
- Does 360 Mears St have air conditioning?Yes, 360 Mears St in Chadron, NE has air conditioning.
- Does 360 Mears St have laundry facilities?Yes, 360 Mears St in Chadron, NE has in-unit laundry.
360 Mears St, Chadron, NE 69337 is a 4 bedroom, 2 bathroom, 952 sqft single-family home built in 1900. This property is currently available for sale and was listed by My State MLS on Sep 18, 2026. The MLS # for this home is MLS# 11991400.