


781 Benwick Dr
Brandon, MS 39047
 4 Beds
 2 Baths
 1,936 sqft
$278,000
as of Jul 13, 2026
$278,000
as of Jul 13, 2026
4 Beds
2 Baths
1,936 sqft
Local Information
- Map ViewExplore the area around 781 Benwick Dr.

- Schools1 Preschool School1 Elementary School1 Middle School1 High School

- Shop & Eat

-- mins to
Description
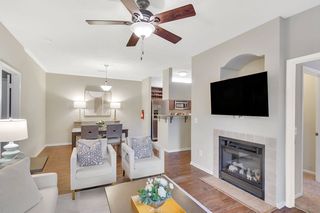
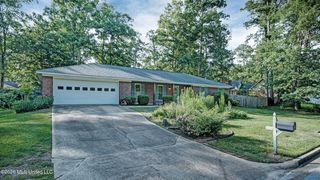
Come fall in love with this well maintained 4 bedroom, 2 bath home in Castlewoods that offers a very private feel located at the end of a cul-de-sac. As soon as you arrive you'll notice the beautifully manicured yard that is accented by flower beds. Natural light abounds in this lovely 2 story home. In the living room you'll find the tall cathedral ceiling, a brick fireplace with gas logs and access to freshly painted deck that is perfect for entertaining. The kitchen offers granite countertops with lots of cabinet space, breakfast nook and a window overlooking the patio. The oversized master bedroom is large enough for a California King bed, chest of drawers, bedside tables and still have plenty of room to spare. This home has lots of storage space including in the garage where the workbench remains. The patio in the backyard gives you additional space for gatherings and overlooks the beautiful, large backyard. There are plenty of opportunities to enjoy the outdoors in Castlewoods such as: golf course, swimming pool, tennis courts, playground and walking trails to name a few. Castlewoods is also conveniently located to Dogwood shopping, the Reservoir and in the Northwest Rankin School District. There is so much more to love about this home so schedule your private showing today.
781 Benwick Dr, Brandon, MS 39047 is a 4 bedroom, 2 bathroom, 1,936 sqft single-family home built in 1981. It last sold for $0 on Aug 28, 2020. It is currently off market. The Trulia Estimate is $278,000, with a rent estimate of $2,437/month.
Home Highlights

Parking
Garage

Outdoor
Patio, Deck

A/C
Heating & Cooling

HOA
None

Price/Sqft
No Info

Listed
Less than a day ago
Home Details for 781 Benwick Dr

|
|---|
Heating & Cooling Heating: Forced Air, GasAir ConditioningCooling System: CentralHeating Fuel: Forced Air |
Levels, Entrance, & Accessibility Stories: 2Floors: Tile, Carpet, Hardwood |
Interior Details Number of Rooms: 7Types of Rooms: Dining Room, Family RoomCeiling Fan |
Fireplace & Spa Fireplace |

|
|---|
Exterior Home Features Roof: AsphaltDeckExterior: BrickFoundation Type: SlabPatio |
Parking & Garage GarageParking Spaces: 2Parking: Garage Attached |

|
|---|
Year Built Year Built: 1981Year Updated: 1981 |
Property Type / Style Property Type: Single Family Home |

|
|---|
Units in Building: 1 |

|
|---|
Fitness & Sports Tennis Court |
Price History for 781 Benwick Dr
| Date | Price | Event | Source |
|---|---|---|---|
| 08/28/2020 | -- | Sold | MLS United #1331552 |
| 06/21/2020 | $212,500 | Pending | Agent Provided |
| 06/13/2020 | $212,500 | Listed For Sale | Agent Provided |
Market trends in Brandon
Last updated June 2026
Avg. sale price
$298K
$11.08KMoM
Sale-to-List Price
99.0%
Price per sq ft
$165
$0MoM
Available listings
396
9MoM

- Results are loading
Property Tax and Assessment
| Year | 2024 |
|---|---|
| Tax | $1,801 |
| Assessment | $167,260 |
Home facts updated by county records
Comparable Sales for 781 Benwick Dr
Address | Distance | Property Type | Sold Price | Sold Date | Bed | Bath | Sqft |
|---|---|---|---|---|---|---|---|
0.11 | Single-Family Home | - | 05/07/26 | 3 | 3 | 1,979 | |
0.31 | Single-Family Home | - | 02/06/26 | 4 | 2 | 2,597 | |
0.23 | Single-Family Home | - | 09/30/25 | 3 | 2 | 1,490 | |
0.27 | Single-Family Home | - | 08/29/25 | 3 | 2 | 1,615 | |
0.30 | Single-Family Home | - | 08/11/25 | 3 | 2 | 1,579 | |
0.45 | Single-Family Home | - | 06/26/26 | 4 | 2 | 1,737 | |
0.40 | Single-Family Home | - | 02/19/26 | 3 | 2 | 1,655 | |
0.51 | Single-Family Home | - | 11/03/25 | 3 | 2 | 1,724 | |
0.25 | Single-Family Home | - | 11/21/25 | 4 | 3.5 | 3,624 | |
0.52 | Single-Family Home | - | 03/28/26 | 4 | 2.5 | 2,032 |
Nearby homes
Get a sense of prices in the area by checking nearby homes. OFF MARKETSouthern Homes Real Estate
 OFF MARKETWeichert Realtors - Innovations
 FOR SALENEW - 2 HRS AGO
 3D VIEW1.97 ACRESBuck Commander
 FOR SALE3D VIEW0.32 ACRESTrifecta Real Estate, LLC
 FOR SALE3D VIEW0.48 ACRESEntera Realty, LLC


Assigned Schools
These are the assigned schools for 781 Benwick Dr.
- Northwest Rankin Middle School
- 6-8
- Public
- 1352 Students
7/10GreatSchools RatingParent Rating AverageStudents academics are below national level. They do not put enough emphasis on STEM. Just enough to meet minimum state common core requirements. It's become more and more overcrowded/overpopulated. Crime, drugs, and bullying has only gotten worse. With at least 3-5 fights per day and 1-3 bomb threats every week. My child's self-esteem and grades have suffered tremendously. I regret not removing her from this environment sooner.Parent Review3y ago - Northwest Rankin High School
- 9-12
- Public
- 1855 Students
8/10GreatSchools RatingParent Rating AverageI salute the faculty and students of Northwest Rankin for the respect and compassion they have shown for Katelyn Simspon !!! I have spent a career that has allowed me to witness the very best and the very worst of mankind. Your allowing Katelyn to campaign for Homecoming Queen was absolutely righteous! And to the students who voted for her and helped her win ... I love you all !!! YOUR AMAZING !!!! You ALL can be proud of yourselves, proud of your school, and proud of your community. I salute you !!! SEMPER FIDELIS!!! SEMPER!!!!Other Review13y ago - Northwest Elementary School
- PK-5
- Public
- 477 Students
9/10GreatSchools RatingParent Rating AverageNWRE is an awesome school! The teaching staff is excellent! I've been involved in a lot of schools and these teachers BY FAR are the best! They are loving, kind and genuinely care for your child! Kara Killough is a fabulous principal. She truly cares about this school and making it the best it can be!! If you live in or are moving to this area, NORTHWEST ELEMENTARY is the school to be in!!! We love it here!!!Parent Review12y ago  Check out schools near 781 Benwick Dr.
What Locals Say about Brandon
At least 268 Trulia users voted on each feature.

95 % Say car is needed

92 % Say parking is easy

88 % Say yards are well-kept

88 % Say it's dog friendly

81 % Say there's holiday spirit

77 % Say it's quiet

76 % Say kids play outside

73 % Say people would walk alone at night

61 % Say neighbors are friendly

57 % Say they plan to stay for at least 5 years

53 % Say streets are well-lit

51 % Say there are sidewalks

42 % Say there's wildlife

39 % Say there are community events

28 % Say it's walkable to grocery stores

20 % Say it's walkable to restaurants
Sourced by Trulia users. Learn more about our methodology.
LGBTQ Local Legal Protections
LGBTQ Local Legal Protections



Apartments for Rent
 PET FRIENDLY
 PET FRIENDLY
 NEW - 1 DAY AGOPET FRIENDLY$1,453 - $1,904/mo1-3 bd1-2 baThe Vineyard at Castlewoods Apartment Homes | Vineyard Dr,
Brandon, MS 39047 PET FRIENDLY
 PET FRIENDLY
 APPLY INSTANTLY
 PET FRIENDLY
 See more homes for rent inBrandon
Explore by feature - Pet Friendly
- SPECIAL OFFERPET FRIENDLY
 PET FRIENDLY
 PET FRIENDLY
- NEW - 1 DAY AGOPET FRIENDLY$1,453 - $1,904/mo1-3 bd1-2 baThe Vineyard at Castlewoods Apartment Homes | Vineyard Dr,
Brandon, MS 39047 - PET FRIENDLY
 NEW - 1 DAY AGOAPPLY INSTANTLYPET FRIENDLY
 NEW - 2 DAYS AGOPET FRIENDLY
 PET FRIENDLY
 PET FRIENDLY
 PET FRIENDLY
Explore by feature - Garage
- NEW - 1 DAY AGOAPPLY INSTANTLYPET FRIENDLY
 PET FRIENDLY
 PET FRIENDLY
 APPLY INSTANTLYPET FRIENDLY
 APPLY INSTANTLYFURNISHED
 APPLY INSTANTLYFURNISHED
 APPLY INSTANTLYPET FRIENDLYFURNISHED
 APPLY INSTANTLY
 APPLY INSTANTLY
 NEW - 2 DAYS AGOAPPLY INSTANTLYPET FRIENDLYFURNISHED
Explore by feature - Air Conditioning
- SPECIAL OFFERPET FRIENDLY
- NEW - 1 DAY AGOAPPLY INSTANTLYPET FRIENDLY
- NEW - 2 DAYS AGOPET FRIENDLY
- PET FRIENDLY
 NEW - 20 HRS AGOAPPLY INSTANTLYPET FRIENDLY
- APPLY INSTANTLYPET FRIENDLY
 APPLY INSTANTLYPET FRIENDLY
- APPLY INSTANTLYFURNISHED
- APPLY INSTANTLYFURNISHED
 APPLY INSTANTLY
Explore by feature - Pool
- SPECIAL OFFERPET FRIENDLY
- PET FRIENDLY
- PET FRIENDLY
- NEW - 1 DAY AGOPET FRIENDLY$1,453 - $1,904/mo1-3 bd1-2 baThe Vineyard at Castlewoods Apartment Homes | Vineyard Dr,
Brandon, MS 39047 - PET FRIENDLY
- NEW - 1 DAY AGOAPPLY INSTANTLYPET FRIENDLY
 PET FRIENDLY
 APPLY INSTANTLYPET FRIENDLY
 APPLY INSTANTLY
 PET FRIENDLY
Explore by feature - Washer/dryer
- SPECIAL OFFERPET FRIENDLY
- PET FRIENDLY
- PET FRIENDLY
- NEW - 1 DAY AGOPET FRIENDLY$1,453 - $1,904/mo1-3 bd1-2 baThe Vineyard at Castlewoods Apartment Homes | Vineyard Dr,
Brandon, MS 39047 - PET FRIENDLY
- NEW - 1 DAY AGOAPPLY INSTANTLYPET FRIENDLY
- NEW - 2 DAYS AGOPET FRIENDLY
- PET FRIENDLY
- PET FRIENDLY
- NEW - 20 HRS AGOAPPLY INSTANTLYPET FRIENDLY
Explore by feature - Outdoor Space
- NEW - 2 DAYS AGOPET FRIENDLY
- PET FRIENDLY
- PET FRIENDLY
- PET FRIENDLY
 PET FRIENDLY
 PET FRIENDLY
 PET FRIENDLY
 PET FRIENDLY
 PET FRIENDLY
 PET FRIENDLY
Homes for sale near 781 Benwick Dr
 NEW - 2 DAYS AGO0.31 ACRESFront Gate Realty LLC
 See more homes for sale inBrandon


Off Market Homes Near 781 Benwick Dr
 SOLDJUN 24, 2026
 SOLDMAY 20, 2026
- SOLDMAY 7, 2026
 SOLDAPR 1, 2026
 SOLDMAR 24, 2026
 SOLDFEB 19, 2026
 SOLDFEB 6, 2026
 SOLDJAN 15, 2026
 SOLDDEC 12, 2025
- See more homes for sale inBrandon
