


$925,000
Original price: $949,000
 5 Beds
 4 Baths
 4,145 sqft (on 0.54 acres)
7809 Oak Haven Ln, Stanley, NC 28164
Est. Mortgage $5,725/mo*
Get Pre-QualifiedHome Highlights

Single-Family Home

Built in 2006

0.54 acre lot

$223/sqft

2 Car Garage

HOA $42/mo
Local Information
- Map ViewExplore the area around 7809 Oak Haven Ln.

- Schools1 Preschool School1 Elementary School1 Middle School1 High School

- Shop & Eat

-- mins to
About this House
What's unique:Generous room sizesRich hardwood flooringUpdated interior paintExtensive workspaceSpacious primary suiteFive bedrooms
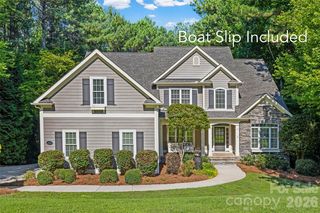
Tucked within the highly desirable Treetops at Cowans Ford community, 7809 Oak Haven Lane offers a rare combination of space, flexibility, and golf course living. This exceptional residence features five bedrooms, four full bathrooms, and more than 4,100 square feet of finished living space, complemented by nearly 1,300 square feet of unfinished lower-level space ready for future expansion.
Designed to accommodate both everyday living and memorable gatherings, the home welcomes you with rich hardwood flooring, generous room sizes, and an inviting floor plan that balances openness with privacy. The main level showcases a spacious primary suite, creating a convenient retreat separate from the secondary bedrooms and upper-level living spaces.
The kitchen serves as the centerpiece of the home, offering ample cabinetry, extensive workspace, and effortless connection to the surrounding living and dining areas. Whether hosting holiday celebrations or casual evenings with friends, the layout was thoughtfully designed to bring people together.
Upstairs, you'll find spacious secondary bedrooms along with flexible bonus areas that can adapt to your lifestyle. A dedicated theater room creates the ultimate entertainment experience, while an additional craft room or home office provides valuable space for creativity, hobbies, or remote work.
One of the home's most distinctive features is the expansive unfinished basement. This versatile space offers endless possibilities for a future recreation room, fitness studio, guest suite, workshop, or simply exceptional storage—allowing the next owner to customize the home to fit their needs.
Outdoor living is equally appealing. Enjoy quiet mornings on the elevated deck, evenings on the private patio, and seasonal views overlooking the golf course. The peaceful setting creates a sense of retreat while remaining close to everything the Lake Norman area has to offer.
Recent improvements, including a new roof in 2023, updated interior paint, smart thermostats, and a custom drop zone, add both value and convenience. Optional membership opportunities at Cowans Ford Golf Club provide access to golf, dining, and social activities, further enhancing the lifestyle this community is known for.
Conveniently located near Lake Norman, shopping, dining, and just a short drive from Charlotte Douglas International Airport, 7809 Oak Haven Lane presents a unique opportunity to enjoy spacious living, exceptional amenities, and one of the area's most desirable golf course settings.
Designed to accommodate both everyday living and memorable gatherings, the home welcomes you with rich hardwood flooring, generous room sizes, and an inviting floor plan that balances openness with privacy. The main level showcases a spacious primary suite, creating a convenient retreat separate from the secondary bedrooms and upper-level living spaces.
The kitchen serves as the centerpiece of the home, offering ample cabinetry, extensive workspace, and effortless connection to the surrounding living and dining areas. Whether hosting holiday celebrations or casual evenings with friends, the layout was thoughtfully designed to bring people together.
Upstairs, you'll find spacious secondary bedrooms along with flexible bonus areas that can adapt to your lifestyle. A dedicated theater room creates the ultimate entertainment experience, while an additional craft room or home office provides valuable space for creativity, hobbies, or remote work.
One of the home's most distinctive features is the expansive unfinished basement. This versatile space offers endless possibilities for a future recreation room, fitness studio, guest suite, workshop, or simply exceptional storage—allowing the next owner to customize the home to fit their needs.
Outdoor living is equally appealing. Enjoy quiet mornings on the elevated deck, evenings on the private patio, and seasonal views overlooking the golf course. The peaceful setting creates a sense of retreat while remaining close to everything the Lake Norman area has to offer.
Recent improvements, including a new roof in 2023, updated interior paint, smart thermostats, and a custom drop zone, add both value and convenience. Optional membership opportunities at Cowans Ford Golf Club provide access to golf, dining, and social activities, further enhancing the lifestyle this community is known for.
Conveniently located near Lake Norman, shopping, dining, and just a short drive from Charlotte Douglas International Airport, 7809 Oak Haven Lane presents a unique opportunity to enjoy spacious living, exceptional amenities, and one of the area's most desirable golf course settings.
Last check for updates: about 5 hours ago
Listing Provided by: Renee Ollis, (704) 240-0999
EXP Realty LLC Ballantyne
Source: Canopy MLS as distributed by MLS GRID, MLS#4387543
Also Listed on Canopy MLS as distributed by MLS GRID, eXp Realty.
Home Details for 7809 Oak Haven Ln

|
|---|
Interior Details Basement: Basement Garage Door,Bath/Stubbed,Daylight,Full,Partially Finished,Storage Space,Walk-Out AccessNumber of Rooms: 15Types of Rooms: Primary Bedroom, Bedroom S, Bathroom Full, Bonus Room, Dining Room, Flex Space, Great Room Two Story, Kitchen, Laundry, Mud, Office, Utility Room |
Beds & Baths Number of Bedrooms: 5Main Level Bedrooms: 2Number of Bathrooms: 4Number of Bathrooms (full): 4 |
Dimensions and Layout Living Area: 4145 Square Feet |
Appliances & Utilities Utilities: Cable Available, Underground Power Lines, Underground UtilitiesAppliances: Convection Oven, Dishwasher, Disposal, Double Oven, Gas Cooktop, Gas Water Heater, Microwave, Self Cleaning Oven, Wall OvenDishwasherDisposalLaundry: Electric Dryer Hookup,Laundry Room,Main Level,Sink,Washer HookupMicrowave |
Heating & Cooling Heating: Heat PumpHas CoolingAir Conditioning: Heat PumpHas HeatingHeating Fuel: Heat Pump |
Fireplace & Spa Fireplace: Bonus Room, Gas Log, Great Room |
Windows, Doors, Floors & Walls Window: Insulated WindowsFlooring: Carpet, Tile, Wood |
Levels, Entrance, & Accessibility Stories: 2Levels: TwoFloors: Carpet, Tile, Wood |
View Has a ViewView: Golf Course |
Security Security: Radon Mitigation System, Smoke Detector(s) |

|
|---|
Exterior Home Features Patio / Porch: Covered, Deck, Front Porch, Patio |
Parking & Garage Number of Garage Spaces: 2Number of Covered Spaces: 2Open Parking Spaces: 4No CarportHas a GarageHas an Attached GarageHas Open ParkingParking Spaces: 6Parking: Driveway,Attached Garage,Garage Door Opener,Garage Faces Side,Garage on Main Level |
Frontage WaterfrontWaterfront: None, CreekResponsible for Road Maintenance: Publicly Maintained RoadRoad Surface Type: Concrete, PavedOn Waterfront |
Water & Sewer Sewer: County Sewer |
Surface & Elevation Elevation Units: Feet |
Finished Area Finished Area (above surface): 3441 Square FeetFinished Area (below surface): 704 Square Feet |

|
|---|
Cumulative Days on Market: 106Days on Market: 117 |

|
|---|
Year Built Year Built: 2006 |
Property Type / Style Property Type: ResidentialProperty Subtype: Single Family Residence |
Building Construction Materials: Brick Partial, Stone VeneerNot a New ConstructionHas Additional Parcels |
Property Information Parcel Number: 84524Additional Parcels Description: #37 & pt lot #38 |

|
|---|
Price List Price: $925,000Price Per Sqft: $223 |

|
|---|
MLS Status: Active |

|
|---|
Direction & Address City: StanleyCommunity: Treetops At Cowans Ford |
School Information Elementary School: Catawba SpringsJr High / Middle School: East LincolnHigh School: East Lincoln |

|
|---|
Listing Agent Listing ID: 4387543 |

|
|---|
Building Area Building Area: 3441 Square Feet |

|
|---|
Community Features: Street LightsNot Senior Community |

|
|---|
HOA Name: HawthorneHOA Phone: 704-377-0114Has an HOAHOA Fee: $499/Annually |

|
|---|
Lot Area: 0.54 acres |

|
|---|
Special Conditions: Standard |

|
|---|
BasementMls Number: 4387543Attic: Pull Down StairsAttribution Contact: 704-240-0999Above Grade Unfinished Area: 3441 |

|
|---|
Street Lights |
Around this home
What Locals Say about Stanley
At least 52 Trulia users voted on each feature.

94 % Say parking is easy

91 % Say car is needed

91 % Say yards are well-kept

82 % Say there's holiday spirit

75 % Say kids play outside

70 % Say it's dog friendly

70 % Say people would walk alone at night

66 % Say it's quiet

62 % Say there's wildlife

60 % Say neighbors are friendly

58 % Say they plan to stay for at least 5 years

44 % Say streets are well-lit

43 % Say there are community events

35 % Say there are sidewalks

33 % Say it's walkable to grocery stores

24 % Say it's walkable to restaurants
Sourced by Trulia users. Learn more about our methodology.
Market trends in Stanley
Last updated August 2026
Avg. sale price
—
Sale-to-List Price
—
Price per sq ft
—
Available listings
85
11MoM
Home Value
Trulia Estimate
$909KSince last month
Decreased$14K (-1.5%)Since last year
Increased$29K (+3.3%)Since last sale
Increased$194K (+27.1%)Learn more about this home's value by checking out its Trulia Estimate, the value of nearby homes, and how much similar homes have sold for.
Trulia Estimate
The of this home's value increased by +77% in the last 10 years
| Month | Estimated value |
|---|---|
2026 | |
| September 2026 | $909K |
| August 2026 | $922K |
| July 2026 | $924K |
| June 2026 | $949K |
| May 2026 | $970K |
| April 2026 | $948K |
| March 2026 | $942K |
| February 2026 | $940K |
| January 2026 | $941K |
2025 | |
2024 | |
2023 | |
2022 | |
2021 | |
2020 | |
2019 | |
2018 | |
2017 | |
2016 | |
Comparable sales
These are recently sold homes that have a similar location or other similar features to this home, like bedrooms, bathrooms, and square footage. Get a sense of the expected prices in the area by viewing these homes.Address | Distance | Property Type | Sold Price | Sold Date | Bed | Bath | Sqft |
|---|---|---|---|---|---|---|---|
0.04 | Single-Family Home | $870,000 | 12/11/25 | 4 | 3.5 | 3,338 | |
0.14 | Single-Family Home | $805,000 | 01/29/26 | 4 | 3 | 3,370 | |
0.17 | Single-Family Home | $848,500 | 04/02/26 | 4 | 3.5 | 3,895 | |
0.05 | Single-Family Home | $826,500 | 06/03/26 | 4 | 3 | 3,730 | |
0.18 | Single-Family Home | $690,000 | 08/26/26 | 5 | 4.5 | 3,464 | |
0.36 | Single-Family Home | $1,120,000 | 11/20/25 | 5 | 3.5 | 4,646 | |
0.19 | Single-Family Home | $800,000 | 04/10/26 | 4 | 2.5 | 2,308 | |
0.07 | Single-Family Home | $818,000 | 04/17/26 | 4 | 3 | 2,747 | |
0.38 | Single-Family Home | $796,000 | 09/24/25 | 4 | 3.5 | 3,934 | |
0.54 | Single-Family Home | $955,000 | 11/14/25 | 5 | 3.5 | 4,285 |
Nearby home prices
Get a sense of expected prices in the area by checking the value of nearby homes.Address | Distance | Price | Bed | Bath | Sqft | Status |
|---|---|---|---|---|---|---|
0.04 | $870,000 | 4 | 3.5 | 3,338 | Recently Sold | |
0.06 | - | - | - | - | Off Market | |
0.05 | $826,500 | 4 | 3 | 3,730 | Recently Sold | |
0.03 | - | - | - | - | Off Market | |
0.07 | $818,000 | 4 | 3 | 2,747 | Recently Sold | |
0.08 | $816,200 | 4 | 4 | 3,080 | Off Market | |
0.12 | $650,200 | 4 | 3.5 | 3,179 | Off Market | |
0.14 | $1,120,800 | 6 | 5 | 5,349 | Off Market | |
0.13 | $1,150,000 | 5 | 4 | 5,110 | For Sale | |
0.10 | $798,500 | 4 | 3.5 | 3,118 | Off Market | |
0.15 | $1,495,900 | 5 | 4.5 | 5,313 | Off Market |
Price and Tax history
| Date | Event | Price |
|---|---|---|
Sep 3, 2026 Source: Canopy MLS as distributed by MLS GRID #4387543 | PriceChange | $925,000 Price decreased by 3% |
Jun 29, 2026 Source: Canopy MLS as distributed by MLS GRID #4387543 | PriceChange | $949,000 Price decreased by 2% |
May 29, 2026 Source: Canopy MLS as distributed by MLS GRID #4387543 | Listed For Sale | $969,000 |
Mar 3, 2026 Source: eXp Realty #4312900 | ListingRemoved | $969,000 |
Dec 4, 2025 Source: Canopy MLS as distributed by MLS GRID #4312900 | PriceChange | $969,000 Price decreased by 2% |
Oct 18, 2025 Source: Canopy MLS as distributed by MLS GRID #4312900 | Listed For Sale | $989,000 |
Jan 31, 2022 Source: N/A | Sold | $715,000 |
Jan 19, 2006 Source: N/A | Sold | $75,000 |
| Year | Property tax | Tax assessment |
|---|---|---|
| 2025 | $4,945 | $795,541 |
Home facts updated by county records
LGBTQ Local Legal Protections
LGBTQ Local Legal Protections



Renee Ollis, EXP Realty LLC Ballantyne
Agent Phone: (704) 240-0999
Based on information submitted to the MLS GRID as of 2026-09-23 03:13:15 PDT. All data is obtained from various sources and may not have been verified by broker or MLS GRID. Supplied Open House Information is subject to change without notice. All information should be independently reviewed and verified for accuracy. Properties may or may not be listed by the office/agent presenting the information. Some IDX listings have been excluded from this website. Click here for more information
Similar Homes You May Like
 0.59 ACRESMadison & Company Realty
 OPEN SAT, 11-1PM1.24 ACRESHoward Hanna Allen Tate Mooresville/LKN
 OPEN SAT, 1-3PM0.41 ACRESStone Realty Group
 0.95 ACRESLake Norman Realty, Inc.
 0.25 ACRESHoward Hanna Allen Tate Lake Norman
 OPEN WED, 9-7PM0.46 ACRESOpendoor Brokerage LLC
 0.58 ACRESKeller Williams Unified
 6.18 ACRESHoward Hanna Allen Tate Lake Norman
 0.32 ACRESSouthern Homes of the Carolinas, Inc
 OPEN SAT, 12-2PM0.51 ACRESHoward Hanna Allen Tate Lake Norman
 Howard Hanna Allen Tate Lake Norman
 1.22 ACRESEXP Realty LLC Mooresville
 0.33 ACRESIvester Jackson Christie's
 0.46 ACRESHorizon Realty Carolinas
 0.28 ACRESKeller Williams Ballantyne Area
 OPEN SAT, 11-1PM0.77 ACRESEXP Realty LLC Mooresville
 1 ACRESouthern Homes of the Carolinas, Inc
 0.7 ACRESSouthern Homes of the Carolinas, Inc
 0.49 ACRESRealty One Group Revolution
 0.29 ACRESNest Realty Lake Norman
 0.96 ACRESYancey Realty, LLC
 0.73 ACRESEXP Realty LLC Mooresville
 0.57 ACRESEXP Realty LLC Mooresville
 0.36 ACRESPuma & Associates Realty, Inc.
 See more homes for sale inStanley


New Listings near 7809 Oak Haven Ln
 0.29 ACRESNorthGroup Real Estate LLC
 NEW - 16 MIN AGONEW CONSTRUCTION0.31 ACRESEastwood Homes
 2.49 ACRESEXP Realty LLC Mooresville
 OPEN SAT, 1-3PMSavvy + Co Real Estate
 0.34 ACRESOpendoor Brokerage LLC
 6.16 ACRESLantern Realty & Development, LLC
 4.52 ACRESKeller Williams Lake Norman
 0.29 ACRESTAH North Carolina LLC
- See more homes for sale inStanley


Frequently asked questions about 7809 Oak Haven Ln
- What is the estimated monthly payment for 7809 Oak Haven Ln?Based on a $925,000 list price with 20% down at today's rates, the estimated monthly payment for 7809 Oak Haven Ln in Stanley, NC is approximately $5,709 (about $4,979 principal & interest, $655 property taxes, and $75 homeowner's insurance). This is an estimate. Actual payment depends on your loan terms.
- What do residents say about Stanley?Residents describe Stanley, NC as easy to park in, well-kept, and dog-friendly. Most residents say you need a car. See homes for sale in Stanley, NC.
- What are the closest schools to 7809 Oak Haven Ln?The closest schools to 7809 Oak Haven Ln in Stanley, NC are Catawba Springs Elementary (Pre-K, rated 6/10), East Lincoln High (rated 8/10), East Lincoln Middle (rated 4/10).
- What is 7809 Oak Haven Ln estimated to be worth?Trulia's estimated value for 7809 Oak Haven Ln in Stanley, NC is $908,500.
- Does 7809 Oak Haven Ln have air conditioning?Yes, 7809 Oak Haven Ln in Stanley, NC has air conditioning.
- Does 7809 Oak Haven Ln have laundry facilities?Yes, 7809 Oak Haven Ln in Stanley, NC has laundry facilities.
7809 Oak Haven Ln, Stanley, NC 28164 is a 5 bedroom, 4 bathroom, 4,145 sqft single-family home built in 2006. This property is currently available for sale and was listed by Canopy MLS as distributed by MLS GRID on May 29, 2026. The MLS # for this home is MLS# 4387543.