


$422,400
 4 Beds
 2 Baths
 1,347 sqft
7809 Kitty Ln, Raleigh, NC 27615
Est. Refi. Payment $2,555/mo*
Refinance Your HomeCurrently Off Market - Sold May 6, 2026 for $425,000
Home Value
Trulia Estimate
$422KSince last month
$100 (0%)Since last year
Increased$119K (+39%)Since last sale
Decreased$2K (-0.5%)Learn more about this home's value by checking out its Trulia Estimate, the value of nearby homes, and how much similar homes have sold for.
Trulia Estimate
The of this home's value increased by +172% in the last 10 years
| Month | Estimated value |
|---|---|
2026 | |
| September 2026 | $423K |
| August 2026 | $423K |
| July 2026 | $425K |
| June 2026 | $424K |
| May 2026 | $425K |
| April 2026 | $426K |
| March 2026 | $304K |
| February 2026 | $302K |
| January 2026 | $303K |
2025 | |
2024 | |
2023 | |
2022 | |
2021 | |
2020 | |
2019 | |
2018 | |
2017 | |
2016 | |
Comparable sales
These are recently sold homes that have a similar location or other similar features to this home, like bedrooms, bathrooms, and square footage. Get a sense of the expected prices in the area by viewing these homes.Address | Distance | Property Type | Sold Price | Sold Date | Bed | Bath | Sqft |
|---|---|---|---|---|---|---|---|
0.12 | Single-Family Home | $515,000 | 04/22/26 | 4 | 2 | 1,717 | |
0.44 | Single-Family Home | $355,000 | 03/05/26 | 3 | 1.5 | 1,543 | |
0.50 | Single-Family Home | $359,000 | 04/29/26 | 5 | 1.5 | 1,506 | |
0.44 | Single-Family Home | $389,000 | 05/21/26 | 3 | 2 | 1,558 | |
0.61 | Single-Family Home | $450,000 | 12/30/25 | 4 | 3 | 1,299 | |
0.49 | Single-Family Home | $305,000 | 02/27/26 | 3 | 1.5 | 1,040 | |
0.64 | Single-Family Home | $470,000 | 06/25/26 | 4 | 2 | 1,660 | |
0.66 | Single-Family Home | $395,000 | 05/28/26 | 3 | 2 | 1,388 | |
0.61 | Single-Family Home | $340,000 | 07/10/26 | 4 | 2 | 1,811 |
Nearby home prices
Get a sense of expected prices in the area by checking the value of nearby homes.Address | Distance | Price | Bed | Bath | Sqft | Status |
|---|---|---|---|---|---|---|
0.04 | $434,700 | 3 | 2.5 | 1,657 | Off Market | |
0.07 | $210,000 | 2 | 1.5 | 989 | For Sale | |
0.07 | $226,000 | 2 | 1.5 | 945 | Off Market | |
0.08 | $267,300 | 2 | 2 | 1,161 | Off Market | |
0.08 | $261,600 | 2 | 2 | 1,343 | Off Market | |
0.09 | $263,000 | 3 | 1.5 | 1,374 | Off Market | |
0.10 | $265,000 | 2 | 2.5 | 1,221 | Off Market | |
0.12 | $515,000 | 4 | 2 | 1,717 | Recently Sold | |
0.12 | $227,100 | 2 | 1.5 | 990 | Off Market | |
0.11 | $242,900 | 3 | 2.5 | 1,272 | Off Market | |
0.12 | $294,900 | 3 | 2.5 | 1,370 | Off Market |
Local Information
- Map ViewExplore the area around 7809 Kitty Ln.

- Schools1 Preschool School1 Elementary School1 Middle School1 High School

- Shop & Eat

-- mins to
Home Highlights

Single-Family Home

Built in 1983

1,347 sqft

$316/sqft

Open Parking
About this House
7809 Kitty Ln just got a full transformation -- and it shows. This 4 bedroom, 2 bath North Raleigh split-level was reimagined with intention, including a brand new primary suite addition that finally gives buyers the private retreat they've been looking for at this price point. Move-in ready. Renovated. No compromises.
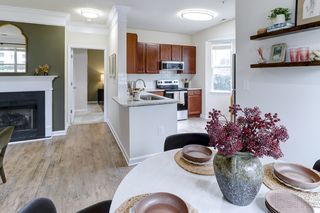
The kitchen is a showstopper -- two-tone navy & oak cabinetry, concrete countertops with pop-up outlets, floating shelves, wine fridge, and a smart induction/convection/air fryer range with downdraft vent. Built to actually cook in and look good doing it.
Vaulted ceilings open up the main level into an airy living and dining space with hardwood-look LVP and natural light throughout. Custom slatted barn doors give the lower level a design moment that stops people mid-tour.
Primary suite is exactly what it sounds like -- spa-style en suite, sliding glass shower door, swivel faucets, towel warmer. A real retreat.
Out back: rear deck, gravel patio with fire pit, privacy fencing, paver walkways, and fresh sod on a quiet cul-de-sac lot with mature tree canopy. Minutes to North Hills and 540.
Smart home features include a video doorbell, smart lock, programmable thermostat, smart range -- and the front door is smart glass that goes clear to frosted at the push of a button. Yeah, it's that cool.
Major upgrades: some new windows, all exterior doors, some updated plumbing and electrical.
The kitchen is a showstopper -- two-tone navy & oak cabinetry, concrete countertops with pop-up outlets, floating shelves, wine fridge, and a smart induction/convection/air fryer range with downdraft vent. Built to actually cook in and look good doing it.
Vaulted ceilings open up the main level into an airy living and dining space with hardwood-look LVP and natural light throughout. Custom slatted barn doors give the lower level a design moment that stops people mid-tour.
Primary suite is exactly what it sounds like -- spa-style en suite, sliding glass shower door, swivel faucets, towel warmer. A real retreat.
Out back: rear deck, gravel patio with fire pit, privacy fencing, paver walkways, and fresh sod on a quiet cul-de-sac lot with mature tree canopy. Minutes to North Hills and 540.
Smart home features include a video doorbell, smart lock, programmable thermostat, smart range -- and the front door is smart glass that goes clear to frosted at the push of a button. Yeah, it's that cool.
Major upgrades: some new windows, all exterior doors, some updated plumbing and electrical.
7809 Kitty Ln, Raleigh, NC 27615 is a 4 bedroom, 2 bathroom, 1,347 sqft single-family home in North Raleigh, built in 1983. It last sold for the $425,000 asking price on May 6, 2026. More recently, it was listed as a rental in July 2020 with an asking price of $1,195 per month. That rental listing was removed on July 15, 2020. This property is not currently displayed as for sale or rent on Trulia. The Trulia Estimate is $422,400, with a rent estimate of $2,039/month.
Last check for updates: about 4 hours ago
Listed by Krista Beattie, (919) 944-8691
eXp Realty, LLC - C
Bought with: Tonya Snow-Saleeby, (919) 323-0980, West & Woodall Real Estate - D
Source: Doorify MLS, MLS#10156752
Home Details for 7809 Kitty Ln

|
|---|
Interior Details Basement: Crawl Space,FinishedNumber of Rooms: 7Types of Rooms: Master Bedroom, Bedroom 2, Bedroom 3, Master Bathroom, Bathroom 2, Bathroom 4, Kitchen, Laundry, Living Room |
Beds & Baths Number of Bedrooms: 4Number of Bathrooms: 2Number of Bathrooms (full): 2 |
Dimensions and Layout Living Area: 1347 Square Feet |
Appliances & Utilities Appliances: Convection Oven, Down Draft, Dishwasher, Electric Water Heater, Microwave, Plumbed For Ice Maker, Range, Smart Appliance(s), Stainless Steel Appliance(s), Vented Exhaust Fan, Wine Cooler, Wine RefrigeratorDishwasherLaundry: In Basement,Electric Dryer Hookup,Washer HookupMicrowave |
Heating & Cooling Heating: Heat PumpHas CoolingAir Conditioning: Heat PumpHas HeatingHeating Fuel: Heat Pump |
Windows, Doors, Floors & Walls Flooring: Carpet, Luxury Vinyl |
Levels, Entrance, & Accessibility Stories: 2Levels: Multi/SplitFloors: Carpet, Luxury Vinyl |
View No View |
Security Security: Smoke Detector(s) |

|
|---|
Exterior Home Features Roof: ShinglePatio / Porch: Front PorchExterior: Fire Pit, Lighting, Private Yard, Rain Gutters, Smart Lock(s)Foundation: Block, Crawlspace |
Parking & Garage No GarageHas Open ParkingParking: Concrete,Driveway |
Pool Pool: None |
Frontage Responsible for Road Maintenance: Public Maintained RoadRoad Surface Type: Paved |
Water & Sewer Sewer: Public Sewer |
Finished Area Finished Area (above surface): 944 Square FeetFinished Area (below surface): 403 Square Feet |

|
|---|
Year Built Year Built: 1983 |
Property Type / Style Property Type: ResidentialProperty Subtype: Single Family ResidenceStructure Type: Site BuiltArchitecture: Modern |
Building Construction Materials: Vinyl SidingNot a New Construction |
Property Information Condition: Updated/RemodeledParcel Number: 170711577177000 0125886 |

|
|---|
Price List Price: $425,000Price Per Sqft: $316/sqft |
Status Change & Dates Off Market Date: Wed Apr 08 2026Possession Timing: Close Of Escrow |

|
|---|
MLS Status: Closed |

|
|---|
Direction & Address City: RaleighCommunity: Crown Oaks |
School Information Elementary School: Wake - Pleasant Union ElementaryJr High / Middle School: Wake - West Millbrook MiddleHigh School: Wake - Sanderson High |

|
|---|
Building Area Building Area: 1347 Square Feet |

|
|---|
Community Features: Street Lights, Sidewalks |

|
|---|
No HOA |

|
|---|
Lot Area: 10454.4 sqft |

|
|---|
Special Conditions: Seller Licensed Real Estate Professional |

|
|---|
Listing Agreement Type: Exclusive Right To SellListing Terms: Cash, Conventional, FHA, VA Loan |

|
|---|
Mobile Home Park Mobile Home Units: Feet |

|
|---|
BasementMls Number: 10156752Above Grade Unfinished Area: 944 |

|
|---|
HOA Amenities: NoneSource Internet Entire Listing Display |
Price and Tax history
| Date | Event | Price |
|---|---|---|
May 6, 2026 Source: Doorify MLS #10156752 | Sold | $425,000 |
Apr 8, 2026 Source: Doorify MLS #10156752 | Pending | $425,000 |
Apr 1, 2026 Source: Doorify MLS #10156752 | Listed For Sale | $425,000 |
Oct 29, 2025 Source: Doorify MLS #10117623 | Sold | $288,000 |
Oct 22, 2025 Source: Doorify MLS #10117623 | Pending | $309,900 |
Sep 18, 2025 Source: Doorify MLS #10117623 | PriceChange | $309,900 Price increased by 3% |
Aug 22, 2025 Source: Doorify MLS #10117623 | Listed For Sale | $299,900 |
Jul 15, 2020 Source: Agent Provided | ListingRemoved | $1,295 |
Jul 14, 2020 Source: Agent Provided | PriceChange | $1,295 Price increased by 8% |
Jul 8, 2020 Source: Agent Provided | Listed For Rent | $1,195 |
Jan 6, 2017 Source: Agent Provided | ListingRemoved | $1,150 |
Mar 20, 2011 Source: Agent Provided | ListingRemoved | $850 |
Feb 14, 2011 Source: Agent Provided | PriceChange | $850 Price decreased by 5% |
Dec 10, 2010 Source: Agent Provided | PriceChange | $895 Price decreased by 6% |
Nov 13, 2010 Source: Agent Provided | PriceChange | $950 Price decreased by 5% |
Sep 24, 2010 Source: Agent Provided | Listed For Rent | $995 |
Sep 17, 2010 Source: Doorify MLS #1737092 | Sold | $110,000 |
Jul 16, 2010 Source: Agent Provided | Listed For Sale | $129,900 |
May 19, 2010 Source: N/A | Sold | $113,551 |
Aug 29, 2003 Source: N/A | Sold | $128,000 |
Mar 31, 2003 Source: N/A | Sold | $109,000 |
Jul 29, 1999 Source: N/A | Sold | $111,000 |
| Year | Property tax | Tax assessment |
|---|---|---|
| 2025 | $2,958 | $336,915 |
Home facts updated by county records
Market trends in North Raleigh
Last updated August 2026
Avg. sale price
$487K
$2KMoM
Sale-to-List Price
99.3%
Price per sq ft
$232
$7MoM
Available listings
364
13MoM
Around this home
Neighborhood Overview

Neighborhood stats provided by third party data sources.
What Locals Say about North Raleigh
At least 521 Trulia users voted on each feature.

94 % Say it's dog friendly

93 % Say car is needed

85 % Say there are sidewalks

83 % Say parking is easy

76 % Say there's holiday spirit

71 % Say streets are well-lit

70 % Say people would walk alone at night

69 % Say it's quiet

68 % Say kids play outside

61 % Say yards are well-kept

60 % Say it's walkable to grocery stores

57 % Say neighbors are friendly

54 % Say it's walkable to restaurants

54 % Say they plan to stay for at least 5 years

52 % Say there's wildlife

40 % Say there are community events
Sourced by Trulia users. Learn more about our methodology.
LGBTQ Local Legal Protections
LGBTQ Local Legal Protections



The MLS listing information displayed is deemed reliable, but is not guaranteed accurate by the MLS.
Copyright 2026 Doorify MLS of North Carolina. All rights reserved.
Copyright 2026 Doorify MLS of North Carolina. All rights reserved.
Frequently asked questions about 7809 Kitty Ln
- What is 7809 Kitty Ln estimated to be worth?Trulia's estimated value for 7809 Kitty Ln in Raleigh, NC is $422,400.
- What is the price history for 7809 Kitty Ln?7809 Kitty Ln in Raleigh, NC last sold for $425,000 in May 2026.
- Is Raleigh a buyer's or seller's market?Raleigh is currently a balanced market, based on recent for-sale activity.
- What's the median sale price in Raleigh?The median sale price in Raleigh is $487K. That is down $2K from the prior month.
- Does 7809 Kitty Ln have air conditioning?Yes, 7809 Kitty Ln in Raleigh, NC has air conditioning.
- Does 7809 Kitty Ln have laundry facilities?Yes, 7809 Kitty Ln in Raleigh, NC has laundry facilities.
Explore by feature - Pet Friendly
 SPECIAL OFFERPET FRIENDLYTotal price$1,560 - $1,930/mo2-3 bd2 baMuirfield Village Apartments | 9500 Muirfield Club Dr,
Raleigh, NC 27615 SPECIAL OFFERPET FRIENDLY
 SPECIAL OFFERPET FRIENDLY
 SPECIAL OFFERPET FRIENDLY
 SPECIAL OFFERPET FRIENDLY
 NEW - 1 DAY AGOSPECIAL OFFERPET FRIENDLY
 SPECIAL OFFERPET FRIENDLYTotal price$1,456 - $1,971/mo1-2 bd1-2 baAtlantic Springs | 5540 Atlantic Crossing Dr,
Raleigh, NC 27616 SPECIAL OFFERPET FRIENDLY
 NEW - 2 DAYS AGOSPECIAL OFFERPET FRIENDLYTotal price$1,394 - $1,889/mo1-2 bd1-2 baCortland Brier Creek | 7920 Oak Estate St,
Raleigh, NC 27617 NEW - 1 DAY AGOSPECIAL OFFERPET FRIENDLYTotal price$1,422 - $2,602/mo1-3 bd1-2 baElan Capital Hills | 7100 Homestead Heights Ln,
Raleigh, NC 27616
Explore by feature - Garage
- SPECIAL OFFERPET FRIENDLYTotal price$1,560 - $1,930/mo2-3 bd2 baMuirfield Village Apartments | 9500 Muirfield Club Dr,
Raleigh, NC 27615 - SPECIAL OFFERPET FRIENDLY
- NEW - 2 DAYS AGOSPECIAL OFFERPET FRIENDLYTotal price$1,394 - $1,889/mo1-2 bd1-2 baCortland Brier Creek | 7920 Oak Estate St,
Raleigh, NC 27617  SPECIAL OFFERPET FRIENDLYTotal price$1,285 - $1,852/mo1-3 bd1-2 baSummermill at Falls River | 10311 Falls Mill Dr,
Raleigh, NC 27614 SPECIAL OFFERPET FRIENDLYTotal price$1,330 - $2,315/moStudio-2 bd1-2 baAllora Southview | 211 Hammond Center Dr,
Raleigh, NC 27603 NEW - 1 DAY AGOSPECIAL OFFERPET FRIENDLYTotal price$1,564 - $2,796/mo1-3 bd1-3 baCortland Midtown East | 2601 Noblewood Cir,
Raleigh, NC 27604 PET FRIENDLY
 SPECIAL OFFERPET FRIENDLYTotal price$1,250 - $1,977/mo1-3 bd1-2 baCortland Falls River | 1302 Rio Valley Dr,
Raleigh, NC 27614 SPECIAL OFFERPET FRIENDLYTotal price$1,545 - $3,900/moStudio-3 bd1-2 baCortland Glenwood South | 417 W Peace St,
Raleigh, NC 27603 PET FRIENDLYFURNISHED
Explore by feature - Air Conditioning
- SPECIAL OFFERPET FRIENDLYTotal price$1,560 - $1,930/mo2-3 bd2 baMuirfield Village Apartments | 9500 Muirfield Club Dr,
Raleigh, NC 27615 - SPECIAL OFFERPET FRIENDLY
- SPECIAL OFFERPET FRIENDLYTotal price$1,456 - $1,971/mo1-2 bd1-2 baAtlantic Springs | 5540 Atlantic Crossing Dr,
Raleigh, NC 27616 - SPECIAL OFFERPET FRIENDLY
- NEW - 2 DAYS AGOSPECIAL OFFERPET FRIENDLYTotal price$1,394 - $1,889/mo1-2 bd1-2 baCortland Brier Creek | 7920 Oak Estate St,
Raleigh, NC 27617  NEW - 1 DAY AGOSPECIAL OFFERPET FRIENDLYTotal price$1,418 - $1,885/moStudio-2 bd1-2 baJones Grant Urban Flats | 1040 Wake Towne Dr,
Raleigh, NC 27609- SPECIAL OFFERPET FRIENDLYTotal price$1,285 - $1,852/mo1-3 bd1-2 baSummermill at Falls River | 10311 Falls Mill Dr,
Raleigh, NC 27614 - SPECIAL OFFERPET FRIENDLYTotal price$1,330 - $2,315/moStudio-2 bd1-2 baAllora Southview | 211 Hammond Center Dr,
Raleigh, NC 27603  SPECIAL OFFERPET FRIENDLY
 PET FRIENDLY
Explore by feature - Pool
- SPECIAL OFFERPET FRIENDLYTotal price$1,560 - $1,930/mo2-3 bd2 baMuirfield Village Apartments | 9500 Muirfield Club Dr,
Raleigh, NC 27615 - SPECIAL OFFERPET FRIENDLY
- SPECIAL OFFERPET FRIENDLY
- SPECIAL OFFERPET FRIENDLY
- NEW - 1 DAY AGOSPECIAL OFFERPET FRIENDLY

- NEW - 2 DAYS AGOSPECIAL OFFERPET FRIENDLYTotal price$1,394 - $1,889/mo1-2 bd1-2 baCortland Brier Creek | 7920 Oak Estate St,
Raleigh, NC 27617 
- NEW - 1 DAY AGOSPECIAL OFFERPET FRIENDLYTotal price$1,422 - $2,602/mo1-3 bd1-2 baElan Capital Hills | 7100 Homestead Heights Ln,
Raleigh, NC 27616  SPECIAL OFFERPET FRIENDLYFURNISHED
Explore by feature - Washer/dryer
- SPECIAL OFFERPET FRIENDLYTotal price$1,560 - $1,930/mo2-3 bd2 baMuirfield Village Apartments | 9500 Muirfield Club Dr,
Raleigh, NC 27615 - SPECIAL OFFERPET FRIENDLY
- SPECIAL OFFERPET FRIENDLY
- NEW - 1 DAY AGOSPECIAL OFFERPET FRIENDLY
- SPECIAL OFFERPET FRIENDLYTotal price$1,456 - $1,971/mo1-2 bd1-2 baAtlantic Springs | 5540 Atlantic Crossing Dr,
Raleigh, NC 27616 - SPECIAL OFFERPET FRIENDLY
- NEW - 2 DAYS AGOSPECIAL OFFERPET FRIENDLYTotal price$1,394 - $1,889/mo1-2 bd1-2 baCortland Brier Creek | 7920 Oak Estate St,
Raleigh, NC 27617 - NEW - 1 DAY AGOSPECIAL OFFERPET FRIENDLYTotal price$1,422 - $2,602/mo1-3 bd1-2 baElan Capital Hills | 7100 Homestead Heights Ln,
Raleigh, NC 27616 - SPECIAL OFFERPET FRIENDLYFURNISHED
- NEW - 1 DAY AGOSPECIAL OFFERPET FRIENDLYTotal price$1,418 - $1,885/moStudio-2 bd1-2 baJones Grant Urban Flats | 1040 Wake Towne Dr,
Raleigh, NC 27609
Explore by feature - Outdoor Space
 NEW - 1 DAY AGOTotal price$1,148 - $1,838/mo1-3 bd1-2 baOlde Towne Residences | 2301 Ostracod Ln,
Raleigh, NC 27610 FURNISHED
 SPECIAL OFFERPET FRIENDLY
 ROOM FOR RENT
 SPECIAL OFFERPET FRIENDLY
 APPLY INSTANTLYPET FRIENDLY
 APPLY INSTANTLY
 APPLY INSTANTLYPET FRIENDLY
 APPLY INSTANTLYPET FRIENDLY
 APPLY INSTANTLYPET FRIENDLY

Apartments for Rent
 NEW - 1 DAY AGOPET FRIENDLY
 PET FRIENDLY
 NEW - 1 DAY AGOPET FRIENDLY
 NEW - 1 DAY AGOPET FRIENDLY
 PET FRIENDLY
 PET FRIENDLY
 PET FRIENDLY
 PET FRIENDLYINCOME RESTRICTED
- PET FRIENDLYFURNISHED
 PET FRIENDLY
 PET FRIENDLY
- PET FRIENDLYTotal price$1,560 - $1,930/mo2-3 bd2 baMuirfield Village Apartments | 9500 Muirfield Club Dr,
Raleigh, NC 27615  PET FRIENDLY
 PET FRIENDLY
 PET FRIENDLY
 See more homes for rent inRaleigh
Off Market Homes Near 7809 Kitty Ln
 SOLDSEP 18, 2026
 SOLDSEP 18, 2026
 SOLDSEP 18, 2026
 SOLDSEP 18, 2026
 SOLDSEP 17, 2026
 SOLDSEP 17, 2026
 SOLDSEP 17, 2026
 SOLDSEP 17, 2026
 SOLDSEP 17, 2026
 SOLDSEP 16, 2026
 See more homes for sale inRaleigh
Homes for sale near 7809 Kitty Ln
 0.3 ACRES


 0.28 ACRES
 NEW - 2 DAYS AGO0.26 ACRES
 0.27 ACRES
 0.34 ACRES
 0.27 ACRES
 0.33 ACRES
- See more homes for sale inRaleigh

- Results are loading